Skip main navigation
Sold for $947,000
  • $947,000

    3183 N 159TH Avenue N, Goodyear, AZ 85395

    3beds
    2,970sqft
    Single Family Residence
    Built in 2004
    8,558 Square Feet Lot
    $944,600 Zestimate®
    $319/sqft
    $3,615 Estimated rent

    Home value

    $944,600

    $869,000 - $1.03M

    $3,615/mo

    Zestimate® history
    Loading
    Loading...

    Owner options

    List your home for rent

    $3,615/mo

    Rent Zestimate®

    Find your next renter with Zillow Rental Manager. Plus, with online applications, you can quickly screen prospective tenants – for free.

    Learn more

    $3,615/mo

    Rent Zestimate®

    Refinance and save

    $7,159/mo

    Est. payment

    Refinancing to a lower rate could help reduce your monthly payments and save thousands over the life of the loan.

    See today's rates

    $7,159/mo

    Est. payment

    Explore your selling options

    Work with a Zillow partner agent

    Leverage their expertise and Zillow's premium Showcase listings to get your home seen by more buyers.

    Get started

    List with your own agent

    Get your home in front of millions of buyers by listing it on Zillow.

    Learn how to do it

    Sell it yourself

    Take full control of how buyers see your home on Zillow by listing For Sale by Owner (FSBO).

    List your home

    What's special

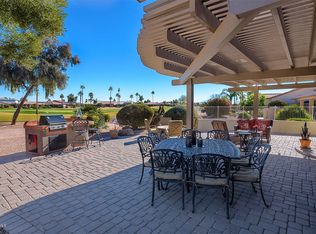
    Exceptional location on a peaceful, premium interior golf course lot overlooking the 11th green of the Tuscany Falls East course, paired with a heated & cooled pool for year-round outdoor living. Enjoy serene mountain views & unforgettable sunsets in this stunning, updated, expanded Marbella model located within the award-winning resort community of PebbleCreek. This meticulously maintained, single-level home offers uncompromising quality & thoughtful upgrades throughout. Enter through double doors into a grand foyer with soaring vaulted ceilings and an open, light-filled floor plan designed to capture panoramic views. The chef's kitchen is ideal for both daily living & entertaining, featuring an expansive island with bar seating, granite countertops, high-end stainless steel appliances including a Wolf gas range & hood, custom cherry wood cabinetry with pull-out shelving. The luxurious owner's retreat includes a private sitting area, tranquil views, and direct access to the backyard. The spa-inspired ensuite showcases a beautifully updated curbless walk-in shower, dual-sink vanity, heat lamp, generous storage, and custom his-and-hers walk-in closets. Secondary bedrooms are generously sized, with one featuring a custom-built Murphy bed and shelving, perfect for guests or flexible living space. Additional highlights include an oversized laundry room with a built-in workspace ideal for crafting or a home office, along with custom plantation shutters, electric shades, and valances throughout. Step outside to a private, resort-style backyard designed for year-round enjoyment, featuring a heated and cooled pool, outdoor kitchen with island and bar seating, gas grill and refrigerator, extended covered patio, and beautiful golf course views, perfect for relaxing poolside while watching golfers pass by. The extended-length three-car garage offers epoxy flooring, built-in storage, a smart garage opener, and ample room for a golf cart. Additional upgrades include solar for energy efficiency, a full-house water softener, and a reverse osmosis system. Furniture is available for purchase on a separate bill of sale. Ask for list upgrades and amenities. PebbleCreek is a premier luxury lifestyle community offering two clubhouses, championship golf courses, pickleball, tennis, fitness centers, a creative arts center, and a vibrant social scene. Conveniently located near Loop 303 and I-10, shopping, dining, Starbucks, the new Goodyear Square, Trader Joe's, with Whole Foods coming soon.

    Zillow last checked:

    Listing updated:

    Listed by:

    Sherron Diane Anastasoff 623-337-2400,

    West USA Realty

    Bought with:

    Kevin Wescott, SA716067000

    Realty ONE Group

    Source: ARMLS,MLS#: 6969414MLS Logo

    Facts & features

    Interior

    Bedrooms & bathrooms
    • Bedrooms: 3
    • Bathrooms: 3
    • Full bathrooms: 2
    • 1/2 bathrooms: 1
    Heating
    • Natural Gas
    Cooling
    • Central Air, Ceiling Fan(s), Programmable Thmstat
    Appliances
    • Included: Dryer, Washer, Water Softener Owned, Gas Stub for Range, Built In Recycling, Reverse Osmosis, Refrigerator, Built-in Microwave, Dishwasher, Disposal, Gas Range, Gas Oven, Water Purifier
    • Laundry: Inside
    Features
    • Granite Counters, Double Vanity, Master Downstairs, Eat-in Kitchen, Breakfast Bar, 9+ Flat Ceilings, No Interior Steps, Vaulted Ceiling(s), Kitchen Island, Pantry, 3/4 Bath Master Bdrm
    • Flooring: Other, Carpet, Tile
    • Windows: Skylight(s), Double Pane Windows, Vinyl Frame
    • Has basement: No
    • Furnished: Yes
    Interior area
    • Total structure area: 2,970
    • Total interior livable area: 2,970 sqft

    Property

    Parking
    • Total spaces: 9
    • Parking features: Garage Door Opener, Extended Length Garage, Direct Access, Attch'd Gar Cabinets, Golf Cart Garage
    • Garage spaces: 3
    • Uncovered spaces: 6
    Accessibility
    • Accessibility features: Remote Devices, Hard/Low Nap Floors, Bath Roll-In Shower, Bath Raised Toilet, Bath Grab Bars, Accessible Hallway(s)
    Features
    • Stories: 1
    • Patio & porch: Covered, Patio
    • Exterior features: Private Street(s), Built-in Barbecue
    • Has private pool: Yes
    • Pool features: Heated
    • Spa features: None
    • Fencing: Block,Wrought Iron
    • Has view: Yes
    • View description: Mountain(s)
    Lot
    • Size: 8,558 Square Feet
    • Features: East/West Exposure, Desert Back, Desert Front, On Golf Course, Synthetic Grass Frnt, Auto Timer H2O Front, Auto Timer H2O Back
    Details
    • Parcel number: 50804471
    • Special conditions: Age Restricted (See Remarks)

    Construction

    Type & style
    • Home type: SingleFamily
    • Architectural style: Santa Barbara/Tuscan
    • Property subtype: Single Family Residence
    Materials
    • Stucco, Painted, Block
    • Roof: Tile
    Condition
    • Year built: 2004
    Details
    • Builder name: Robson
    • Warranty included: Yes

    Utilities & green energy

    • Electric: 220 Volts in Kitchen
    • Sewer: Private Sewer
    • Water: Pvt Water Company
    Green energy
    • Energy efficient items: Solar Panels

    Community & HOA

    Community
    • Features: Pool, Golf, Pickleball, Gated, Community Spa, Community Spa Htd, Community Media Room, Guarded Entry, Tennis Court(s), Biking/Walking Path, Fitness Center
    • Security: Security System Owned, Security Guard
    • Senior community: Yes
    • Subdivision: PEBBLECREEK PHASE 2 UNIT 26
    HOA
    • Has HOA: Yes
    • Services included: Maintenance Grounds, Street Maint
    • HOA fee: $1,761 semi-annually
    • HOA name: Pebblecreek HOA
    • HOA phone: 480-895-4200
    Location
    • Region: Goodyear

    Financial & listing details

    • Price per square foot: $319/sqft
    • Tax assessed value: $615,500
    • Annual tax amount: $5,996
    • Date on market: 1/21/2026
    • Cumulative days on market: 25 days
    • Listing terms: Cash,Conventional,VA Loan
    • Ownership: Fee Simple
    • Electric utility on property: Yes

    Price history

    DateEventPrice
    2/23/2026Sold$947,000-2.9%$319/sqft
    Source: ARMLS #6969414 Report a problem
    2/15/2026Pending sale$975,000$328/sqft
    Source: ARMLS #6969414 Report a problem
    1/22/2026Listed for sale$975,000+8.9%$328/sqft
    Source: ARMLS #6969414 Report a problem
    4/26/2025Listing removed$895,000$301/sqft
    Source: ARMLS #6838085 Report a problem
    3/21/2025Listed for sale$895,000-9.1%$301/sqft
    Source: ARMLS #6838085 Report a problem
    4/19/2024Listing removed$985,000$332/sqft
    Source: ARMLS #6678145 Report a problem
    3/16/2024Listed for sale$985,000-17.8%$332/sqft
    Source: ARMLS #6678145 Report a problem
    1/23/2024Listing removed$1,199,000+10.1%$404/sqft
    Source: ARMLS #6536493 Report a problem
    10/1/2023Listed for sale$1,089,000-9.2%$367/sqft
    Source: ARMLS #6612231 Report a problem
    9/5/2023Listing removed$1,199,000$404/sqft
    Source: ARMLS #6536493 Report a problem
    5/7/2023Price change$1,199,000-7.7%$404/sqft
    Source: ARMLS #6536493 Report a problem
    3/31/2023Listed for sale$1,299,000+234.9%$437/sqft
    Source: ARMLS #6536493 Report a problem
    12/18/2003Sold$387,865$131/sqft
    Source: Public Record Report a problem

    Public tax history

    YearProperty taxesTax assessment
    2025$5,436 +4%$61,550 -7.2%
    2024$5,227 +3.8%$66,330 +29.8%
    2023$5,037 -9.4%$51,121 -4.7%
    2022$5,561 +0.1%$53,630 +12.1%
    2021$5,557 -0.5%$47,830 +8.3%
    2020$5,583 +1.4%$44,160 +0.9%
    2019$5,504 $43,770 +5.1%
    2018$5,504 +0.4%$41,650
    2017$5,480 +3.5%$41,650 -4.8%
    2016$5,295 +0.6%$43,730 +0.5%
    2015$5,263 $43,500 +12.3%
    2014-- $38,750 +10.5%
    2013-- $35,060 -0.2%
    2012-- $35,130 -4.7%
    2011-- $36,860 -8.3%
    2010-- $40,200 +4.2%
    2009-- $38,570 -11.8%
    2008-- $43,750 +4.2%
    2007-- $42,000 +51.6%
    2006-- $27,700 +2.6%
    2005-- $27,000 +411.4%
    2004-- $5,280 -47.6%
    2003-- $10,080
    Find assessor info on the county website

    Neighborhood: 85395

    Nearby schools

    GreatSchools rating
    Get a cash offer in 3 minutes
    Find out how much your home could sell for in as little as 3 minutes with a no-obligation cash offer.
    Estimated market value
    $944,600
    Get a cash offer in 3 minutes
    Find out how much your home could sell for in as little as 3 minutes with a no-obligation cash offer.
    Estimated market value
    $944,600