Bring your horses and enjoy the freedom of country living on this exceptional 1-acre+ horse property with no HOA! Offering a dedicated space for riding, and room to customize your ideal equestrian setup, this 5-bedroom home is the perfect opportunity for horse enthusiasts seeking both functionality and a little space to breathe. The property features a large circular driveway, RV gates, 2-car attached garage, and plenty of space for trailers, corrals, arena, horse facilities, gardens, or even adding a pool.
Inside, you'll find a bright, open floor plan with wood-look flooring, natural light, charming finishes, and new ceiling fans throughout. The darling cottage-style kitchen offers painted cabinetry, open shelving, brick backsplash, butcher block counters, built-in appliances, and a stainless steel range hood--perfect for gathering with friends.
The spacious primary suite includes a private bathroom, closet, and french doors opening to your covered back yard patio. A recent custom/built addition to the home features two bedrooms with a separate exterior door and its own dedicated air conditioning system- perfect for your home office. The addition also brought the laundry from the garage into a dedicated indoor laundry room.
Both bathrooms have been tastefully updated with tile, fresh paint, mirrors, hardware, and modern fixtures.
Step outside to an expansive backyard with a paver patio area under old pine trees, offering the perfect place to relax while overlooking your animals and enjoying Arizona's beautiful sunsets.
Less than 30 minutes to Buckeye equestrian center.
With plenty of usable flat land, easy trailer access, and endless potential to create your dream property, this home delivers the rural lifestyle you've been looking for--all while remaining just minutes from shopping, dining, Costco, Target, gas stations, and I-10 freeway access. Owners made recent updates in July of 2026! Must see it now!
For sale
Price cut: $10K (9/1)
$565,000
2421 S 221ST Avenue, Buckeye, AZ 85326
5beds
1,869sqft
Single Family Residence
Built in 1986
1.05 Acres Lot
$-- Zestimate®
$302/sqft
$-- HOA
What's special
Bright open floor planRv gatesPrivate bathroomNew ceiling fans throughoutLarge circular drivewayButcher block countersCharming finishes
- 38 days
- 1,218
- 100
Likely to sell faster than
Zillow last checked:
Listing updated:
Listed by:
Cheryl Wood 909-247-4939,
West USA Realty,
Ashley A Whitney 308-379-6374,
West USA Realty
Source: ARMLS,MLS#: 7061654
Facts & features
Interior
Bedrooms & bathrooms
- Bedrooms: 5
- Bathrooms: 2
- Full bathrooms: 2
Heating
- Electric
Cooling
- Central Air, Ceiling Fan(s), Mini Split, Programmable Thmstat
Appliances
- Included: Refrigerator, Dishwasher, Electric Range, Electric Oven
- Laundry: Inside
Features
- Non-laminate Counter, Eat-in Kitchen, Full Bth Master Bdrm
- Flooring: Laminate, Tile, Wood
- Windows: Double Pane Windows
- Has basement: No
- Has fireplace: No
Interior area
- Total structure area: 1,869
- Total interior livable area: 1,869 sqft
Property
Parking
- Total spaces: 6
- Parking features: RV Access/Parking, RV Gate, Garage Door Opener, Direct Access, Circular Driveway, Side Vehicle Entry
- Garage spaces: 2
- Uncovered spaces: 4
Features
- Stories: 1
- Patio & porch: Covered, Patio
- Spa features: None
- Fencing: Back Yard,Other,Block,Chain Link,Wood
Lot
- Size: 1.05 Acres
- Features: Desert Front, Dirt Back
Details
- Parcel number: 50421230
- Horses can be raised: Yes
- Horse amenities: Arena
Construction
Type & style
- Home type: SingleFamily
- Architectural style: Ranch
- Property subtype: Single Family Residence
Materials
- Stucco, Wood Frame, Painted
- Roof: Composition
Condition
- Year built: 1986
Utilities & green energy
- Sewer: Septic Tank
- Water: City Water
Community & HOA
Community
- Subdivision: PHOENIX SKYLINE WEST ONE
HOA
- Has HOA: No
- Services included: No Fees
Location
- Region: Buckeye
Financial & listing details
- Price per square foot: $302/sqft
- Tax assessed value: $356,200
- Annual tax amount: $1,464
- Date on market: 8/2/2026
- Cumulative days on market: 221 days
- Listing terms: Cash,Conventional,FHA,VA Loan
- Ownership: Fee Simple
- Road surface type: Paved
Estimated market value
Not available
Estimated sales range
Not available
Not available
Price history
| Date | Event | Price |
|---|---|---|
| 9/1/2026 | Price change | $565,000-1.7%$302/sqft |
Source:  ARMLS #7061654 Report a problem ARMLS #7061654 Report a problem | ||
| 8/3/2026 | Listed for sale | $575,000+2.7%$308/sqft |
Source: ARMLS #7061654 Report a problem | ||
| 7/17/2026 | Listing removed | $559,999$300/sqft |
Source: ARMLS #6965619 Report a problem | ||
| 6/9/2026 | Listing removed | $3,000$2/sqft |
Source:  HomeSmart Report a problem HomeSmart Report a problem | ||
| 5/4/2026 | Price change | $559,9990%$300/sqft |
Source: ARMLS #6965619 Report a problem | ||
| 4/10/2026 | Price change | $560,000-2.3%$300/sqft |
Source: ARMLS #6965619 Report a problem | ||
| 3/18/2026 | Listed for rent | $3,000$2/sqft |
Source: HomeSmart Report a problem | ||
| 3/13/2026 | Price change | $573,000-2.9%$307/sqft |
Source: ARMLS #6965619 Report a problem | ||
| 3/1/2026 | Price change | $589,990-1.5%$316/sqft |
Source: ARMLS #6965619 Report a problem | ||
| 2/6/2026 | Price change | $598,9990%$320/sqft |
Source: ARMLS #6965619 Report a problem | ||
| 1/26/2026 | Price change | $599,000-4.2%$320/sqft |
Source: ARMLS #6965619 Report a problem | ||
| 1/15/2026 | Listed for sale | $625,000+33%$334/sqft |
Source: ARMLS #6965619 Report a problem | ||
| 5/2/2022 | Listing removed | -- |
Source: HomeSmart Report a problem | ||
| 4/30/2022 | Pending sale | $470,000-1.1%$251/sqft |
Source: HomeSmart #6373364 Report a problem | ||
| 4/29/2022 | Sold | $475,000+1.1%$254/sqft |
Source: ARMLS #6373364 Report a problem | ||
| 3/30/2022 | Pending sale | $470,000$251/sqft |
Source: HomeSmart #6373364 Report a problem | ||
| 3/24/2022 | Listed for sale | $470,000+356.8%$251/sqft |
Source: ARMLS #6373364 Report a problem | ||
| 4/19/2010 | Sold | $102,900+8.8%$55/sqft |
Source: ARMLS #4306409 Report a problem | ||
| 10/23/2009 | Sold | $94,562-62.2%$51/sqft |
Source: Public Record Report a problem | ||
| 4/1/2005 | Sold | $249,900$134/sqft |
Source: Public Record Report a problem | ||
Public tax history
| Year | Property taxes | Tax assessment |
|---|---|---|
| 2025 | $1,400 +11.1% | $35,620 -12.5% |
| 2024 | $1,259 +0.5% | $40,730 +226.5% |
| 2023 | $1,254 +2.8% | $12,474 -49.4% |
| 2022 | $1,220 -1% | $24,670 +7.2% |
| 2021 | $1,232 +8.6% | $23,010 +8.7% |
| 2020 | $1,135 +4.1% | $21,160 +9% |
| 2019 | $1,090 | $19,420 +19.1% |
| 2018 | $1,090 +2.7% | $16,300 +12.8% |
| 2017 | $1,062 +4.7% | $14,450 +6.8% |
| 2016 | $1,014 -2.2% | $13,530 +9.1% |
| 2015 | $1,037 | $12,400 +32.3% |
| 2014 | -- | $9,370 +28.2% |
| 2013 | -- | $7,310 -7.6% |
| 2012 | -- | $7,910 -20.2% |
| 2011 | -- | $9,910 -21.4% |
| 2010 | -- | $12,610 -37.1% |
| 2009 | -- | $20,050 -16.6% |
| 2008 | -- | $24,050 +29.3% |
| 2007 | -- | $18,600 +38.8% |
| 2006 | -- | $13,400 |
| 2005 | -- | $13,400 +13.1% |
| 2004 | -- | $11,850 |
| 2003 | -- | $11,850 +22.2% |
| 2002 | -- | $9,700 |
Find assessor info on the county website
Monthly payment
Est. payment
Payment breakdown
Explore the cost of this home by adjusting the details. Changes won't be saved.Climate risks
Neighborhood: 85326
Nearby schools
Schools provided by the listing agent
- Elementary: Liberty Elementary School
- Middle: Liberty Elementary School
- High: Buckeye Union High School
- District: Liberty Elementary District
Source: ARMLS. This data may not be complete. We recommend contacting the local school district to confirm school assignments for this home.
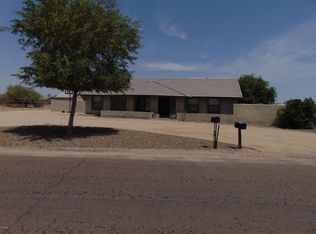
Similar homes
- $520,0003 bd2 ba1.2k sqft22303 W MEADE Lane, Buckeye, AZ 85326For Sale
 MLS ID #6976890, Karyna Valdez Johnson, My Home Group Real Estate. ARMLS
 - $499,0004 bd5 ba2.1k sqft821 N 192ND Avenue, Buckeye, AZ 85326For Sale
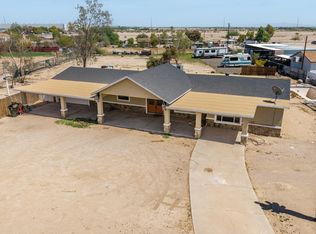 MLS ID #7076378, Christopher Purvis, eXp Realty. ARMLS
 - $634,9005 bd3 ba2.4k sqft25288 W ILLINI Street, Buckeye, AZ 85326For Sale
 MLS ID #7071106, Brianne Martinez-Stearns, My Home Group Real Estate. ARMLS
 - $675,0003 bd2 ba1.5k sqft23128 W HAMMOND Lane, Buckeye, AZ 85326For Sale
 MLS ID #7071837, Kimberly Melton, Cozland Corporation. ARMLS
