Escape the hustle and enjoy peaceful mini-ranch living on almost an acre of land! This charming 3-bedroom, 2-bath home offers the space and freedom to create your own country retreat - with room for a horse, chickens, a garden, RVs and extra toys! Inside, enjoy wood-look tile, quartz countertops, white cabinetry, stainless steel appliances, energy-efficient windows and a beautifully tiled primary shower. Recent improvements include a new roof and block perimeter wall in 2021, water heater in 2023 and new septic system in 2020. Outside is a chicken coop, 3 storage sheds, an additional fenced dog area and a variety of citrus trees adding to the homestead charm. A circular driveway, two RV gates, covered patios and a fully enclosed property complete this inviting retreat - all with no HOA
For sale
$399,900
20442 W NARRAMORE Road, Buckeye, AZ 85326
3beds
1,512sqft
Manufactured Home
Built in 1997
0.83 Acres Lot
$-- Zestimate®
$264/sqft
$-- HOA
What's special
- 11 days
- 124
- 13
Likely to sell faster than
Zillow last checked:
Listing updated:
Listed by:
Jamie Orr 406-868-6408,
Real Broker
Source: ARMLS,MLS#: 7080599
Facts & features
Interior
Bedrooms & bathrooms
- Bedrooms: 3
- Bathrooms: 2
- Full bathrooms: 2
Heating
- Electric
Cooling
- Central Air, Ceiling Fan(s)
Appliances
- Included: Dryer, Washer, Refrigerator, Built-in Microwave, Dishwasher, Disposal, Gas Range, Gas Oven, Gas Cooktop
Features
- Quartz Countertops, High Speed Internet, Eat-in Kitchen, Kitchen Island, Full Bth Master Bdrm
- Flooring: Carpet, Tile
- Windows: Screens, ENERGY STAR Qualified Windows
- Has basement: No
- Has fireplace: No
Interior area
- Total structure area: 1,512
- Total interior livable area: 1,512 sqft
Property
Parking
- Total spaces: 7
- Parking features: Attached Carport, RV Access/Parking, Circular Driveway
- Carport spaces: 3
- Uncovered spaces: 4
Features
- Stories: 1
- Patio & porch: Covered, Patio
- Exterior features: Storage
- Spa features: None
- Fencing: Back Yard,Block,Chain Link
Lot
- Size: 0.83 Acres
- Features: Rural, Desert Front, Dirt Back, Gravel/Stone Front, Grass Back
Details
- Additional structures: Greenhouse, Shed(s), Barn(s)
- Parcel number: 40053268
- Horses can be raised: Yes
Construction
Type & style
- Home type: MobileManufactured
- Architectural style: Other
- Property subtype: Manufactured Home
Materials
- Wood Siding, Wood Frame, Painted
- Foundation: Block
- Roof: Composition,Metal
Condition
- Year built: 1997
Utilities & green energy
- Water: Pvt Water Company
- Utilities for property: Propane
Community & HOA
HOA
- Has HOA: No
- Services included: No Fees
Location
- Region: Buckeye
Financial & listing details
- Price per square foot: $264/sqft
- Tax assessed value: $136,706
- Annual tax amount: $947
- Date on market: 9/17/2026
- Listing terms: Cash,Conventional,FHA,VA Loan
- Ownership: Fee Simple
- Body type: Double Wide
Estimated market value
Not available
Estimated sales range
Not available
Not available
Price history
| Date | Event | Price |
|---|---|---|
| 9/17/2026 | Listed for sale | $399,900+28.2%$264/sqft |
Source:  ARMLS #7080599 Report a problem ARMLS #7080599 Report a problem | ||
| 6/2/2021 | Sold | $312,000+18.4%$206/sqft |
Source: Public Record Report a problem | ||
| 5/15/2020 | Sold | $263,450$174/sqft |
Source: Public Record Report a problem | ||
| 6/13/2008 | Sold | $263,450+184.8%$174/sqft |
Source: Public Record Report a problem | ||
| 10/29/1997 | Sold | $92,500$61/sqft |
Source: Public Record Report a problem | ||
Public tax history
| Year | Property taxes | Tax assessment |
|---|---|---|
| 2025 | $555 +4% | $13,671 +3.1% |
| 2024 | $533 +0.1% | $13,258 +108.9% |
| 2023 | $533 -34.5% | $6,346 -29.6% |
| 2022 | $814 | $9,020 +43% |
| 2021 | -- | $6,307 |
Find assessor info on the county website
Monthly payment
Climate risks
Neighborhood: 85326
Nearby schools
Schools provided by the listing agent
- Elementary: Rainbow Valley Elementary School
- Middle: Estrella Mountain Elementary School
- High: Estrella Foothills High School
- District: Liberty Elementary District
Source: ARMLS. This data may not be complete. We recommend contacting the local school district to confirm school assignments for this home.
Similar homes
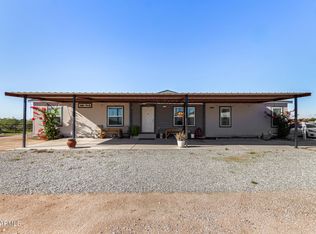
- $450,0004 bd2 ba1.7k sqft20514 W NARRAMORE Road, Buckeye, AZ 85326For Sale
 MLS ID #6939362, Sharon Rodgers, Keller Williams Integrity First Realty. ARMLS
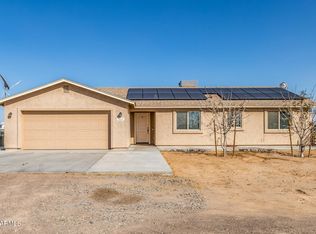
 - $520,0004 bd2 ba1.8k sqft13015 S 210TH Drive, Buckeye, AZ 85326For Sale
 MLS ID #6997123, Sandra Ruiz, West USA Realty. ARMLS
 - $449,9003 bd2 ba1.9k sqft17452 W SPRING Drive, Goodyear, AZ 85338For Sale
 MLS ID #7085085, Rhonda Watson, Realty ONE Group. ARMLS
 - $589,9004 bd3 ba2.1k sqft19321 W ARLINGTON Road, Buckeye, AZ 85326For Sale
 MLS ID #7065957, Lorenia Valdez, My Home Group Real Estate. ARMLS
