MOUNTAIN VIEWS, BEAUTIFUL SUNSETS & THOUGHTFUL UPDATES! This Tonopah home offers an open-concept kitchen, living and dining area with generous room sizes and a split floor plan that keeps the primary suite separate from the guest bedrooms. LVT flooring runs through much of the home, and the roof was completely replaced in 2021. Extensive landscaping completed in 2022 includes artificial turf, trees, a saguaro, landscape boulders, irrigation, mow curbing, and pavers that wrap around the home and lead to an outdoor recreation area. A 90-foot driveway and fully fenced yard add valuable space. The front porch is a favorite spot for morning coffee while enjoying the mountain views, Arizona sunsets, and local wildlife. A garage service door and plenty of storage add everyday convenience.
For sale
$410,000
34902 W ARDMORE Road, Tonopah, AZ 85354
4beds
1,724sqft
Single Family Residence
Built in 2007
1.09 Acres Lot
$-- Zestimate®
$238/sqft
$-- HOA
What's special
Mountain viewsGarage service doorExtensive landscapingFully fenced yardGenerous room sizesMow curbingBeautiful sunsets
- 23 days
- 601
- 82
Zillow last checked:
Listing updated:
Listed by:
George Laughton 623-256-6510,
EveryPlace,
Valerie Burkhart 602-536-7162,
EveryPlace
Source: ARMLS,MLS#: 7076217
Facts & features
Interior
Bedrooms & bathrooms
- Bedrooms: 4
- Bathrooms: 2
- Full bathrooms: 2
Heating
- Electric
Cooling
- Central Air
Appliances
- Included: Built-in Microwave, Dishwasher, Disposal, Gas Range
- Laundry: Inside
Features
- Vaulted Ceiling(s), Kitchen Island, Separate Shwr & Tub
- Flooring: Laminate, Vinyl
- Windows: Double Pane Windows
- Has basement: No
- Has fireplace: No
Interior area
- Total structure area: 1,724
- Total interior livable area: 1,724 sqft
Video & virtual tour
Property
Parking
- Total spaces: 4
- Parking features: RV Access/Parking, Side Vehicle Entry
- Garage spaces: 2
- Uncovered spaces: 2
Features
- Stories: 1
- Patio & porch: Covered
- Spa features: None
- Fencing: Wire
Lot
- Size: 1.09 Acres
- Features: Sprinklers In Front, Natural Desert Back, Grass Front, Synthetic Grass Back
Details
- Parcel number: 40142210
- Horses can be raised: Yes
Construction
Type & style
- Home type: SingleFamily
- Property subtype: Single Family Residence
Materials
- Stucco, Wood Frame, Painted
- Roof: Composition
Condition
- Year built: 2007
Utilities & green energy
- Sewer: Septic Tank
Community & HOA
Community
- Subdivision: PHOENIX VALLEY WEST 1
HOA
- Has HOA: No
- Services included: No Fees
Location
- Region: Tonopah
Financial & listing details
- Price per square foot: $238/sqft
- Tax assessed value: $278,000
- Annual tax amount: $690
- Date on market: 9/4/2026
- Cumulative days on market: 23 days
- Listing terms: Cash,Conventional,FHA,VA Loan
- Ownership: Fee Simple
Estimated market value
Not available
Estimated sales range
Not available
Not available
Price history
| Date | Event | Price |
|---|---|---|
| 9/4/2026 | Listed for sale | $410,000-3.5%$238/sqft |
Source:  ARMLS #7076217 Report a problem ARMLS #7076217 Report a problem | ||
| 1/23/2024 | Listing removed | $425,000$247/sqft |
Source: ARMLS #6470414 Report a problem | ||
| 12/13/2023 | Listing removed | -- |
Source: ARMLS #6470414 Report a problem | ||
| 10/24/2022 | Listing removed | -- |
Source: ARMLS #6470414 Report a problem | ||
| 9/29/2022 | Listed for sale | $425,000+129.7%$247/sqft |
Source: ARMLS #6470414 Report a problem | ||
| 2/28/2018 | Sold | $185,000+1093.5%$107/sqft |
Source: Public Record Report a problem | ||
| 8/5/2005 | Sold | $15,500+210%$9/sqft |
Source: Public Record Report a problem | ||
| 5/20/2003 | Sold | $5,000$3/sqft |
Source: Public Record Report a problem | ||
Public tax history
| Year | Property taxes | Tax assessment |
|---|---|---|
| 2025 | $411 +1.4% | $27,800 -14.4% |
| 2024 | $405 +2.8% | $32,460 +386.3% |
| 2023 | $394 -33.6% | $6,675 -65.9% |
| 2022 | $593 -0.6% | $19,570 +18.9% |
| 2021 | $596 +3.1% | $16,460 +5.7% |
| 2020 | $579 +54.2% | $15,570 +13.4% |
| 2019 | $375 | $13,730 -4.8% |
| 2018 | $375 -13.7% | $14,420 +8.6% |
| 2017 | $435 +9.8% | $13,280 +47.1% |
| 2016 | $396 -2.5% | $9,030 +28.4% |
| 2015 | $406 | $7,030 +24.2% |
| 2014 | -- | $5,660 +47% |
| 2013 | -- | $3,850 -36.9% |
| 2012 | -- | $6,100 -32.1% |
| 2011 | -- | $8,980 -29.5% |
| 2010 | -- | $12,730 +206% |
| 2009 | -- | $4,160 +6.1% |
| 2008 | -- | $3,920 +48.5% |
| 2007 | -- | $2,640 +6.5% |
| 2006 | -- | $2,480 +181.8% |
| 2005 | -- | $880 |
| 2004 | -- | $880 +37.5% |
| 2003 | -- | $640 |
| 2002 | -- | $640 |
Find assessor info on the county website
Monthly payment
Est. payment
Payment breakdown
Explore the cost of this home by adjusting the details. Changes won't be saved.Climate risks
Neighborhood: 85354
Nearby schools
Schools provided by the listing agent
- Elementary: Arlington Elementary School
- Middle: Arlington Elementary School
- High: Buckeye Union High School
- District: Arlington Elementary District
Source: ARMLS. This data may not be complete. We recommend contacting the local school district to confirm school assignments for this home.
Similar homes
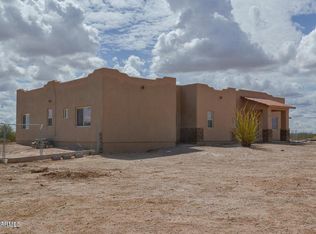
- $399,9003 bd2 ba1.6k sqft35519 W BUCKEYE RANCH Road, Tonopah, AZ 85354For Sale
 MLS ID #7072697, Lori Soland, West USA Realty. ARMLS
 - $395,0003 bd2 ba1.7k sqft34003 W SUPERIOR Avenue, Tonopah, AZ 85354For Sale
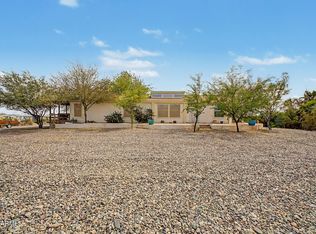 MLS ID #7070163, Bo R Patrick, W and Partners, LLC. ARMLS
 - $435,0004 bd2 ba1.9k sqft33201 W Siesta Way, Tonopah, AZ 85354For Sale
 MLS ID #7047586, Lisa Stiver, West USA Realty. ARMLS
 - $485,0006 bd3 ba2.4k sqft34019 W SUPERIOR Avenue, Tonopah, AZ 85354For Sale
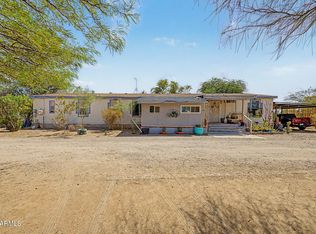 MLS ID #7071058, David J Moreno, A.Z. & Associates. ARMLS
