Welcome to this beautifully maintained 4-bedroom, 2-bathroom home featuring an open-concept great room and oversized 2-car garage! The spacious kitchen offers 36-inch maple espresso cabinetry, stainless steel appliances, backsplash, and a large island with breakfast bar seating. The inviting primary suite features dual vanities, a walk-in shower, and a custom walk-in closet. You will enjoy laminate wood flooring in all bedrooms, tile throughout the main living areas, modern light fixtures, accent walls, and neutral finishes. Step outside to a beautifully landscaped backyard perfect for entertaining! Complete with a covered patio, turf grass area, and a paved walkway leading to a charming pergola. Request your tour today!
For sale
$365,000
23696 W MAGNOLIA Drive, Buckeye, AZ 85326
4beds
1,567sqft
Single Family Residence
Built in 2017
5,750 Square Feet Lot
$-- Zestimate®
$233/sqft
$78/mo HOA
What's special
Covered patioModern light fixturesSpacious kitchenInviting primary suiteNeutral finishesCustom walk-in closetWalk-in shower
- 7 hours
- 34
- 5
Zillow last checked:
Listing updated:
Listed by:
Gabriella Palma 602-810-8484,
My Home Group Real Estate,
Vanessa Palma 602-859-0900,
My Home Group Real Estate
Source: ARMLS,MLS#: 7103689
Facts & features
Interior
Bedrooms & bathrooms
- Bedrooms: 4
- Bathrooms: 2
- Full bathrooms: 2
Heating
- Electric
Cooling
- Central Air, Ceiling Fan(s)
Appliances
- Included: Built-in Microwave, Dishwasher, Disposal
- Laundry: Inside
Features
- High Speed Internet, Granite Counters, Double Vanity, Breakfast Bar, Kitchen Island, 3/4 Bath Master Bdrm
- Flooring: Laminate, Tile
- Has basement: No
- Has fireplace: No
Interior area
- Total structure area: 1,567
- Total interior livable area: 1,567 sqft
Property
Parking
- Total spaces: 2
- Parking features: Garage Door Opener, Direct Access
- Garage spaces: 2
Features
- Stories: 1
- Patio & porch: Covered
- Exterior features: Storage
- Spa features: None
- Fencing: Block
Lot
- Size: 5,750 Square Feet
- Features: Desert Back, Desert Front, Grass Back
Details
- Additional structures: Gazebo
- Parcel number: 50428601
Construction
Type & style
- Home type: SingleFamily
- Architectural style: Spanish
- Property subtype: Single Family Residence
Materials
- Stucco, Wood Frame, Painted
- Roof: Tile
Condition
- Year built: 2017
Details
- Builder name: D R HORTON
Utilities & green energy
- Sewer: Public Sewer
Community & HOA
Community
- Features: Playground, Biking/Walking Path
- Subdivision: WATSON ESTATES
HOA
- Has HOA: Yes
- Services included: Maintenance Grounds
- HOA fee: $78 monthly
- HOA name: Watsons Estates HOA
- HOA phone: 602-437-4777
Location
- Region: Buckeye
Financial & listing details
- Price per square foot: $233/sqft
- Tax assessed value: $282,300
- Annual tax amount: $2,113
- Date on market: 11/10/2026
- Listing terms: VA Loan,Cash,Conventional,FHA
- Ownership: Fee Simple
Estimated market value
Not available
Estimated sales range
Not available
Not available
Price history
| Date | Event | Price |
|---|---|---|
| 11/11/2026 | Listed for sale | $365,000+4.3%$233/sqft |
Source:  ARMLS #7103689 Report a problem | ||
| 6/9/2023 | Sold | $350,000$223/sqft |
Source: ARMLS #6546143 Report a problem | ||
| 5/17/2023 | Pending sale | $350,000$223/sqft |
Source: ARMLS #6546143 Report a problem | ||
| 4/24/2023 | Price change | $350,000+1.2%$223/sqft |
Source: ARMLS #6546143 Report a problem | ||
| 4/19/2023 | Listed for sale | $345,850+82.4%$221/sqft |
Source: ARMLS #6546143 Report a problem | ||
| 6/15/2017 | Sold | $189,640+1.4%$121/sqft |
Source: ARMLS #5496781 Report a problem | ||
| 12/10/2016 | Listing removed | $186,990$119/sqft |
Source: HomeSmart #5496781 Report a problem | ||
| 9/13/2016 | Listed for sale | $186,990$119/sqft |
Source: DRH Properties Inc #5496781 Report a problem | ||
Public tax history
| Year | Property taxes | Tax assessment |
|---|---|---|
| 2025 | $1,486 +3.9% | $28,230 -10.6% |
| 2024 | $1,430 -0.3% | $31,560 +143% |
| 2023 | $1,435 -33.5% | $12,986 -32.9% |
| 2022 | $2,157 +0.8% | $19,360 +11.3% |
| 2021 | $2,140 +30.3% | $17,400 +6.3% |
| 2020 | $1,642 +11.6% | $16,370 +9.4% |
| 2019 | $1,471 | $14,960 +337.4% |
| 2018 | $1,471 +703.4% | $3,420 +7.5% |
| 2017 | $183 +3.1% | $3,180 +3.4% |
| 2016 | $178 +5.3% | $3,075 +26.4% |
| 2015 | $169 | $2,432 +162.1% |
| 2014 | -- | $928 -42% |
| 2013 | -- | $1,600 -58.1% |
| 2009 | -- | $3,818 |
Find assessor info on the county website
Monthly payment
Est. payment
Payment breakdown
Explore the cost of this home by adjusting the details. Changes won't be saved.Climate risks
Neighborhood: 85326
Nearby schools
Schools provided by the listing agent
- Elementary: Inca Elementary School
- Middle: Inca Elementary School
- High: Youngker High School
- District: Buckeye Elementary District
Source: ARMLS. This data may not be complete. We recommend contacting the local school district to confirm school assignments for this home.

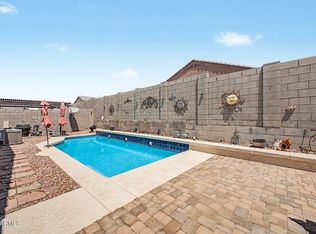

Similar homes
- $399,7003 bd2 ba2k sqft2335 S 236TH Drive, Buckeye, AZ 85326For Sale
 MLS ID #7052237, Dominick J Cole, eXp Realty. ARMLS
- $388,0003 bd2 ba1.7k sqft24133 W GIBSON Lane, Buckeye, AZ 85326For Sale
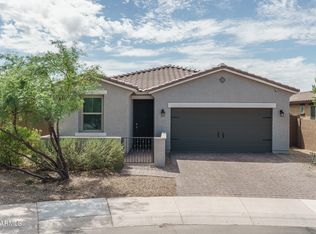 MLS ID #7077892, Beth M Rider, Keller Williams Arizona Realty. ARMLS
- $365,0004 bd3 ba1.8k sqft21686 W HESS Avenue, Buckeye, AZ 85326For Sale
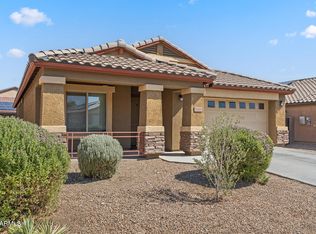 MLS ID #7073970, Peter Sandoval, RETSY. ARMLS
- $361,0004 bd2 ba1.7k sqft24529 W MOHAVE Street, Buckeye, AZ 85326For Sale
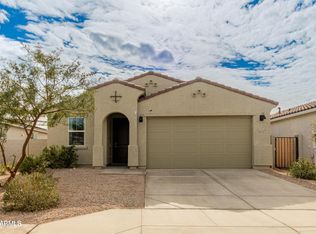 MLS ID #7085909, Matthew S. Potter, Real Broker. ARMLS
