This beautifully maintained single-story home makes easy, everyday living look effortless, tucked into one of Buckeye's favorite master-planned communities, Parkplace. At 1,771 sq. ft., the open floor plan means everything you need lives on one level - no stairs, no wasted space, just a layout that works for real life.
The kitchen anchors the home with over designer upgrades: energy-efficient appliances, spacious countertops, rich wood cabinetry, and brushed nickel hardware, all set on tile flooring that carries through the main living space.
Each of the three bedrooms has been fitted with new ceiling fans, and the primary suite offers a private retreat at the end of the day with its own spacious closet. An attached 2-car garage adds everyday convenience, while upgraded landscaping and a covered entryway set a polished first impression.
But the real showstopper is out back. The backyard opens up to sweeping mountain views, the kind of backdrop that turns morning coffee and evening sunsets into something you actually look forward to!
Beyond your front door, Parkplace at Buckeye brings the community feel with winding walking trails, shaded picnic areas, and a children's playground, all just minutes from Buckeye's growing shops, dining, and easy freeway access for the commute into the West Valley and beyond.
For sale
$340,000
25393 W YANEZ Avenue, Buckeye, AZ 85326
3beds
1,771sqft
Single Family Residence
Built in 2020
6,670 Square Feet Lot
$-- Zestimate®
$192/sqft
$73/mo HOA
What's special
Open floor planUpgraded landscapingBeautifully maintained single-story homeBrushed nickel hardwareSpacious countertopsRich wood cabinetryEnergy-efficient appliances
- 33 days
- 202
- 20
Zillow last checked:
Listing updated:
Listed by:
Dalia Tavizon 602-718-0651,
Keller Williams Arizona Realty
Source: ARMLS,MLS#: 7080942
Facts & features
Interior
Bedrooms & bathrooms
- Bedrooms: 3
- Bathrooms: 2
- Full bathrooms: 2
Heating
- Electric
Cooling
- Central Air
Appliances
- Included: Dryer, Washer, Refrigerator, Built-in Microwave, Dishwasher, Disposal, Electric Range
- Laundry: Inside, Engy Star (See Rmks)
Features
- High Speed Internet, Eat-in Kitchen, Pantry, Full Bth Master Bdrm
- Has basement: No
- Has fireplace: No
Interior area
- Total structure area: 1,771
- Total interior livable area: 1,771 sqft
Video & virtual tour
Property
Parking
- Total spaces: 4
- Parking features: Garage Door Opener, Direct Access
- Garage spaces: 2
- Uncovered spaces: 2
Features
- Stories: 1
- Patio & porch: Covered
- Spa features: None
- Fencing: Block
Lot
- Size: 6,670 Square Feet
- Features: North/South Exposure, Desert Back, Desert Front, Gravel/Stone Back, Synthetic Grass Back, Irrigation Front
Details
- Parcel number: 40035434
Construction
Type & style
- Home type: SingleFamily
- Property subtype: Single Family Residence
Materials
- Stucco, Block
- Roof: Tile
Condition
- Year built: 2020
Details
- Builder name: LGI HOMES
Utilities & green energy
- Sewer: Private Sewer
Community & HOA
Community
- Features: Playground, Biking/Walking Path
- Subdivision: PARKPLACE AT BUCKEYE
HOA
- Has HOA: Yes
- Services included: Maintenance Grounds
- HOA fee: $73 monthly
- HOA name: AAM, LLC
- HOA phone: 602-957-9191
Location
- Region: Buckeye
Financial & listing details
- Price per square foot: $192/sqft
- Tax assessed value: $297,100
- Annual tax amount: $2,257
- Date on market: 10/2/2026
- Cumulative days on market: 33 days
- Listing terms: VA Loan,Cash,Conventional,FHA
- Ownership: Fee Simple
Estimated market value
Not available
Estimated sales range
Not available
Not available
Price history
| Date | Event | Price |
|---|---|---|
| 10/2/2026 | Listed for sale | $340,000+61.2%$192/sqft |
Source:  ARMLS #7080942 Report a problem | ||
| 5/29/2020 | Sold | $210,900$119/sqft |
Source: ARMLS #6043360 Report a problem | ||
| 5/29/2020 | Listed for sale | $210,900$119/sqft |
Source: LGI Homes (MLS Only) #6043360 Report a problem | ||
| 3/9/2020 | Pending sale | $210,900$119/sqft |
Source: LGI Homes (MLS Only) #6043360 Report a problem | ||
| 3/5/2020 | Price change | $210,900-1.9%$119/sqft |
Source: LGI Homes (MLS Only) #6043360 Report a problem | ||
| 2/28/2020 | Listed for sale | $214,900$121/sqft |
Source: Arizona Regional Multiple Listing Service, Inc. #6043360 Report a problem | ||
Public tax history
| Year | Property taxes | Tax assessment |
|---|---|---|
| 2025 | $1,648 +3.9% | $29,710 -10.6% |
| 2024 | $1,586 -0.3% | $33,220 +130.7% |
| 2023 | $1,592 -24.6% | $14,401 -28.1% |
| 2022 | $2,112 +662.3% | $20,020 +5.8% |
| 2021 | $277 +17.8% | $18,930 +226.1% |
| 2020 | $235 +1.7% | $5,805 +39.2% |
| 2019 | $231 | $4,170 +4.9% |
| 2018 | $231 +19.8% | $3,975 +8.2% |
| 2017 | $193 +3.1% | $3,675 +4.3% |
| 2016 | $187 +5.2% | $3,525 +28.8% |
| 2015 | $178 | $2,736 +163.1% |
| 2014 | -- | $1,040 -44.8% |
| 2013 | -- | $1,884 -65.4% |
| 2009 | -- | $5,440 -5.6% |
| 2008 | -- | $5,760 +111.8% |
| 2007 | -- | $2,720 |
Find assessor info on the county website
Monthly payment
Est. payment
Payment breakdown
Explore the cost of this home by adjusting the details. Changes won't be saved.Climate risks
Neighborhood: 85326
Nearby schools
Schools provided by the listing agent
- Elementary: Buckeye Elementary School
- Middle: Buckeye Elementary School
- High: Buckeye Union High School
- District: Buckeye Elementary District
Source: ARMLS. This data may not be complete. We recommend contacting the local school district to confirm school assignments for this home.



Similar homes
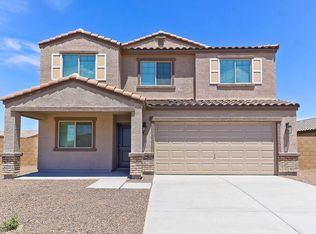
- $355,0004 bd2 ba1.9k sqft6957 S BLUE HILLS Drive, Buckeye, AZ 85326For Sale
 MLS ID #7053061, Angelica Peralta, HomeSmart. ARMLS
- $421,0005 bd3 ba2.4k sqft25437 W MAHONEY Avenue, Buckeye, AZ 85326For Sale
 MLS ID #7089158, Karl Villalino, HomeSmart. ARMLS
- $400,0003 bd3 ba2.3k sqft25747 W LYNNE Lane, Buckeye, AZ 85326For Sale
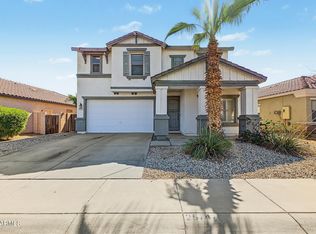 MLS ID #7088494, James L Gabbard, Done Deal. ARMLS
- $370,0004 bd2 ba2.1k sqft24559 W FLORES Drive, Buckeye, AZ 85326For Sale
 MLS ID #7058966, Carol Thomas, Keller Williams Arizona Realty. ARMLS
