Seller will consider a 3/2/1 mortgage rate buydown with an acceptable offer so come make this home yours! (buyer eligibility, lender approval and terms/conditions apply)
Welcome to this beautifully renovated 3-bedroom, 2-bathroom manufactured home situated on approximately 1.4 acres with NO HOA and horse privileges! This move-in-ready property has been thoughtfully updated inside and out, offering modern finishes, energy-efficient improvements, and plenty of space to make it your own. Recent upgrades include a new roof, new synthetic stucco with added foam insulation for improved energy efficiency, new waterproof laminate flooring, and fresh interior and exterior paint. The remodeled kitchen features beautiful quartz countertops and stainless steel appliances, while new modern light fixtures and ceiling fans throughout give the home a fresh, contemporary feel. All windows have also been fitted with new screens. Step outside and enjoy the nicely landscaped area and a relaxing backyard spa, perfect for unwinding after a long day. A small storage building provides additional space for tools and equipment. The property is fenced on three sides and offers plenty of room for horses, RVs, recreational toys, additional landscaping, or future improvements. With 1.4 acres of land, no HOA, and so many updates already completed, this property is ready for you to bring your creativity and make it your own!
For sale
Price cut: $10K (10/21)
$439,900
21518 W NARRAMORE Road, Buckeye, AZ 85326
3beds
1,942sqft
Manufactured Home
Built in 1996
1.43 Acres Lot
$431,500 Zestimate®
$227/sqft
$-- HOA
What's special
Modern finishesRemodeled kitchenNew modern light fixturesBeautiful quartz countertopsEnergy-efficient improvementsNew waterproof laminate flooringCeiling fans throughout
- 33 days
- 280
- 31
Zillow last checked:
Listing updated:
Listed by:
Lorenia Valdez 602-781-7755,
My Home Group Real Estate,
Sara Torres 623-764-7754,
My Home Group Real Estate
Source: ARMLS,MLS#: 7086570
Facts & features
Interior
Bedrooms & bathrooms
- Bedrooms: 3
- Bathrooms: 2
- Full bathrooms: 2
Heating
- Electric
Cooling
- Ceiling Fan(s), Programmable Thmstat
Appliances
- Included: Dryer, Washer, Reverse Osmosis, Refrigerator, Dishwasher, Disposal, Gas Range
- Laundry: Inside
Features
- Quartz Countertops, Double Vanity, Eat-in Kitchen, Vaulted Ceiling(s), Kitchen Island, Separate Shwr & Tub
- Flooring: Laminate
- Windows: Screens, Double Pane Windows
- Has basement: No
- Has fireplace: No
Interior area
- Total structure area: 1,942
- Total interior livable area: 1,942 sqft
Property
Parking
- Total spaces: 2
- Parking features: Carport
- Carport spaces: 2
Features
- Stories: 1
- Patio & porch: Covered Deck, Covered
- Exterior features: Storage
- Has spa: Yes
- Spa features: Above Ground, Heated, Private
- Fencing: Front Yard,Back Yard,See Remarks
- Has view: Yes
- View description: City, Mountain(s)
Lot
- Size: 1.43 Acres
- Features: North/South Exposure, Desert Back, Gravel/Stone Front, Gravel/Stone Back, Auto Timer H2O Front, Natural Desert Front, Auto Timer H2O Back
Details
- Parcel number: 40051010U
- Special conditions: Owner/Agent
- Horses can be raised: Yes
Construction
Type & style
- Home type: MobileManufactured
- Property subtype: Manufactured Home
Materials
- Synthetic Stucco, Wood Frame
- Roof: Composition
Condition
- Year built: 1996
Utilities & green energy
- Water: Shared Well
Community & HOA
HOA
- Has HOA: No
- Services included: Other (See Remarks)
Location
- Region: Buckeye
Financial & listing details
- Price per square foot: $227/sqft
- Tax assessed value: $519,240
- Annual tax amount: $1,682
- Date on market: 9/29/2026
- Cumulative days on market: 33 days
- Listing terms: VA Loan,Cash,Conventional,FHA
- Ownership: Fee Simple
- Body type: Triple Wide
Estimated market value
$431,500
$410,000 - $453,000
Not available
Price history
| Date | Event | Price |
|---|---|---|
| 10/21/2026 | Price change | $439,900-2.2%$227/sqft |
Source:  ARMLS #7086570 Report a problem | ||
| 9/29/2026 | Listed for sale | $449,900-14.3%$232/sqft |
Source: ARMLS #7086570 Report a problem | ||
| 7/30/2026 | Sold | $525,000-5.4%$270/sqft |
Source: ARMLS #7028371 Report a problem | ||
| 6/9/2026 | Price change | $555,000-27%$286/sqft |
Source: ARMLS #7028371 Report a problem | ||
| 5/14/2026 | Listed for sale | $759,900+1368.3%$391/sqft |
Source: ARMLS #7028371 Report a problem | ||
| 8/14/1996 | Sold | $51,755$27/sqft |
Source: Public Record Report a problem | ||
Public tax history
| Year | Property taxes | Tax assessment |
|---|---|---|
| 2025 | $1,098 +3.9% | $51,924 +13.9% |
| 2024 | $1,057 +0.1% | $45,596 +262.7% |
| 2023 | $1,056 -27.4% | $12,570 -41.2% |
| 2022 | $1,455 +1.5% | $21,360 +28.4% |
| 2021 | $1,434 +2.9% | $16,640 +5.4% |
| 2020 | $1,394 +15.2% | $15,790 +18.8% |
| 2019 | $1,210 | $13,290 +22.6% |
| 2018 | $1,210 +2.8% | $10,840 +15.6% |
| 2017 | $1,177 +2.2% | $9,380 -20.2% |
| 2016 | $1,151 +2.9% | $11,750 +30.1% |
| 2015 | $1,119 | $9,030 +8% |
| 2014 | -- | $8,360 -23.8% |
| 2013 | -- | $10,972 -21.2% |
| 2012 | -- | $13,918 -3.4% |
| 2011 | -- | $14,415 -50.9% |
| 2010 | -- | $29,355 -32% |
| 2009 | -- | $43,139 |
Find assessor info on the county website
Monthly payment
Climate risks
Neighborhood: 85326
Nearby schools
Schools provided by the listing agent
- Elementary: Rainbow Valley Elementary School
- Middle: Rainbow Valley Elementary School
- High: Estrella Foothills High School
- District: Liberty Elementary District
Source: ARMLS. This data may not be complete. We recommend contacting the local school district to confirm school assignments for this home.

Similar homes
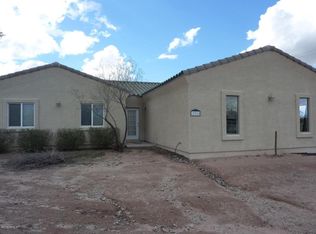
- $450,0004 bd2 ba1.7k sqft20514 W NARRAMORE Road, Buckeye, AZ 85326For Sale
 MLS ID #6939362, Sharon Rodgers, Keller Williams Integrity First Realty. ARMLS
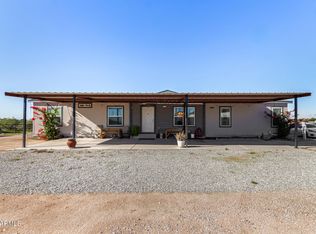
- $574,9004 bd3 ba2.1k sqft19321 W ARLINGTON Road, Buckeye, AZ 85326For Sale
 MLS ID #7065957, Lorenia Valdez, My Home Group Real Estate. ARMLS
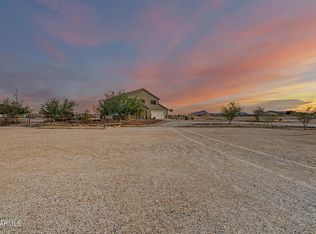
- $395,0003 bd2 ba1.7k sqft34003 W SUPERIOR Avenue, Tonopah, AZ 85354For Sale
 MLS ID #7070163, Bo R Patrick, W and Partners, LLC. ARMLS
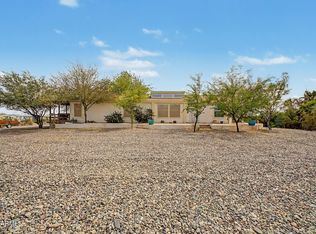
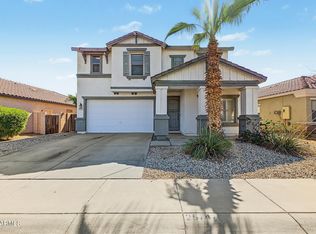
- $400,0003 bd3 ba2.3k sqft25747 W LYNNE Lane, Buckeye, AZ 85326For Sale
 MLS ID #7088494, James L Gabbard, Done Deal. ARMLS
