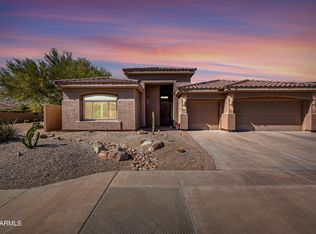
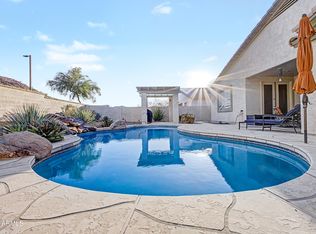
Welcome to Estrella Mountain Ranch in Goodyear, where comfort, style, and lifestyle come together. This home features PAID-OFF solar with 30+ panels for major energy savings, Take a swim in the amazing POOL which is also heated in the winter. Desert landscaping. plus a brand-new 10x10 storage shed for added convenience. A bright, open floor plan with formal living and family rooms. The kitchen includes a center island, tile backsplash, abundant cabinetry, and generous counter space. The spacious primary suite features a garden tub, separate shower, dual sinks, walk-in closet, and private toilet room.
Designed for comfort, built for living. Step outside to your private backyard oasis with a covered patio and sparkling pool featuring the Pentair system with advanced automation, energy efficiency, superior filtration, and proven reliability--enjoy year-round swimming in a heated pool. The garage is an ultimate man cave, offering extensive shelving and built-in storage for maximum functionality. Located in Sunchase at Estrella, enjoy access to walking trails, parks, golf, lakes, and recreation facilities. This well-rounded home delivers space, flexibility, and a true lifestyle experience in one of Goodyear's most desirable communities. Folks did I mention Behind the gate a Brand new shed and a PAID OFF! Solar System
More than a home--it's the lifestyle you've been waiting for.
For sale
$566,000
10282 S 185TH Avenue, Goodyear, AZ 85338
4beds
2,563sqft
Single Family Residence
Built in 1999
9,427 Square Feet Lot
$560,100 Zestimate®
$221/sqft
$128/mo HOA
What's special
Bright open floor planPrivate toilet roomSeparate showerDesert landscapingGenerous counter spaceTile backsplashAbundant cabinetry
- 173 days
- 263
- 6
Zillow last checked:
Listing updated:
Listed by:
Ronald Horton 480-253-0071,
R & S PREMIER HOMES
Source: ARMLS,MLS#: 7017697
Facts & features
Interior
Bedrooms & bathrooms
- Bedrooms: 4
- Bathrooms: 2
- Full bathrooms: 2
Heating
- Heat Pump, Forced Air, Natural Gas, Ceiling
Cooling
- Heat Pump, Gas, Central Air, Ceiling Fan(s), Programmable Thmstat
Appliances
- Included: Dryer, Washer, Refrigerator, Built-in Microwave, Dishwasher, Disposal, Electric Range, Electric Oven
- Laundry: Inside
Features
- High Speed Internet, Double Vanity, Eat-in Kitchen, 9+ Flat Ceilings, No Interior Steps, Kitchen Island, Pantry, Full Bth Master Bdrm, Separate Shwr & Tub, Laminate Counters
- Flooring: Carpet, Tile
- Windows: Screens, Solar Screens, Double Pane Windows
- Has basement: No
- Number of fireplaces: 1
- Fireplace features: Insert, Gas
Interior area
- Total structure area: 2,563
- Total interior livable area: 2,563 sqft
Video & virtual tour
Property
Parking
- Total spaces: 4
- Parking features: Attached, Garage Door Opener, Direct Access, Storage
- Attached garage spaces: 2
- Uncovered spaces: 2
Accessibility
- Accessibility features: Accessible Hallway(s)
Features
- Stories: 1
- Patio & porch: Covered, Patio
- Exterior features: Storage
- Has private pool: Yes
- Pool features: Outdoor Pool, Heated
- Has spa: Yes
- Spa features: Above Ground
- Fencing: Back Yard,Block
- Has view: Yes
- View description: Red Rocks/Boulders, Mountain(s)
Lot
- Size: 9,427 Square Feet
- Features: Desert Front, Gravel/Stone Back, Synthetic Grass Back, Auto Timer H2O Front, Irrigation Front
Details
- Additional structures: Shed(s)
- Parcel number: 40079142
Construction
Type & style
- Home type: SingleFamily
- Architectural style: Ranch
- Property subtype: Single Family Residence
Materials
- Stucco, Wood Frame, Painted
- Foundation: Slab
- Roof: Tile
Condition
- Year built: 1999
Details
- Builder name: BEAZER HOMES
Utilities & green energy
- Electric: 220 Volts in Kitchen
- Sewer: Public Sewer
- Utilities for property: Phone Available
Green energy
- Energy efficient items: Solar Panels
Community & HOA
Community
- Features: Pool, Golf, Pickleball, Lake, Community Spa, Community Spa Htd, Transportation Svcs, Community Media Room, Tennis Court(s), Playground, Biking/Walking Path, Fitness Center
- Subdivision: SUNCHASE AT ESTRELLA PARCEL NOS 62-64
HOA
- Has HOA: Yes
- Services included: Maintenance Grounds, Street Maint
- HOA fee: $128 monthly
- HOA name: Estrella HOA
- HOA phone: 866-244-2262
Location
- Region: Goodyear
Financial & listing details
- Price per square foot: $221/sqft
- Tax assessed value: $411,000
- Annual tax amount: $2,562
- Date on market: 4/22/2026
- Cumulative days on market: 173 days
- Listing terms: VA Loan,Cash,Conventional,FHA
- Ownership: Fee Simple
- Electric utility on property: Yes
- Road surface type: Asphalt
Estimated market value
$560,100
$532,000 - $588,000
$3,140/mo
Price history
| Date | Event | Price |
|---|---|---|
| 5/23/2026 | Price change | $566,000-1.6%$221/sqft |
Source:  ARMLS #7017697 Report a problem ARMLS #7017697 Report a problem | ||
| 4/22/2026 | Listed for sale | $575,000+2.7%$224/sqft |
Source: ARMLS #7017697 Report a problem | ||
| 5/12/2022 | Sold | $560,000-0.9%$218/sqft |
Source: ARMLS #6372584 Report a problem | ||
| 4/11/2022 | Pending sale | $564,900$220/sqft |
Source: ARMLS #6372584 Report a problem | ||
| 3/28/2022 | Price change | $564,900-1.7%$220/sqft |
Source: ARMLS #6372584 Report a problem | ||
| 3/23/2022 | Listed for sale | $574,900+248.4%$224/sqft |
Source: ARMLS #6372584 Report a problem | ||
| 4/28/2012 | Listing removed | $165,000$64/sqft |
Source: Keller Williams Realty Sonoran Living #4575656 Report a problem | ||
| 11/30/2011 | Sold | $165,000$64/sqft |
Source: ARMLS #4575656 Report a problem | ||
| 8/19/2011 | Price change | $165,000-2.9%$64/sqft |
Source: Keller Williams Sonoran Living #4575656 Report a problem | ||
| 7/16/2011 | Price change | $170,000-2.9%$66/sqft |
Source: Keller Williams Sonoran Living #4575656 Report a problem | ||
| 7/2/2011 | Price change | $175,000-2.8%$68/sqft |
Source: Keller Williams Sonoran Living #4575656 Report a problem | ||
| 6/30/2011 | Price change | $180,000-2.7%$70/sqft |
Source: Keller Williams Sonoran Living #4575656 Report a problem | ||
| 4/28/2011 | Listed for sale | $185,000-17.8%$72/sqft |
Source: Keller Williams Sonoran Living #4575656 Report a problem | ||
| 3/17/2004 | Sold | $225,000+3.7%$88/sqft |
Source: Public Record Report a problem | ||
| 9/30/2003 | Sold | $217,000+33.6%$85/sqft |
Source: Public Record Report a problem | ||
| 2/24/1999 | Sold | $162,451$63/sqft |
Source: Public Record Report a problem | ||
Public tax history
| Year | Property taxes | Tax assessment |
|---|---|---|
| 2025 | $2,521 +4% | $41,100 -17.1% |
| 2024 | $2,425 -22.6% | $49,560 +86.4% |
| 2023 | $3,134 +5.9% | $26,587 -11% |
| 2022 | $2,959 +16.2% | $29,880 +9.9% |
| 2021 | $2,547 +9% | $27,180 +5.4% |
| 2020 | $2,337 +4.2% | $25,780 +2.8% |
| 2019 | $2,242 | $25,070 +4.1% |
| 2018 | $2,242 +2.4% | $24,080 +6.4% |
| 2017 | $2,189 +3.6% | $22,630 +8.3% |
| 2016 | $2,112 -0.4% | $20,900 +9.4% |
| 2015 | $2,121 | $19,100 +2.7% |
| 2014 | -- | $18,600 +19.4% |
| 2013 | -- | $15,580 -1.8% |
| 2012 | -- | $15,870 -9.6% |
| 2011 | -- | $17,550 -6.6% |
| 2010 | -- | $18,800 -32.6% |
| 2009 | -- | $27,880 -9.6% |
| 2008 | -- | $30,850 +5.7% |
| 2007 | -- | $29,200 +61.3% |
| 2006 | -- | $18,100 |
| 2005 | -- | $18,100 |
| 2004 | -- | $18,100 |
| 2003 | -- | $18,100 +22.7% |
| 2002 | -- | $14,750 |
Find assessor info on the county website
Monthly payment
Est. payment
Payment breakdown
Explore the cost of this home by adjusting the details. Changes won't be saved.Climate risks
Neighborhood: 85338
Nearby schools
Schools provided by the listing agent
- Elementary: Estrella Mountain Elementary School
- Middle: Estrella Mountain Elementary School
- High: Estrella Foothills High School
- District: Liberty Elementary District
Source: ARMLS. This data may not be complete. We recommend contacting the local school district to confirm school assignments for this home.
- $343,0004 bd2 ba2.5k sqft10242 S 185th Ave, Goodyear, AZ 85338Sold
- $509,2004 bd2 ba2.5k sqft18516 W Capistrano Ave, Goodyear, AZ 85338Off Market
- $760,6005 bd2 ba2.4k sqft18549 W Western Star Blvd, Goodyear, AZ 85338Off Market
- $529,3006 bd3 ba2.5k sqft18492 W Capistrano Ave, Goodyear, AZ 85338Off Market
Similar homes
- $610,0004 bd3 ba2.7k sqft18334 W PIEDMONT Road, Goodyear, AZ 85338For Sale
 MLS ID #7082021, Debora Beck, Realty ONE Group. ARMLS
 - $529,0003 bd2 ba2.5k sqft18575 W CAPISTRANO Avenue, Goodyear, AZ 85338For Sale
 MLS ID #7021276, Jeanne Herrmann, Coldwell Banker Realty. ARMLS
 - $494,5003 bd2 ba2.2k sqft11343 S SANTA FE Lane, Goodyear, AZ 85338For Sale
 MLS ID #7087644, Martin C Sears, West USA Realty. ARMLS
 - $--3 bd2 ba1.6k sqft17539 W Ocotillo Ave, Goodyear, AZ 85338Auction
 Auction.com 2
