Dreamt of owning a model home!? Here it is! This is a former builder model in the heart of Waddell. This beautifully appointed 2 story home offers 4 bedrooms, 3 full bathrooms, a spacious loft, and a luxurious primary retreat. Designed to impress, the gourmet kitchen features quartz countertops, a large island, upgraded cabinetry, custom backsplashes, and stainless steel appliances. Enjoy an open concept layout enhanced by a dramatic 16' sliding glass door, designer finishes, upgraded tile flooring, and surround sound prewire. The finished laundry room includes cabinetry, washer, and dryer. Move in ready and loaded with premium upgrades, this exceptional home combines style, comfort, and functionality in one incredible package.
For sale
Price cut: $5.1K (7/21)
$539,900
17154 W LAS PALMARITAS Drive, Waddell, AZ 85355
4beds
2,505sqft
Single Family Residence
Built in 2016
5,949 Square Feet Lot
$-- Zestimate®
$216/sqft
$105/mo HOA
What's special
Open concept layoutSpacious loftLarge islandDesigner finishesSurround sound prewireCustom backsplashesQuartz countertops
- 80 days
- 68
- 2
Zillow last checked:
Listing updated:
Listed by:
Joey Gutierrez Rodriguez 480-273-9019,
Barrett Real Estate,
Meagan Brewer 520-349-2271,
Barrett Real Estate
Source: ARMLS,MLS#: 7039436
Facts & features
Interior
Bedrooms & bathrooms
- Bedrooms: 4
- Bathrooms: 3
- Full bathrooms: 3
Heating
- Natural Gas
Cooling
- HVAC SEER Rating, Central Air
Appliances
- Included: Gas Stub for Range, Built-in Microwave, Dishwasher, Disposal
- Laundry: Inside
Features
- Pantry, High Speed Internet, Granite Counters, Double Vanity, Upstairs, Eat-in Kitchen, 9+ Flat Ceilings, Kitchen Island, 3/4 Bath Master Bdrm
- Flooring: Carpet, Tile
- Windows: Low Emissivity Windows, Double Pane Windows, Vinyl Frame
- Has basement: No
- Has fireplace: No
Interior area
- Total structure area: 2,505
- Total interior livable area: 2,505 sqft
Property
Parking
- Total spaces: 4
- Parking features: Garage Door Opener
- Garage spaces: 2
- Uncovered spaces: 2
Features
- Stories: 2
- Patio & porch: Covered, Patio
- Spa features: None
- Fencing: Block
Lot
- Size: 5,949 Square Feet
- Features: North/South Exposure, Desert Back, Synthetic Grass Back, Auto Timer H2O Front, Natural Desert Front, Auto Timer H2O Back
Details
- Parcel number: 50211003
Construction
Type & style
- Home type: SingleFamily
- Architectural style: Santa Barbara/Tuscan
- Property subtype: Single Family Residence
Materials
- Brick Veneer, Spray Foam Insulation, Stucco, Wood Frame, Low VOC Paint, Painted, Stone
- Roof: Tile
Condition
- Year built: 2016
Details
- Builder name: Elliott Homes
Utilities & green energy
- Electric: 220 Volts in Kitchen
- Sewer: Private Sewer
- Water: Pvt Water Company
Green energy
- Water conservation: Tankless Ht Wtr Heat
Community & HOA
Community
- Features: Playground, Biking/Walking Path
- Subdivision: GRANITE VISTA PHASE 1A
HOA
- Has HOA: Yes
- Services included: Maintenance Grounds
- HOA fee: $105 monthly
- HOA name: Granite Vista HOA
- HOA phone: 602-437-4777
Location
- Region: Waddell
Financial & listing details
- Price per square foot: $216/sqft
- Tax assessed value: $394,700
- Annual tax amount: $1,736
- Date on market: 6/9/2026
- Cumulative days on market: 81 days
- Listing terms: Cash,Conventional,FHA,VA Loan
- Ownership: Fee Simple
- Electric utility on property: Yes
Estimated market value
Not available
Estimated sales range
Not available
Not available
Price history
| Date | Event | Price |
|---|---|---|
| 7/21/2026 | Price change | $539,900-0.9%$216/sqft |
Source:  ARMLS #7039436 Report a problem ARMLS #7039436 Report a problem | ||
| 6/9/2026 | Listed for sale | $545,000+3.8%$218/sqft |
Source: ARMLS #7039436 Report a problem | ||
| 10/1/2025 | Listing removed | $524,999$210/sqft |
Source: ARMLS #6881997 Report a problem | ||
| 7/3/2025 | Price change | $524,999-1.9%$210/sqft |
Source: ARMLS #6881997 Report a problem | ||
| 6/22/2025 | Listed for sale | $535,000+2.9%$214/sqft |
Source: ARMLS #6881997 Report a problem | ||
| 6/12/2024 | Sold | $519,950-1.1%$208/sqft |
Source: ARMLS #6604586 Report a problem | ||
| 5/12/2024 | Pending sale | $525,950$210/sqft |
Source: ARMLS #6604586 Report a problem | ||
| 1/13/2024 | Price change | $525,950-4.4%$210/sqft |
Source: ARMLS #6604586 Report a problem | ||
| 9/13/2023 | Listed for sale | $549,950$220/sqft |
Source: ARMLS #6604586 Report a problem | ||
Public tax history
| Year | Property taxes | Tax assessment |
|---|---|---|
| 2025 | $1,381 -0.8% | $39,470 -7.3% |
| 2024 | $1,392 -16.4% | $42,560 +117.9% |
| 2023 | $1,666 -3.6% | $19,529 -27.3% |
| 2022 | $1,728 -3.6% | $26,880 +6.4% |
| 2021 | $1,793 +2.2% | $25,260 +7.4% |
| 2020 | $1,754 +2.6% | $23,530 +7.8% |
| 2019 | $1,709 | $21,820 +0.6% |
| 2018 | $1,709 +3.7% | $21,700 +11.7% |
| 2017 | $1,648 | $19,430 |
Find assessor info on the county website
Monthly payment
Est. payment
Payment breakdown
Explore the cost of this home by adjusting the details. Changes won't be saved.Climate risks
Neighborhood: 85355
Nearby schools
Schools provided by the listing agent
- Elementary: Mountain View
- Middle: Mountain View
- High: Shadow Ridge High School
- District: Dysart Unified District
Source: ARMLS. This data may not be complete. We recommend contacting the local school district to confirm school assignments for this home.
- $517,1003 bd2 ba2.2k sqft17146 W Las Palmaritas Dr, Waddell, AZ 85355Off Market
- $479,0003 bd3 ba2.3k sqft17138 W Las Palmaritas Dr, Waddell, AZ 85355Sold
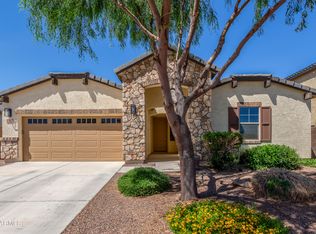
- $516,300-- bd2 ba2.2k sqft17137 W El Caminito Dr, Waddell, AZ 85355Off Market
- $497,900-- bd3 ba2.3k sqft17129 W El Caminito Dr, Waddell, AZ 85355Off Market
Similar homes
- $649,0003 bd3 ba2.5k sqft17232 W ECHO Lane, Waddell, AZ 85355For Sale
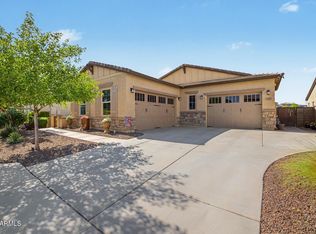 MLS ID #7057453, Carolyne Baker, eXp Realty. ARMLS
 - $715,0003 bd2 ba2.1k sqft17308 W Echo Lane, Waddell, AZ 85355For Sale
 MLS ID #7063078, Katie Painter, Keller Williams, Professional Partners. ARMLS
 - $549,9903 bd3 ba2.3k sqft13794 W SARANO Terrace, Litchfield Park, AZ 85340For Sale
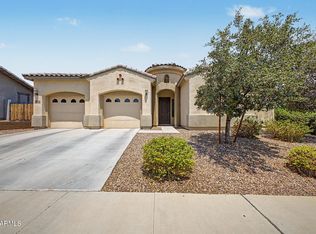 MLS ID #7070925, Keith D Mathiesen, Picture Perfect Realty LLC. ARMLS
 - $550,0004 bd3 ba2.9k sqft17653 W MARCONI Avenue, Surprise, AZ 85388For Sale
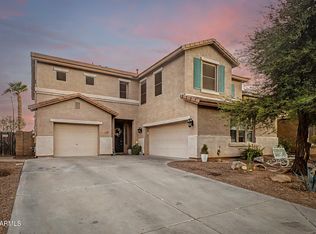 MLS ID #7061376, Oscar Colato, RE/MAX Fine Properties. ARMLS
