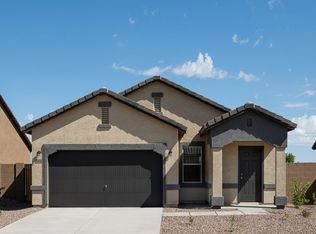
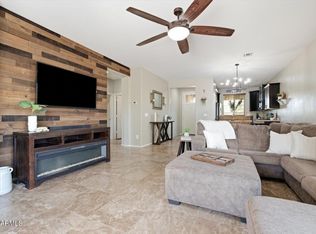
Beautiful single-story ranch-style home on an oversized 8,170-square-foot lot with stunning mountain views. Inside, enjoy 9-foot ceilings, 17-inch tile flooring, white shaker cabinets with stainless steel hardware, granite kitchen countertops, and Whirlpool stainless steel appliances, including a gas range. The spacious owner's suite features a generous walk-in closet. Added comforts include a whole-home water softener, reverse-osmosis drinking system, energy-efficient features, and a Wi-Fi programmable thermostat. The backyard backs to HOA-maintained green space and offers a covered patio, spacious yard, and convenient 8-foot double gate for added access and storage flexibility. Located minutes from Verrado, neighborhood parks, schools, shopping, dining, I-10, and Loop 303.
For sale
Price cut: $10K (7/26)
$349,000
19254 W PIERSON Street, Litchfield Park, AZ 85340
3beds
1,402sqft
:
Get pre-qualified$2,191/mo
Single Family Residence
Built in 2023
8,170 Square Feet Lot
$-- Zestimate®
$249/sqft
$90/mo HOA
What's special
Covered patioWhole-home water softenerStunning mountain viewsSpacious yardReverse-osmosis drinking systemWi-fi programmable thermostatGenerous walk-in closet
- 31 days |
- 1,246 |
- 102 |
Likely to sell faster than
Zillow last checked:
Listing updated:
Listed by:
Luke Harris 843-330-3559,
FastJet Realty
Source: ARMLS,MLS#: 7047006
Facts & features
Interior
Bedrooms & bathrooms
- Bedrooms: 3
- Bathrooms: 2
- Full bathrooms: 2
Heating
- Natural Gas
Cooling
- HVAC SEER Rating, Central Air, Ceiling Fan(s), Programmable Thmstat
Appliances
- Included: Water Softener Owned, Reverse Osmosis, Dishwasher, Disposal, Gas Range, Gas Oven, Gas Cooktop
- Laundry: Inside
Features
- High Speed Internet, Granite Counters, Double Vanity, Eat-in Kitchen, Breakfast Bar, 9+ Flat Ceilings, No Interior Steps, Kitchen Island, Pantry, 3/4 Bath Master Bdrm
- Flooring: Carpet, Tile
- Windows: Low Emissivity Windows, Double Pane Windows, Vinyl Frame
- Has basement: No
- Has fireplace: No
Interior area
- Total structure area: 1,402
- Total interior livable area: 1,402 sqft
Property
Parking
- Total spaces: 4
- Parking features: Off Street, Attached, RV Gate, Garage Door Opener, Side Vehicle Entry
- Attached garage spaces: 2
- Uncovered spaces: 2
Features
- Stories: 1
- Patio & porch: Covered
- Spa features: None
- Fencing: Block
- Has view: Yes
- View description: Mountain(s)
Lot
- Size: 8,170 Square Feet
- Features: Borders Common Area, North/South Exposure, Sprinklers In Rear, Sprinklers In Front, Desert Front, Gravel/Stone Back
Details
- Parcel number: 50232688
Construction
Type & style
- Home type: SingleFamily
- Architectural style: Ranch
- Property subtype: Single Family Residence
Materials
- Stucco, Wood Frame
- Foundation: Slab
- Roof: Sub Tile Ventilation,Tile
Condition
- Year built: 2023
Details
- Builder name: Starlight Homes
Utilities & green energy
- Sewer: Public Sewer
- Water: City Water
Community & HOA
Community
- Features: Playground, Biking/Walking Path
- Subdivision: LANDINGS PARCEL 1-2
HOA
- Has HOA: Yes
- Services included: Maintenance Grounds
- HOA fee: $90 monthly
- HOA name: The Landings Comm As
- HOA phone: 480-759-4945
Location
- Region: Litchfield Park
Financial & listing details
- Price per square foot: $249/sqft
- Tax assessed value: $325,800
- Annual tax amount: $2,416
- Date on market: 6/26/2026
- Cumulative days on market: 31 days
- Listing terms: Cash,Conventional,FHA,VA Loan
- Ownership: Fee Simple
- Road surface type: Asphalt
Estimated market value
Not available
Estimated sales range
Not available
Not available
Price history
| Date | Event | Price |
|---|---|---|
| 7/26/2026 | Price change | $349,000-2.8%$249/sqft |
Source:  ARMLS #7047006 Report a problem ARMLS #7047006 Report a problem | ||
| 6/26/2026 | Listed for sale | $359,000+2.6%$256/sqft |
Source: ARMLS #7047006 Report a problem | ||
| 1/6/2023 | Sold | $349,990$250/sqft |
Source: ARMLS #6487823 Report a problem | ||
| 11/17/2022 | Price change | $349,990-2%$250/sqft |
Source: ARMLS #6487823 Report a problem | ||
| 11/10/2022 | Listed for sale | $356,990$255/sqft |
Source: ARMLS #6487823 Report a problem | ||
Public tax history
| Year | Property taxes | Tax assessment |
|---|---|---|
| 2025 | $1,448 +3.4% | $32,580 -10.6% |
| 2024 | $1,400 +986.9% | $36,460 +2530.6% |
| 2023 | $129 -38.3% | $1,386 -34.5% |
| 2022 | $209 -1% | $2,115 -4.1% |
| 2021 | $211 | $2,205 |
Find assessor info on the county website
Monthly payment
Est. payment
Payment breakdown
Explore the cost of this home by adjusting the details. Changes won't be saved.Climate risks
Neighborhood: 85340
Nearby schools
GreatSchools rating
- 7/10Verrado Middle SchoolGrades: 5-8Distance: 2.1 mi
- 5/10Verrado High SchoolGrades: 9-12Distance: 1.3 mi
- 6/10Scott L Libby Elementary SchoolGrades: PK-6Distance: 2.1 mi
Schools provided by the listing agent
- Elementary: Scott L Libby Elementary School
- Middle: Verrado Middle School
- High: Verrado High School
- District: Litchfield Elementary District
Source: ARMLS. This data may not be complete. We recommend contacting the local school district to confirm school assignments for this home.
- $548,700-- bd-- ba-- sqft19248 W Pierson St, Litchfield Park, AZ 85340Off Market
- $567,300-- bd-- ba-- sqft19261 W Pierson St, Litchfield Park, AZ 85340Off Market
- $557,100-- bd-- ba-- sqft19255 W Pierson St, Litchfield Park, AZ 85340Off Market
- $382,8003 bd2 ba1.4k sqft4858 N 193rd Ave, Litchfield Park, AZ 85340Off Market
- $555,800-- bd-- ba-- sqft4852 N 193rd Ave, Litchfield Park, AZ 85340Off Market
- $538,500-- bd-- ba-- sqft4864 N 193rd Ave, Litchfield Park, AZ 85340Off Market
- $539,700-- bd-- ba-- sqft19243 W Pierson St, Litchfield Park, AZ 85340Off Market
- $432,0004 bd3 ba1.9k sqft4846 N 193rd Ave, Litchfield Park, AZ 85340Off Market
A local agent can set up tours, give advice and negotiate with sellers.
Similar homes
- $350,0003 bd2 ba1.3k sqft12029 W LOCUST Lane, Avondale, AZ 85323For Sale
 MLS ID #7056960, Cheryl Wood, West USA Realty. ARMLS
 - $362,5003 bd2 ba1.5k sqft16042 W Durango Street, Goodyear, AZ 85338For Sale
 MLS ID #7034771, Gale Samuelsen, Realty ONE Group. ARMLS
 - $479,9004 bd2 ba1.9k sqft5812 N 191ST Drive, Litchfield Park, AZ 85340For Sale
 MLS ID #7033192, Kimberly K Hales, HomeSmart. ARMLS
 - $345,0003 bd2 ba1.2k sqft14291 W CORA Lane, Goodyear, AZ 85395For Sale
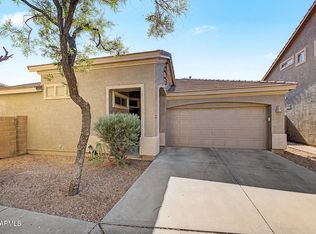 MLS ID #7027125, Shannon Cunningham, AZ Performance Realty. ARMLS
 - $344,9903 bd2 ba1.3k sqft16230 W PORT AU PRINCE Lane, Surprise, AZ 85379For SaleMLS ID #7043046, Nolan Hynes, RETSY. ARMLS
- $385,0003 bd2 ba1.7k sqft9410 N 182ND Lane, Waddell, AZ 85355For SaleMLS ID #7027609, Jessica Tartaglio, My Home Group Real Estate. ARMLS
- $385,0003 bd2 ba1.4k sqft7310 N 88TH Lane, Glendale, AZ 85305For SaleMLS ID #7056955, Doreen Inzalaco, Citiea. ARMLS
- $347,5004 bd2 ba1.7k sqft3193 N 302ND Avenue, Buckeye, AZ 85396For SaleMLS ID #7041714, Faith Vance, 3rd Base Realty Group LLC. ARMLS
- $380,0004 bd3 ba1.9k sqft404 S 202ND Lane, Buckeye, AZ 85326For SaleMLS ID #7040794, Lisa A Dixon, HomeSmart. ARMLS
- $345,0003 bd2 ba1.2k sqft16708 N 153RD Drive, Surprise, AZ 85374For SaleMLS ID #7045991, Cheryl Aisporna, Surprise Realty. ARMLS
- $320,0003 bd2 ba1.3k sqft4533 S 236TH Drive, Buckeye, AZ 85326For SaleMLS ID #7057218, Marleny Gomez, HomeSmart. ARMLS
- $354,9003 bd2 ba1.6k sqft14871 W WATSON Lane, Surprise, AZ 85379For SaleMLS ID #7013367, Olga M Smith, Real Broker. ARMLS
- $325,0003 bd2 ba1.3k sqft24344 W VERLEA Drive, Buckeye, AZ 85326For SaleMLS ID #7053256, Matthew S. Potter, Real Broker. ARMLS
- $319,0003 bd2 ba1.5k sqft23713 W HIDALGO Avenue, Buckeye, AZ 85326For SaleMLS ID #7043127, Erica Jade, eXp Realty. ARMLS
- $398,8994 bd2 ba1.7k sqft17668 W Desert Bloom Street, Goodyear, AZ 85338For SaleMLS ID #7011621, Brenda Ann Bruehl, Fathom Realty Elite. ARMLS
- $324,0004 bd3 ba1.8k sqft23844 W PARKWAY Drive, Buckeye, AZ 85326For SaleMLS ID #7039388, Daniel Benjamin, SENW. ARMLS
- $320,0003 bd2 ba1.3k sqft3205 N 302ND Court, Buckeye, AZ 85396For SaleMLS ID #7035790, DeAnn Fry, West USA Realty. ARMLS
- $355,0004 bd2 ba1.6k sqft14905 W LUPINE Lane, Surprise, AZ 85374For SaleMLS ID #7050589, Harvey Keene, Keene Properties, LLC. ARMLS
- $355,0003 bd2 ba1.3k sqft11432 W SHERIDAN Street, Avondale, AZ 85392For SaleMLS ID #6990348, Lonnie Lopez, Russ Lyon Sotheby's International Realty. ARMLS
- $350,0003 bd3 ba1.3k sqft8037 W AGORA Lane, Phoenix, AZ 85043For SaleMLS ID #7040267, Radojka Lala Smith, eXp Realty. ARMLS
