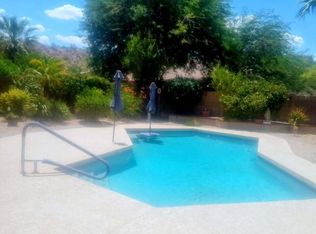
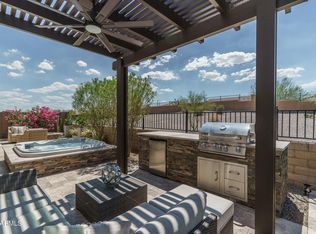
In the gated Golf Canyon community of Estrella Mountain Ranch, this energy-efficient home offers a comfortable, upgraded living experience with professional décor and custom accent walls throughout. With 2 bedrooms plus an open den/sitting area, 2.5 baths, and 1899 square feet, the layout is both inviting and functional. Plantation shutters, wood-look tile floors, and designer lighting complement a kitchen featuring stainless appliances, staggered cabinetry, granite countertops, tile backsplash, walk-in pantry, and a convenient pocket-office area. The primary suite has dual sinks, a large shower, and an oversized walk-in closet. Plenty of built-in storage and linen closets keep this home organized and clutter-free. Plus a water softener! The 3-car tandem garage includes attached cabinets and overhead storage for added practicality. The backyard, private with no neighbors behind, offers mountain views, a sparkling pool with bubblers, a built-in BBQ, and a pergola-covered sitting area. The primary retreat includes an en-suite bath with double sinks, an oversized shower, and a walk-in closet, while the guest bedroom also enjoys its own private en-suite bath. Residents of Estrella further benefit from world-class amenities including lakes, fitness centers, pools, hiking and biking trails, golf, and community activities.
For sale
$519,850
12026 S 184TH Avenue, Goodyear, AZ 85338
2beds
1,899sqft
:
Get pre-qualified$3,293/mo
Single Family Residence
Built in 2017
6,998 Square Feet Lot
$-- Zestimate®
$274/sqft
$197/mo HOA
What's special
Mountain viewsSparkling pool with bubblersWalk-in pantryTile backsplashStaggered cabinetryCustom accent walls throughoutDesigner lighting
- 3 days |
- 202 |
- 14 |
Likely to sell faster than
Zillow last checked:
Listing updated:
Listed by:
Beth M Rider 602-315-8749,
Keller Williams Arizona Realty
Source: ARMLS,MLS#: 7058171
Facts & features
Interior
Bedrooms & bathrooms
- Bedrooms: 2
- Bathrooms: 3
- Full bathrooms: 2
- 1/2 bathrooms: 1
Heating
- Natural Gas
Cooling
- Central Air, Ceiling Fan(s)
Appliances
- Included: Water Softener Owned, Built-in Microwave, Dishwasher, Disposal, Electric Cooktop
- Laundry: Inside
Features
- Pantry, High Speed Internet, Granite Counters, Double Vanity, Breakfast Bar, No Interior Steps, Kitchen Island, 3/4 Bath Master Bdrm
- Flooring: Carpet, Tile
- Has basement: No
- Has fireplace: No
Interior area
- Total structure area: 1,899
- Total interior livable area: 1,899 sqft
Property
Parking
- Total spaces: 5
- Parking features: Tandem Garage, Garage Door Opener, Direct Access, Attch'd Gar Cabinets
- Garage spaces: 3
- Uncovered spaces: 2
Features
- Stories: 1
- Patio & porch: Covered, Patio
- Exterior features: Built-in Barbecue
- Has private pool: Yes
- Pool features: Outdoor Pool
- Spa features: None
- Fencing: Block
- Has view: Yes
- View description: Mountain(s)
Lot
- Size: 6,998 Square Feet
- Features: Sprinklers In Rear, Sprinklers In Front, Desert Back, Desert Front, Synthetic Grass Back, Auto Timer H2O Front, Auto Timer H2O Back
Details
- Parcel number: 40083690
Construction
Type & style
- Home type: SingleFamily
- Property subtype: Single Family Residence
Materials
- Spray Foam Insulation, Stucco, Wood Frame, Painted
- Roof: Tile
Condition
- Year built: 2017
Details
- Builder name: WILLIAM RYAN HOMES
Utilities & green energy
- Sewer: Public Sewer
- Water: City Water
Community & HOA
Community
- Features: Pool, Golf, Pickleball, Lake, Community Spa, Community Spa Htd, Community Media Room, Tennis Court(s), Biking/Walking Path, Fitness Center
- Subdivision: ESTRELLA PARCEL 5.3
HOA
- Has HOA: Yes
- Services included: Maintenance Grounds
- HOA fee: $591 quarterly
- HOA name: Estrella/Golf Ridge
- HOA phone: 480-921-7500
Location
- Region: Goodyear
Financial & listing details
- Price per square foot: $274/sqft
- Tax assessed value: $400,000
- Annual tax amount: $3,329
- Date on market: 7/24/2026
- Listing terms: Cash,Conventional,1031 Exchange,FHA,VA Loan
- Ownership: Fee Simple
Estimated market value
Not available
Estimated sales range
Not available
Not available
Price history
| Date | Event | Price |
|---|---|---|
| 7/24/2026 | Listed for sale | $519,850+97.7%$274/sqft |
Source:  ARMLS #7058171 Report a problem ARMLS #7058171 Report a problem | ||
| 2/27/2018 | Sold | $263,000$138/sqft |
Source: Public Record Report a problem | ||
Public tax history
| Year | Property taxes | Tax assessment |
|---|---|---|
| 2025 | $2,233 +4.1% | $40,000 -10.1% |
| 2024 | $2,144 +0.9% | $44,500 +112.3% |
| 2023 | $2,124 -30.4% | $20,960 -28% |
| 2022 | $3,051 +0.1% | $29,130 +7.6% |
| 2021 | $3,049 +6.2% | $27,080 +7% |
| 2020 | $2,869 +98.8% | $25,300 +5.6% |
| 2019 | $1,443 | $23,950 +272.2% |
| 2018 | $1,443 +1.3% | $6,435 +10.3% |
| 2017 | $1,425 -0.4% | $5,835 +1.6% |
| 2016 | $1,431 | $5,745 +1.4% |
| 2015 | $1,431 | $5,664 +1500% |
| 2014 | -- | $354 |
Find assessor info on the county website
Monthly payment
Est. payment
Payment breakdown
Explore the cost of this home by adjusting the details. Changes won't be saved.Climate risks
Neighborhood: 85338
Nearby schools
GreatSchools rating
- 8/10Westar Elementary SchoolGrades: PK-8Distance: 1.2 mi
- 6/10Estrella Foothills High SchoolGrades: 9-12Distance: 1.6 mi
- 3/10BUHSD Institute of Online LearningGrades: 9-12Distance: 8.9 mi
Schools provided by the listing agent
- Elementary: Westar Elementary School
- Middle: Westar Elementary School
- High: Estrella Foothills High School
- District: Liberty Elementary District
Source: ARMLS. This data may not be complete. We recommend contacting the local school district to confirm school assignments for this home.
- $472,9003 bd2 ba2.2k sqft12032 S 184th Ave, Goodyear, AZ 85338Off Market

- $448,000-- bd3 ba2k sqft12022 S 184th Ave, Goodyear, AZ 85338Off Market
- $481,2003 bd3 ba2.3k sqft12018 S 184th Ave, Goodyear, AZ 85338Off Market

- $604,9003 bd4 ba2.9k sqft12036 S 184th Ave, Goodyear, AZ 85338Off Market

- $515,400-- bd3 ba2.5k sqft12025 S 184th Ave, Goodyear, AZ 85338Off Market
- $450,900-- bd3 ba2.2k sqft12042 S 184th Ave, Goodyear, AZ 85338Off Market
- $525,3004 bd3 ba2.1k sqft12012 S 184th Ave, Goodyear, AZ 85338Off Market
- $565,0003 bd3 ba2k sqft12031 S 184th Ave, Goodyear, AZ 85338Sold
A local agent can set up tours, give advice and negotiate with sellers.
Similar homes
- $533,0003 bd2 ba2.2k sqft11490 S MORNINGSIDE Drive, Goodyear, AZ 85338For Sale
 MLS ID #7058476, Cheryl Clark, West USA Realty. ARMLS
 - $--4 bd3 ba2.4k sqft12799 S 183rd Dr, Goodyear, AZ 85338Auction
 Auction.com 2
 - $549,5003 bd2 ba2.1k sqft18246 W EAST WIND Avenue, Goodyear, AZ 85338For Sale
 MLS ID #7032360, Roderick D Ward, Trelora Realty. ARMLS
 - $539,8504 bd3 ba2.3k sqft15028 S 179TH Avenue, Goodyear, AZ 85338For Sale
 MLS ID #7058232, Beth M Rider, Keller Williams Arizona Realty. ARMLS
 - $395,0003 bd2 ba1.5k sqft12063 S 174TH Avenue, Goodyear, AZ 85338For SaleMLS ID #7058450, Daniel Spurlock, Citiea. ARMLS
- $498,0003 bd2 ba1.8k sqft17942 W LAVENDER Lane, Goodyear, AZ 85338For SaleMLS ID #7051534, Melissa Cox, Melissa Cox Realty. ARMLS
- $--3 bd2 ba1k sqft13429 S 190th Ave, Buckeye, AZ 85326AuctionAuction.com 2
- $519,0004 bd3 ba2.2k sqft11012 S Palomino Ln, Goodyear, AZ 85338For Sale By Owner
- $515,0004 bd2 ba2.3k sqft18025 W CASSIA Way, Goodyear, AZ 85338For SaleMLS ID #7031151, Della S Davis, eXp Realty. ARMLS
- $530,0003 bd2 ba2.5k sqft18575 W CAPISTRANO Avenue, Goodyear, AZ 85338For SaleMLS ID #7021276, Jeanne Herrmann, Coldwell Banker Realty. ARMLS
- $449,0004 bd4 ba2.1k sqft18178 W RAVEN Road, Goodyear, AZ 85338For SaleMLS ID #7058209, Beth M Rider, Keller Williams Arizona Realty. ARMLS
- $499,7304 bd3 ba2.3k sqft17968 W PORTER Court, Goodyear, AZ 85338For SaleMLS ID #7028653, Jennifer Abrahamson, West USA Realty. ARMLS
- $450,0003 bd2 ba1.6k sqft18112 W BIGHORN Avenue, Goodyear, AZ 85338For SaleMLS ID #7058581, Larissa M Wagner, Delex Realty. ARMLS
- $579,0005 bd3 ba2.7k sqft13364 S 179TH Avenue, Goodyear, AZ 85338For SaleMLS ID #7053960, David Spallina, Starpointe Realty Group, Inc. ARMLS
- $454,0003 bd2 ba2k sqft17971 W PIRO Street, Goodyear, AZ 85338For SaleMLS ID #7053199, Anthony R Sherman, Arizona Team Realty, LLC. ARMLS
- $524,9004 bd4 ba2.6k sqft18322 W SWEET ACACIA Drive, Goodyear, AZ 85338For SaleMLS ID #7002167, Joseph .A. Conway, A-Z Real Estate Professionals. ARMLS
- $487,5004 bd2 ba1.8k sqft17627 W WIND SONG Avenue, Goodyear, AZ 85338For SaleMLS ID #7016552, Tara Rutkowski, Realty ONE Group. ARMLS
- $475,5003 bd2 ba1.7k sqft17542 W ROCK LEDGE Road, Goodyear, AZ 85338For SaleMLS ID #7034193, Beth M Rider, Keller Williams Arizona Realty. ARMLS
- $467,9004 bd2 ba2.2k sqft11477 S COOLWATER Drive, Goodyear, AZ 85338For SaleMLS ID #7014028, Kerry O'Connor, Delex Realty. ARMLS
- $499,0003 bd2 ba2.4k sqft9386 S 181ST Drive, Goodyear, AZ 85338For SaleMLS ID #7043944, Michael Garland, Century 21 Toma Partners. ARMLS
