PREMIUM LOT with VIEW fence that backs to desert landscape in desirable ESTRELLA MOUNTAIN RANCH! Enjoy resort-style living with lakes, miles of hiking and biking trails, golf, community pools, fitness centers, parks, and year-round events. This home offers beautiful curb appeal with flagstone throughout front and back yards and a bronze security door. OPEN FLOORPLAN with 10' ceilings, split-bedroom, spacious great room, and an open kitchen with GRANITE countertops, GAS range, breakfast bar, and walk-in pantry. Relax in your OASIS backyard featuring a PebbleTec pool, rock waterfall, resurfaced Kool Deck, NATURAL GAS fire pit, BBQ hookup, and MOUNTAIN VIEWS (to the east). Tandem 3-car garage with epoxy floors, workshop and side entry.
For sale
$498,000
17942 W LAVENDER Lane, Goodyear, AZ 85338
3beds
1,897sqft
:
Get pre-qualified$3,099/mo
Single Family Residence
Built in 2008
8,741 Square Feet Lot
$-- Zestimate®
$263/sqft
$132/mo HOA
What's special
Side entryRock waterfallBreakfast barWalk-in pantryBronze security doorGas rangeBbq hookup
- 13 days |
- 703 |
- 66 |
Likely to sell faster than
Zillow last checked:
Listing updated:
Listed by:
Melissa Cox 602-722-2337,
Melissa Cox Realty
Source: ARMLS,MLS#: 7051534
Facts & features
Interior
Bedrooms & bathrooms
- Bedrooms: 3
- Bathrooms: 2
- Full bathrooms: 2
Heating
- Natural Gas
Cooling
- Central Air, Ceiling Fan(s)
Appliances
- Included: Dryer, Washer, Reverse Osmosis, Refrigerator, Built-in Microwave, Dishwasher, Disposal, Gas Range, Gas Oven, Gas Cooktop
- Laundry: Inside
Features
- Pantry, High Speed Internet, Granite Counters, Double Vanity, Eat-in Kitchen, Breakfast Bar, 9+ Flat Ceilings, Kitchen Island, Full Bth Master Bdrm, Separate Shwr & Tub
- Flooring: Carpet, Tile
- Windows: Solar Screens, Double Pane Windows
- Has basement: No
- Has fireplace: No
Interior area
- Total structure area: 1,897
- Total interior livable area: 1,897 sqft
Property
Parking
- Total spaces: 5
- Parking features: Tandem Garage, Garage Door Opener, Direct Access, Over Height Garage
- Garage spaces: 3
- Uncovered spaces: 2
Features
- Stories: 1
- Patio & porch: Covered, Patio
- Has private pool: Yes
- Pool features: Variable Speed Pump, Outdoor Pool, Play Pool
- Spa features: None
- Fencing: Block,Wrought Iron
- Has view: Yes
- View description: City Lights, Mountain(s)
- Waterfront features: Wash
Lot
- Size: 8,741 Square Feet
- Features: North/South Exposure, Sprinklers In Rear, Sprinklers In Front, Desert Back, Desert Front, Auto Timer H2O Front, Auto Timer H2O Back
Details
- Parcel number: 40082202
Construction
Type & style
- Home type: SingleFamily
- Architectural style: Spanish
- Property subtype: Single Family Residence
Materials
- Stucco, Wood Frame
- Roof: Tile
Condition
- Year built: 2008
Details
- Builder name: TM Homes of Arizona Inc
Utilities & green energy
- Sewer: Public Sewer
- Water: City Water
Community & HOA
Community
- Features: Pool, Golf, Pickleball, Lake, Tennis Court(s), Playground, Biking/Walking Path, Fitness Center
- Subdivision: Estrella Mountain Ranch Coronado Village
HOA
- Has HOA: Yes
- Services included: Maintenance Grounds
- HOA fee: $396 quarterly
- HOA name: Villages at Estrella
- HOA phone: 623-386-1112
Location
- Region: Goodyear
Financial & listing details
- Price per square foot: $263/sqft
- Tax assessed value: $412,200
- Annual tax amount: $3,955
- Date on market: 7/12/2026
- Cumulative days on market: 13 days
- Listing terms: Cash,Conventional,FHA,VA Loan
- Ownership: Fee Simple
Estimated market value
Not available
Estimated sales range
Not available
Not available
Price history
| Date | Event | Price |
|---|---|---|
| 7/12/2026 | Listed for sale | $498,000+84.4%$263/sqft |
Source:  ARMLS #7051534 Report a problem ARMLS #7051534 Report a problem | ||
| 3/24/2021 | Listing removed | -- |
Source: Owner Report a problem | ||
| 7/19/2013 | Sold | $270,000-1.8%$142/sqft |
Source: ARMLS #4952288 Report a problem | ||
| 6/11/2013 | Listed for sale | $275,000+20.6%$145/sqft |
Source: Owner Report a problem | ||
| 12/12/2008 | Sold | $228,000$120/sqft |
Source: Public Record Report a problem | ||
Public tax history
| Year | Property taxes | Tax assessment |
|---|---|---|
| 2025 | $2,912 +4.1% | $41,220 -12.9% |
| 2024 | $2,796 +0.9% | $47,310 +73.1% |
| 2023 | $2,770 -22.5% | $27,338 -5.6% |
| 2022 | $3,574 +0.1% | $28,950 +2% |
| 2021 | $3,569 +6.9% | $28,380 +9.1% |
| 2020 | $3,339 +3.4% | $26,020 +10.2% |
| 2019 | $3,228 | $23,620 +1.2% |
| 2018 | $3,228 +2.2% | $23,330 +1% |
| 2017 | $3,158 +3.4% | $23,100 +6.1% |
| 2016 | $3,055 -0.3% | $21,780 +6.7% |
| 2015 | $3,065 | $20,410 +7% |
| 2014 | -- | $19,070 +19% |
| 2013 | -- | $16,020 |
| 2012 | -- | $16,020 -6.9% |
| 2011 | -- | $17,200 +0.4% |
| 2010 | -- | $17,130 +137.2% |
| 2009 | -- | $7,222 |
Find assessor info on the county website
Monthly payment
Est. payment
Payment breakdown
Explore the cost of this home by adjusting the details. Changes won't be saved.Climate risks
Neighborhood: 85338
Nearby schools
GreatSchools rating
- 8/10Westar Elementary SchoolGrades: PK-8Distance: 0.2 mi
- 6/10Estrella Foothills High SchoolGrades: 9-12Distance: 0.9 mi
- 3/10BUHSD Institute of Online LearningGrades: 9-12Distance: 10 mi
Schools provided by the listing agent
- Elementary: Westar Elementary School
- Middle: Westar Elementary School
- High: Estrella Foothills High School
- District: Liberty Elementary District
Source: ARMLS. This data may not be complete. We recommend contacting the local school district to confirm school assignments for this home.
- $513,5004 bd3 ba2.6k sqft17934 W Lavender Ln, Goodyear, AZ 85338Off Market
- $534,200-- bd3 ba2k sqft17954 W Lavender Ln, Goodyear, AZ 85338Off Market
- $455,0003 bd2 ba1.8k sqft17928 W Lavender Ln, Goodyear, AZ 85338Sold
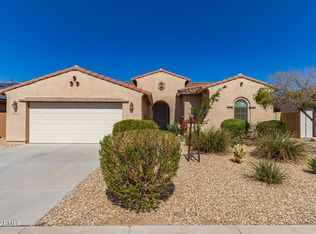
- $473,8004 bd2 ba2k sqft17960 W Lavender Ln, Goodyear, AZ 85338Off Market

- $585,0003 bd2 ba2.2k sqft17939 W Lavender Ln, Goodyear, AZ 85338Sold
- $547,9003 bd2 ba2k sqft17947 W Lavender Ln, Goodyear, AZ 85338Off Market
- $470,6004 bd2 ba2k sqft17953 W Lavender Ln, Goodyear, AZ 85338Off Market
- $525,0004 bd2 ba2.1k sqft17931 W Lavender Ln, Goodyear, AZ 85338Sold
A local agent can set up tours, give advice and negotiate with sellers.
Similar homes
- $454,0003 bd2 ba2k sqft17971 W PIRO Street, Goodyear, AZ 85338For Sale
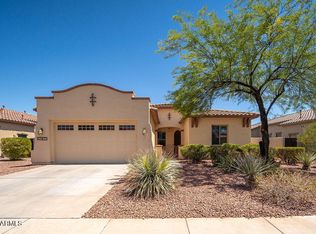 MLS ID #7053199, Anthony R Sherman, Arizona Team Realty, LLC. ARMLS
 - $487,5004 bd2 ba1.8k sqft17627 W WIND SONG Avenue, Goodyear, AZ 85338For Sale
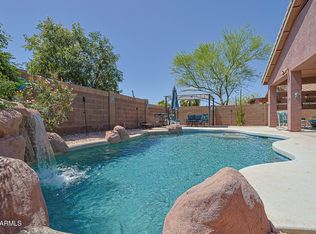 MLS ID #7016552, Tara Rutkowski, Realty ONE Group. ARMLS
 - $--4 bd3 ba2.4k sqft12799 S 183rd Dr, Goodyear, AZ 85338Auction
 Auction.com 2
 - $499,0003 bd2 ba2.4k sqft9386 S 181ST Drive, Goodyear, AZ 85338For Sale
 MLS ID #7043944, Michael Garland, Century 21 Toma Partners. ARMLS
 - $467,9004 bd2 ba2.2k sqft11477 S COOLWATER Drive, Goodyear, AZ 85338For SaleMLS ID #7014028, Kerry O'Connor, Delex Realty. ARMLS
- $429,0003 bd2 ba2k sqft12515 S 176TH Avenue, Goodyear, AZ 85338For SaleMLS ID #6998689, Neil Veneroso, West USA Realty. ARMLS
- $530,0003 bd2 ba2.5k sqft18575 W CAPISTRANO Avenue, Goodyear, AZ 85338For SaleMLS ID #7021276, Jeanne Herrmann, Coldwell Banker Realty. ARMLS
- $485,0004 bd3 ba2.4k sqft16825 W MOHAVE Street, Goodyear, AZ 85338For SaleMLS ID #7052274, Heather R Johnson, Coldwell Banker Realty. ARMLS
- $445,0003 bd2 ba1.8k sqft11957 S 172ND Avenue, Goodyear, AZ 85338For SaleMLS ID #7021605, Esteban Mosqueira, Crossroads Brokerage. ARMLS
- $498,5004 bd2 ba2.2k sqft15968 W JEFFERSON Street, Goodyear, AZ 85338For SaleMLS ID #7022519, Destyn Moreno, Brokers Hub Realty, LLC. ARMLS
- $594,9004 bd3 ba2.7k sqft18392 W THUNDERHILL Place, Goodyear, AZ 85338For SaleMLS ID #7012094, Jonas Funston, Realty ONE Group. ARMLS
- $474,9004 bd3 ba2.4k sqft16026 W MOHAVE Street, Goodyear, AZ 85338For SaleMLS ID #7017468, Michael Wiley, HomeSmart. ARMLS
- $414,8002 bd2 ba1.6k sqft18076 W REDWOOD Lane, Goodyear, AZ 85338For SaleMLS ID #7022861, Marcus Bowen, Realty ONE Group. ARMLS
- $659,9004 bd3 ba2.8k sqft18179 W Narramore Road, Goodyear, AZ 85338For SaleMLS ID #6976324, Mark Summers, Copper Star Real Estate. ARMLS
- $434,5002 bd2 ba1.6k sqft15820 S 177TH Drive, Goodyear, AZ 85338For SaleMLS ID #7022339, Ralph S Warner, Realty ONE Group. ARMLS
- $699,0004 bd3 ba2.6k sqft14590 S 182ND Drive #14590 S, Goodyear, AZ 85338For SaleMLS ID #7034456, Renae Hall, Realty ONE Group. ARMLS
- $424,9003 bd2 ba1.8k sqft15959 W TOHONO Drive, Goodyear, AZ 85338For SaleMLS ID #7034504, Bryan Mortensen, LRA Real Estate Group, LLC. ARMLS
- $625,0004 bd3 ba2.7k sqft18334 W PIEDMONT Road, Goodyear, AZ 85338For SaleMLS ID #6997846, Debora Beck, Realty ONE Group. ARMLS
- $438,5003 bd2 ba2k sqft15156 W ADAMS Street, Goodyear, AZ 85338For SaleMLS ID #7012004, Joan H Lebigot, West USA Realty. ARMLS
- $369,9002 bd2 ba1.7k sqft17555 W GLENHAVEN Drive, Goodyear, AZ 85338For SaleMLS ID #6980375, Tara Rutkowski, Realty ONE Group. ARMLS
