Experience the balance of relaxation and connection in this great Estrella Mountain Ranch home. From the moment you step inside, you'll feel the warmth and comfort this home has to offer. Sunlight pours through expansive windows, creating a warm, welcoming atmosphere, while the open-concept design makes everyday living and entertaining feel effortless. Spend quiet mornings poolside or get involved with lively weekend gatherings at the community clubhouse, golf club or restaurants. With scenic mountain views, a private backyard pool, and thoughtfully designed living spaces, coming home will always be the best part of your day. Don't miss your chance to live the ''good'' life at an affordable price that can't be beat.
For sale
$395,000
12063 S 174TH Avenue, Goodyear, AZ 85338
3beds
1,582sqft
Single Family Residence
Built in 2002
6,391 Square Feet Lot
$-- Zestimate®
$250/sqft
$153/mo HOA
What's special
Open-concept designPrivate backyard poolWarm welcoming atmosphereScenic mountain viewsExpansive windowsThoughtfully designed living spaces
- 92 days
- 557
- 41
Likely to sell faster than
Zillow last checked:
Listing updated:
Listed by:
Daniel Spurlock 360-271-1513,
Citiea
Source: ARMLS,MLS#: 7058450
Facts & features
Interior
Bedrooms & bathrooms
- Bedrooms: 3
- Bathrooms: 2
- Full bathrooms: 2
Heating
- Forced Air
Cooling
- Central Air
Appliances
- Included: Refrigerator, Dishwasher, Disposal, Electric Range, Electric Oven
- Laundry: Inside
Features
- High Speed Internet, Granite Counters, Double Vanity, Breakfast Bar, No Interior Steps, Vaulted Ceiling(s), Pantry, Full Bth Master Bdrm, Separate Shwr & Tub
- Flooring: Carpet, Tile
- Windows: Double Pane Windows
- Has basement: No
- Has fireplace: No
Interior area
- Total structure area: 1,582
- Total interior livable area: 1,582 sqft
Property
Parking
- Total spaces: 4
- Parking features: Garage Door Opener, Direct Access
- Garage spaces: 2
- Uncovered spaces: 2
Features
- Stories: 1
- Patio & porch: Covered, Patio
- Has private pool: Yes
- Pool features: Outdoor Pool
- Spa features: None
- Fencing: Block
Lot
- Size: 6,391 Square Feet
- Features: Borders Common Area, East/West Exposure, Desert Back, Desert Front, Gravel/Stone Front, Gravel/Stone Back
Details
- Parcel number: 40003628
Construction
Type & style
- Home type: SingleFamily
- Architectural style: Ranch
- Property subtype: Single Family Residence
Materials
- Stucco, Wood Frame, Painted
- Roof: Tile
Condition
- Year built: 2002
Details
- Builder name: Greystone Homes
Utilities & green energy
- Sewer: Public Sewer
Community & HOA
Community
- Features: Pool, Golf, Lake, Tennis Court(s), Playground, Biking/Walking Path
- Subdivision: ESTRELLA MOUNTAIN RANCH PARCEL 26
HOA
- Has HOA: Yes
- Services included: Maintenance Grounds
- HOA fee: $460 quarterly
- HOA name: Estrella Mtn Ranch
- HOA phone: 623-386-1112
Location
- Region: Goodyear
Financial & listing details
- Price per square foot: $250/sqft
- Tax assessed value: $325,600
- Annual tax amount: $1,917
- Date on market: 7/24/2026
- Cumulative days on market: 171 days
- Listing terms: VA Loan,Cash,Conventional,FHA
- Ownership: Fee Simple
Estimated market value
Not available
Estimated sales range
Not available
Not available
Price history
| Date | Event | Price |
|---|---|---|
| 7/25/2026 | Listed for sale | $395,000-3.7%$250/sqft |
Source:  ARMLS #7058450 Report a problem ARMLS #7058450 Report a problem | ||
| 7/10/2026 | Listing removed | $410,000$259/sqft |
Source: eXp Realty #7017572 Report a problem | ||
| 5/20/2026 | Price change | $410,000-2.4%$259/sqft |
Source: ARMLS #7017572 Report a problem | ||
| 4/22/2026 | Listed for sale | $420,000-6.6%$265/sqft |
Source: ARMLS #7017572 Report a problem | ||
| 7/9/2025 | Listing removed | $449,900+4.9%$284/sqft |
Source: ARMLS #6425055 Report a problem | ||
| 12/13/2023 | Listing removed | -- |
Source: ARMLS #6425055 Report a problem | ||
| 7/26/2023 | Sold | $429,000-1.4%$271/sqft |
Source: ARMLS #6562835 Report a problem | ||
| 7/7/2023 | Pending sale | $435,000$275/sqft |
Source: ARMLS #6562835 Report a problem | ||
| 6/21/2023 | Contingent | $435,000$275/sqft |
Source: ARMLS #6562835 Report a problem | ||
| 6/6/2023 | Price change | $435,000-4.4%$275/sqft |
Source: ARMLS #6562835 Report a problem | ||
| 6/1/2023 | Listed for sale | $455,000+1.1%$288/sqft |
Source: ARMLS #6562835 Report a problem | ||
| 11/27/2022 | Listing removed | $449,900$284/sqft |
Source: ARMLS #6425055 Report a problem | ||
| 10/28/2022 | Listing removed | -- |
Source: ARMLS #6425055 Report a problem | ||
| 8/9/2022 | Price change | $449,900-2.2%$284/sqft |
Source: ARMLS #6425055 Report a problem | ||
| 6/28/2022 | Listed for sale | $460,000+75.6%$291/sqft |
Source: ARMLS #6425055 Report a problem | ||
| 6/8/2020 | Sold | $262,000$166/sqft |
Source: ARMLS #6032288 Report a problem | ||
| 5/2/2020 | Pending sale | $262,000$166/sqft |
Source: Opendoor Brokerage, LLC #6032288 Report a problem | ||
| 4/15/2020 | Price change | $262,000-4.7%$166/sqft |
Source: Opendoor Brokerage, LLC #6032288 Report a problem | ||
| 3/12/2020 | Price change | $275,000-0.7%$174/sqft |
Source: Opendoor Brokerage, LLC #6032288 Report a problem | ||
| 3/8/2020 | Listed for sale | $277,000$175/sqft |
Source: Opendoor #6032288 Report a problem | ||
| 3/1/2020 | Pending sale | $277,000$175/sqft |
Source: Opendoor #6032288 Report a problem | ||
| 2/20/2020 | Price change | $277,000-1.1%$175/sqft |
Source: Opendoor #6032288 Report a problem | ||
| 2/4/2020 | Listed for sale | $280,000+7.7%$177/sqft |
Source: Opendoor Brokerage, LLC #6032288 Report a problem | ||
| 1/28/2020 | Sold | $260,000-17.5%$164/sqft |
Source: Public Record Report a problem | ||
| 9/14/2005 | Sold | $315,000+109.7%$199/sqft |
Source: Public Record Report a problem | ||
| 5/31/2002 | Sold | $150,183$95/sqft |
Source: Public Record Report a problem | ||
Public tax history
| Year | Property taxes | Tax assessment |
|---|---|---|
| 2025 | $1,881 +4.1% | $32,560 -15.1% |
| 2024 | $1,807 +0.9% | $38,350 +117.1% |
| 2023 | $1,790 +6.7% | $17,662 -24.3% |
| 2022 | $1,677 -0.8% | $23,320 +10.9% |
| 2021 | $1,692 +8.9% | $21,030 +8.3% |
| 2020 | $1,553 +4.2% | $19,410 +5.2% |
| 2019 | $1,490 | $18,450 +5.9% |
| 2018 | $1,490 +2.5% | $17,430 +8.4% |
| 2017 | $1,454 +3.6% | $16,080 +5.4% |
| 2016 | $1,403 | $15,250 |
Find assessor info on the county website
Monthly payment
Est. payment
Payment breakdown
Explore the cost of this home by adjusting the details. Changes won't be saved.Climate risks
Neighborhood: 85338
Nearby schools
Schools provided by the listing agent
- Elementary: Westar Elementary School
- Middle: Westar Elementary School
- High: Estrella Foothills High School
- District: Liberty Elementary District
Source: ARMLS. This data may not be complete. We recommend contacting the local school district to confirm school assignments for this home.

Similar homes
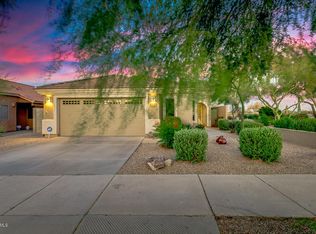
- $390,0003 bd2 ba2k sqft12515 S 176TH Avenue, Goodyear, AZ 85338For Sale
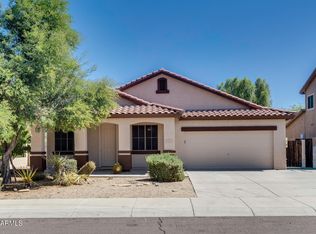 MLS ID #6998689, Neil Veneroso, West USA Realty. ARMLS
 - $429,9003 bd2 ba1.9k sqft17910 W SILVERWOOD Drive, Goodyear, AZ 85338For Sale
 MLS ID #7088281, Martin C Sears, West USA Realty. ARMLS
 - $458,0004 bd2 ba1.8k sqft17627 W WIND SONG Avenue, Goodyear, AZ 85338For Sale
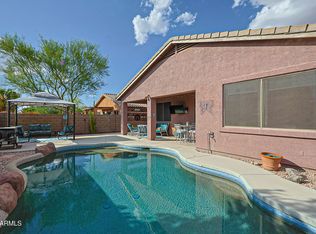 MLS ID #7016552, Tara Rutkowski, Realty ONE Group. ARMLS
 - $369,9004 bd2 ba1.5k sqft2430 S 159TH Lane, Goodyear, AZ 85338For Sale
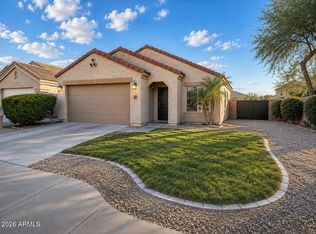 MLS ID #7066790, Veronica M Flores, West USA Realty. ARMLS
