Escape to Arizona sunshine in this beautifully upgraded 2 bed, 2 bath, 1,882 sq. ft. home in the award-winning 55+ community of Sun City Festival. Enjoy stunning mountain views, unforgettable sunsets, and resort-style living. Features include a travertine courtyard, chef's kitchen with granite countertops, gas cooktop, large island, and stainless appliances, plus a custom stacked-stone media wall with LED fireplace. Relax on the extended covered patio with pergola, built-in BBQ, and fire pit. Temperature-controlled garage with built-in cabinets. New HVAC (2020), exterior paint (2021), and furnishings included. Championship golf, pickleball, pools, fitness center, clubs, and endless activities await!
For sale
$475,000
19708 N 271ST Avenue, Buckeye, AZ 85396
2beds
1,882sqft
:
Get pre-qualified$2,977/mo
Single Family Residence
Built in 2013
6,821 Square Feet Lot
$-- Zestimate®
$252/sqft
$180/mo HOA
What's special
Travertine courtyardGas cooktopStunning mountain viewsLarge islandBuilt-in bbqStainless appliancesFire pit
- 22 days |
- 262 |
- 7 |
Zillow last checked:
Listing updated:
Listed by:
Jonathan Minerick 888-400-2513,
HomeCoin.com
Source: ARMLS,MLS#: 7056826
Facts & features
Interior
Bedrooms & bathrooms
- Bedrooms: 2
- Bathrooms: 2
- Full bathrooms: 2
Heating
- Natural Gas
Cooling
- Ceiling Fan(s), Programmable Thmstat
Appliances
- Included: Dryer, Washer, Water Softener Owned, Reverse Osmosis, Refrigerator, Built-in Microwave, Dishwasher, Disposal, Gas Range, Gas Oven
- Laundry: Inside, Gas Dryer Hookup
Features
- High Speed Internet, Granite Counters, Double Vanity, Eat-in Kitchen, Breakfast Bar, 9+ Flat Ceilings, No Interior Steps, Vaulted Ceiling(s), Kitchen Island, Pantry, Full Bth Master Bdrm
- Flooring: Carpet, Tile
- Windows: Skylight(s), Low Emissivity Windows, Double Pane Windows, Tinted Windows
- Has basement: No
- Number of fireplaces: 1
- Fireplace features: Fire Pit, Living Room, Gas
- Furnished: Yes
- Common walls with other units/homes: No Common Walls
Interior area
- Total structure area: 1,882
- Total interior livable area: 1,882 sqft
Property
Parking
- Total spaces: 4
- Parking features: Garage Door Opener, Attch'd Gar Cabinets, Temp Controlled
- Garage spaces: 2
- Uncovered spaces: 2
Accessibility
- Accessibility features: Zero-Grade Entry, Lever Handles, Hard/Low Nap Floors
Features
- Stories: 1
- Patio & porch: Covered, Patio
- Exterior features: Private Yard, Built-in Barbecue
- Spa features: None
- Fencing: Block,Wrought Iron
Lot
- Size: 6,821 Square Feet
- Features: North/South Exposure, Borders Preserve/Public Land, Sprinklers In Rear, Sprinklers In Front, Desert Back, Desert Front, Auto Timer H2O Front, Auto Timer H2O Back
Details
- Parcel number: 51005645
Construction
Type & style
- Home type: SingleFamily
- Architectural style: Santa Barbara/Tuscan
- Property subtype: Single Family Residence
Materials
- Stucco, Wood Frame, Painted
- Roof: Tile
Condition
- Year built: 2013
Details
- Builder name: Del Webb/Pulte
Utilities & green energy
- Sewer: Public Sewer
- Water: City Water
Green energy
- Energy efficient items: Solar Tubes
Community & HOA
Community
- Features: Pool, Golf, Pickleball, Community Spa, Biking/Walking Path, Fitness Center
- Subdivision: SUN CITY FESTIVAL PARCELS M1 AND R1
HOA
- Has HOA: Yes
- Services included: Maintenance Grounds
- HOA fee: $180 monthly
- HOA name: Sun City Festival Co
- HOA phone: 928-252-2100
Location
- Region: Buckeye
Financial & listing details
- Price per square foot: $252/sqft
- Tax assessed value: $351,100
- Annual tax amount: $2,996
- Date on market: 7/21/2026
- Cumulative days on market: 22 days
- Listing terms: Cash,Conventional,FHA,VA Loan
- Ownership: Fee Simple
Estimated market value
Not available
Estimated sales range
Not available
Not available
Price history
| Date | Event | Price |
|---|---|---|
| 7/21/2026 | Listed for sale | $475,000+5.6%$252/sqft |
Source:  ARMLS #7056826 Report a problem ARMLS #7056826 Report a problem | ||
| 8/17/2023 | Sold | $450,000-4.3%$239/sqft |
Source: ARMLS #6552745 Report a problem | ||
| 5/5/2023 | Listed for sale | $470,000+88.1%$250/sqft |
Source: ARMLS #6552745 Report a problem | ||
| 10/24/2013 | Sold | $249,838$133/sqft |
Source: Public Record Report a problem | ||
Public tax history
| Year | Property taxes | Tax assessment |
|---|---|---|
| 2025 | $1,808 +11.9% | $35,110 -6.5% |
| 2024 | $1,616 +1.4% | $37,570 +58.1% |
| 2023 | $1,594 -40% | $23,763 -6.4% |
| 2022 | $2,656 +4.6% | $25,400 +10.7% |
| 2021 | $2,538 -2.8% | $22,950 +7.7% |
| 2020 | $2,612 +4% | $21,310 +3.6% |
| 2019 | $2,513 | $20,560 -4.1% |
| 2018 | $2,513 +0.9% | $21,430 -0.3% |
| 2017 | $2,490 +8.9% | $21,500 +4.6% |
| 2016 | $2,286 +1% | $20,560 +10.1% |
| 2015 | $2,263 | $18,670 +12.1% |
| 2014 | -- | $16,650 +1287.5% |
| 2013 | -- | $1,200 -21.1% |
| 2009 | -- | $1,520 |
Find assessor info on the county website
Monthly payment
Est. payment
Payment breakdown
Explore the cost of this home by adjusting the details. Changes won't be saved.Climate risks
Neighborhood: Festival Ranch
Nearby schools
GreatSchools rating
- 2/10Festival Foothills Elementary SchoolGrades: PK-8Distance: 1.3 mi
- 2/10Wickenburg High SchoolGrades: 6-12Distance: 21.8 mi
- 3/10Vulture Peak SchoolGrades: 4-8Distance: 21.7 mi
Schools provided by the listing agent
- Elementary: Wickenburg Virtual Academy
- Middle: Wickenburg High School
- High: Wickenburg High School
- District: Wickenburg Unified District
Source: ARMLS. This data may not be complete. We recommend contacting the local school district to confirm school assignments for this home.
- $400,0002 bd2 ba1.9k sqft19696 N 271st Ave, Buckeye, AZ 85396Sold
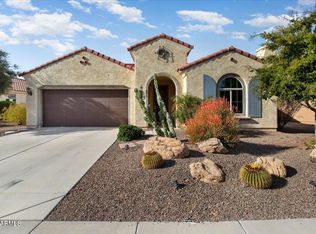
- $436,000-- bd2 ba1.8k sqft19726 N 271st Ave, Buckeye, AZ 85396Off Market
- $368,3003 bd2 ba1.3k sqft19672 N 271st Ave, Buckeye, AZ 85396Off Market
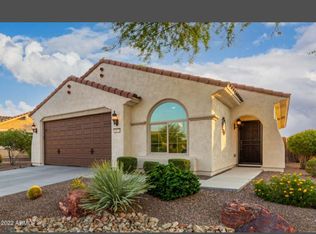
- $530,0002 bd2 ba1.9k sqft19734 N 271st Ave, Buckeye, AZ 85396Sold

- $430,3002 bd2 ba1.8k sqft19705 N 271st Ave, Buckeye, AZ 85396Off Market
- $451,9002 bd2 ba1.9k sqft19723 N 271st Ave, Buckeye, AZ 85396Off Market
- $412,3002 bd2 ba1.6k sqft19693 N 271st Ave, Buckeye, AZ 85396Off Market
- $414,300-- bd2 ba1.8k sqft19652 N 271st Ave, Buckeye, AZ 85396Off Market
A local agent can set up tours, give advice and negotiate with sellers.
Similar homes
- $569,0003 bd2 ba2k sqft26964 W ORAIBI Drive, Buckeye, AZ 85396For Sale
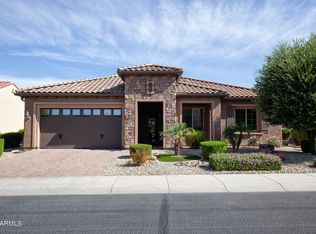 MLS ID #7029912, Carl Stevens, Iannelli and Associates. ARMLS
 - $424,0002 bd2 ba1.9k sqft18963 N 261ST Avenue, Buckeye, AZ 85396For Sale
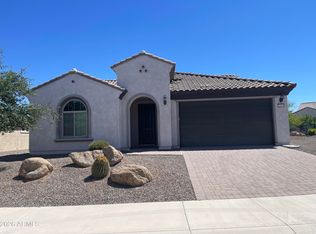 MLS ID #7032376, Jay Haugen, RE/MAX Excalibur. ARMLS
 - $574,0002 bd3 ba2.1k sqft27022 W KERRY Lane, Buckeye, AZ 85396For Sale
 MLS ID #7048640, Tana Nichols, Mashburn Real Estate Services. ARMLS
 - $369,0004 bd2 ba1.9k sqft25938 W Potter Drive, Buckeye, AZ 85396For Sale
 MLS ID #7042018, Ali Al-Asady, HomeSmart. ARMLS
 - $370,0003 bd2 ba1.9k sqft25932 W QUAIL Avenue, Buckeye, AZ 85396For SaleMLS ID #7015770, Stu Troyan, Fathom Realty Elite. ARMLS
- $479,9003 bd2 ba1.9k sqft19676 W PINCHOT Drive, Buckeye, AZ 85396For SaleMLS ID #7047604, Justin L Schlosser, Southwest Land Associates. ARMLS
- $510,0003 bd3 ba2.4k sqft19778 W VERDE Lane, Buckeye, AZ 85396For SaleMLS ID #7009248, Simon Bowen, Denali Real Estate, LLC. ARMLS
- $369,9002 bd2 ba1.5k sqft13518 W SPRING MEADOW Drive, Sun City West, AZ 85375For SaleMLS ID #7060930, Renelle Kunau, HomeSmart. ARMLS
- $450,0002 bd2 ba1.4k sqft19130 N CASA BLANCA Way, Surprise, AZ 85387For SaleMLS ID #7041513, David Johnson, Realty ONE Group. ARMLS
- $485,0004 bd2 ba2.1k sqft13442 N 177TH Drive, Surprise, AZ 85388For SaleMLS ID #7052038, Tara Jones, Opendoor Brokerage, LLC. ARMLS
- $439,9003 bd2 ba1.6k sqft17278 W MARSHALL Lane, Surprise, AZ 85388For SaleMLS ID #7060639, Dean Selvey, RE/MAX Excalibur. ARMLS
- $449,0002 bd2 ba1.7k sqft16006 W HURON Drive, Sun City West, AZ 85375For SaleMLS ID #7036027, Lauren Morgan, PRO-formance Realty Concepts. ARMLS
- $473,0005 bd3 ba2.4k sqft19562 W WILSHIRE Avenue, Buckeye, AZ 85396For SaleMLS ID #7046336, Tara Jones, Opendoor Brokerage, LLC. ARMLS
- $449,0003 bd2 ba2.5k sqft14427 W DESERT GLEN Drive, Sun City West, AZ 85375For SaleMLS ID #7013067, R Carl Cunningham, Barrett Real Estate. ARMLS
- $390,6004 bd3 ba2.5k sqft3071 N 306th Lane, Buckeye, AZ 85396For SaleMLS ID #7014432, Juan Esquivez, Berkshire Hathaway HomeServices Arizona Properties. ARMLS
- $454,9003 bd2 ba1.6k sqft33340 W Lower Buckeye Road, Tonopah, AZ 85354For SaleMLS ID #6955015, Gerardo A Gonzalez, Realty Plus. ARMLS
- $449,0003 bd2 ba1.9k sqft16452 W CENTURY PLANT Drive, Surprise, AZ 85387For SaleMLS ID #7002253, Mark Mircea Achitei, Prestige Realty. ARMLS
- $497,0004 bd3 ba2.4k sqft21662 W MOHAVE Street, Buckeye, AZ 85326For SaleMLS ID #7045750, Cicely Gonzalez, At America Realty. ARMLS
- $449,0003 bd2 ba1.4k sqft21424 W MELLOW Street W, Wittmann, AZ 85361For SaleMLS ID #7030260, Gina R Pettijohn, Delex Realty. ARMLS
- $465,0005 bd3 ba2.6k sqft18170 W MISSION Lane, Waddell, AZ 85355For SaleMLS ID #7051535, Tara Jones, Opendoor Brokerage, LLC. ARMLS
