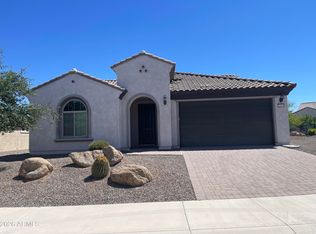
This stunning villa is the epitome of resort-style living. The home has been beautifully maintained and boasts significant builder upgrades including custom soft closing cabinets, quartz countertops, gas cooktop with stainless steel hood, custom blinds and interior shutter package, custom master closet, dual sliding glass patio doors with extended exterior patio, custom garage cabinets with workbench, exterior sunscreen, golf cart garage with epoxy floors to name a few. Please see documents for a list of all property upgrades. Community amenities include biking/walking paths, clubhouse, pool, spa, pickleball, racquetball, workout facility and more. This is a 55+ community. This popular floorplan is highly sought after. Do not miss this opportunity to own this absolutely amazing home!
For sale
$599,000
27022 W KERRY Lane, Buckeye, AZ 85396
2beds
2,191sqft
:
Get pre-qualified$3,782/mo
Single Family Residence
Built in 2023
6,254 Square Feet Lot
$-- Zestimate®
$273/sqft
$175/mo HOA
What's special
Exterior sunscreenExtended exterior patioQuartz countertopsCustom soft closing cabinetsCustom master closet
- 26 days |
- 223 |
- 5 |
Zillow last checked:
Listing updated:
Listed by:
Tana Nichols 602-617-9694,
Mashburn Real Estate Services
Source: ARMLS,MLS#: 7048640
Facts & features
Interior
Bedrooms & bathrooms
- Bedrooms: 2
- Bathrooms: 3
- Full bathrooms: 2
- 1/2 bathrooms: 1
Heating
- Natural Gas, Ceiling
Cooling
- Central Air, Ceiling Fan(s), Programmable Thmstat
Appliances
- Included: Water Softener Owned, Gas Stub for Range, Built In Recycling, Reverse Osmosis, Refrigerator, Built-in Microwave, Dishwasher, Disposal, Gas Cooktop, Water Purifier
- Laundry: Inside, Gas Dryer Hookup
Features
- Pantry, High Speed Internet, Smart Home, Granite Counters, Double Vanity, Breakfast Bar, 9+ Flat Ceilings, No Interior Steps, Kitchen Island, 2 Master Baths
- Flooring: Tile
- Windows: Low Emissivity Windows, Solar Screens, Double Pane Windows, Tinted Windows
- Has basement: No
- Has fireplace: No
Interior area
- Total structure area: 2,191
- Total interior livable area: 2,191 sqft
Property
Parking
- Total spaces: 4
- Parking features: Garage Door Opener, Extended Length Garage, Direct Access, Golf Cart Garage
- Garage spaces: 2
- Uncovered spaces: 2
Accessibility
- Accessibility features: Remote Devices, Lever Handles, Hard/Low Nap Floors, Bath Roll-In Shower, Bath Raised Toilet, Bath Lever Faucets, Accessible Hallway(s)
Features
- Stories: 1
- Patio & porch: Covered, Patio
- Spa features: None
- Fencing: Block
- Has view: Yes
- View description: Mountain(s)
Lot
- Size: 6,254 Square Feet
- Features: North/South Exposure, Desert Back, Desert Front, Auto Timer H2O Front, Auto Timer H2O Back, Irrigation Front
Details
- Parcel number: 51012827
- Special conditions: Age Restricted (See Remarks)
Construction
Type & style
- Home type: SingleFamily
- Architectural style: Ranch
- Property subtype: Single Family Residence
Materials
- Stucco, Wood Frame, Painted, Stone
- Roof: Tile
Condition
- Year built: 2023
Details
- Builder name: Pulte Homes
- Warranty included: Yes
Utilities & green energy
- Sewer: Public Sewer
- Water: City Water
Community & HOA
Community
- Features: Pool, Racquetball, Golf, Pickleball, Community Spa Htd, Community Media Room, Tennis Court(s), Biking/Walking Path, Fitness Center
- Security: Security System Leased
- Senior community: Yes
- Subdivision: SUN CITY FESTIVAL PARCEL F2
HOA
- Has HOA: Yes
- Services included: Maintenance Grounds
- HOA fee: $525 quarterly
- HOA name: Sun City Festival
- HOA phone: 928-252-2105
Location
- Region: Buckeye
Financial & listing details
- Price per square foot: $273/sqft
- Tax assessed value: $405,800
- Annual tax amount: $2,825
- Date on market: 7/1/2026
- Listing terms: Cash,Conventional,FHA,VA Loan
- Ownership: Fee Simple
Estimated market value
Not available
Estimated sales range
Not available
Not available
Price history
| Date | Event | Price |
|---|---|---|
| 7/1/2026 | Listed for sale | $599,000-7.8%$273/sqft |
Source:  ARMLS #7048640 Report a problem ARMLS #7048640 Report a problem | ||
| 4/28/2025 | Listing removed | $650,000$297/sqft |
Source: ARMLS #6819653 Report a problem | ||
| 3/23/2025 | Listed for sale | $650,000+9.3%$297/sqft |
Source: ARMLS #6819653 Report a problem | ||
| 1/25/2023 | Sold | $594,917$272/sqft |
Source: Public Record Report a problem | ||
Public tax history
| Year | Property taxes | Tax assessment |
|---|---|---|
| 2025 | $1,622 +11.9% | $40,580 -7.6% |
| 2024 | $1,450 +594.2% | $43,900 +1620.2% |
| 2023 | $209 -46.6% | $2,552 +2241.3% |
| 2022 | $391 | $109 |
Find assessor info on the county website
Monthly payment
Est. payment
Payment breakdown
Explore the cost of this home by adjusting the details. Changes won't be saved.Climate risks
Neighborhood: Festival Ranch
Nearby schools
GreatSchools rating
- 2/10Festival Foothills Elementary SchoolGrades: PK-8Distance: 1.2 mi
- 1/10Wickenburg Digital Learning ProgramGrades: K-12Distance: 22 mi
- 2/10Wickenburg High SchoolGrades: 6-12Distance: 22.1 mi
- $519,2007,050 Square Feet27048 W Kerry Ln, Buckeye, AZ 85396Off Market
- $466,0002 bd2 ba1.8k sqft27016 W Kerry Ln, Buckeye, AZ 85396Off Market
- $498,3006,095 Square Feet26998 W Kerry Ln, Buckeye, AZ 85396Off Market
- $489,0002 bd2 ba2k sqft26990 W Kerry Ln, Buckeye, AZ 85396Sold

- $439,1002 bd2 ba1.5k sqft27021 W Kerry Ln, Buckeye, AZ 85396Off Market
- $455,9002 bd3 ba1.7k sqft27049 W Kerry Ln, Buckeye, AZ 85396Off Market
- $519,2007,585 Square Feet19239 N 270th Ave, Buckeye, AZ 85396Off Market
- $476,0008,817 Square Feet19245 N 270th Ln, Buckeye, AZ 85396Off Market
A local agent can set up tours, give advice and negotiate with sellers.
Similar homes
- $475,0002 bd2 ba1.8k sqft19708 N 271ST Avenue, Buckeye, AZ 85396For Sale
 MLS ID #7056826, Jonathan Minerick, HomeCoin.com. ARMLS
 - $424,0002 bd2 ba1.9k sqft18963 N 261ST Avenue, Buckeye, AZ 85396For Sale
 MLS ID #7032376, Jay Haugen, RE/MAX Excalibur. ARMLS
 - $598,0004 bd3 ba3k sqft29207 N 258th Lane, Wittmann, AZ 85361For Sale
 MLS ID #7022040, Jon T Sherwood, Crossroads Brokerage. ARMLS
 - $599,9903 bd3 ba2.2k sqft19925 W Mulberry Drive, Buckeye, AZ 85396New Construction
 ARMLS
ARMLS - $323,0004 bd3 ba2.1k sqft20504 N 261ST Avenue, Buckeye, AZ 85396For SaleMLS ID #7025029, Tara Jones, Opendoor Brokerage, LLC. ARMLS
- $574,2505 bd3 ba2.9k sqft20849 W GLEN Street, Buckeye, AZ 85396For SaleMLS ID #6995032, Jennifur L Miller, Platinum Integrity Real Estate. ARMLS
- $749,9004 bd4 ba2.7k sqft21255 W MINNEZONA Avenue, Buckeye, AZ 85396For SaleMLS ID #7055577, Elmon Krupnik, Incyte Realty, LLC. ARMLS
- $479,9003 bd2 ba1.9k sqft19676 W PINCHOT Drive, Buckeye, AZ 85396For SaleMLS ID #7047604, Justin L Schlosser, Southwest Land Associates. ARMLS
- $510,0003 bd3 ba2.4k sqft19778 W VERDE Lane, Buckeye, AZ 85396For SaleMLS ID #7009248, Simon Bowen, Denali Real Estate, LLC. ARMLS
- $649,0004 bd3 ba2.5k sqft3007 S 271st Lane, Buckeye, AZ 85326For SaleMLS ID #6925875, Michael Powers, Realty ONE Group. ARMLS
- $585,0005 bd3 ba2k sqft19818 W MARSHALL Avenue, Litchfield Park, AZ 85340For SaleMLS ID #7041221, Agnese Trevizo, Real Broker. ARMLS
- $390,6004 bd3 ba2.5k sqft3071 N 306th Lane, Buckeye, AZ 85396For SaleMLS ID #7014432, Juan Esquivez, Berkshire Hathaway HomeServices Arizona Properties. ARMLS
- $543,0004 bd3 ba2.5k sqft18840 W MERCER Lane, Surprise, AZ 85388For SaleMLS ID #7035709, Tara Jones, Opendoor Brokerage, LLC. ARMLS
- $539,9904 bd4 ba2.7k sqft22196 W BLACKHAWK Drive, Surprise, AZ 85387New ConstructionARMLS
- $684,0004 bd3 ba2.4k sqft26733 N 235TH Lane, Wittmann, AZ 85361For SaleMLS ID #6978143, Daniel Frydrych, West USA Realty. ARMLS
- $394,9904 bd3 ba2k sqft12317 N 300TH Drive, Buckeye, AZ 85396New ConstructionMLS ID #7052633, Charlotte M Allred, DRB Homes. ARMLS
- $450,0004 bd2 ba2k sqft19863 W Cheery Lynn Road, Buckeye, AZ 85396For SaleMLS ID #6926386, Javier Espinoza, ECD Realty. ARMLS
- $549,9004 bd3 ba2.4k sqft231xx W Gloria Lane, Wittmann, AZ 85361For SaleMLS ID #6883591, Howard M Pool, AMP Real Estate. ARMLS
- $488,0005 bd3 ba2.4k sqft19562 W WILSHIRE Avenue, Buckeye, AZ 85396For SaleMLS ID #7046336, Tara Jones, Opendoor Brokerage, LLC. ARMLS
- $680,0004 bd3 ba2.8k sqft22227 W DIXILETA Drive, Wittmann, AZ 85361For SaleMLS ID #7017936, Scott M. Cooper, RE/MAX Desert Showcase. ARMLS
