This unique homesite offers 12,000 SQ. FT. with approx. 35' SIDE YARD...PLENTY OF ROOM to park all your recreational vehicles; including campers, RV's or boats. PAVER DRIVEWAY adds a touch of character and curb appeal to this beautiful home. Upgrades galore! A spacious, tiled, WALK-IN SHOWER in Owner's bath is waiting for you. GOURMET KITCHEN designed w/ 42'' LINEN CABINETS, QUARTZ countertops & neutral subway BACKSPLASH. 10' CEILINGS, 8' DOORS & TILE & UPGRADED CARPET in all the right places. A perfect blend of STYLE & FUNCTIONALITY! May/June 2026 estimated completion.
Pending
Price increase: $40K (8/14)
$599,990
19925 W Mulberry Drive, Buckeye, AZ 85396
3beds
2,224sqft
Single Family Residence
Built in 2026
0.28 Acres Lot
$-- Zestimate®
$270/sqft
$96/mo HOA
What's special
Neutral subway backsplashQuartz countertopsGourmet kitchen
- 129 days |
- 101 |
- 5 |
Zillow last checked:
Listing updated:
Listed by:
Charlotte M Allred 480-672-2138,
DRB Homes
Source: ARMLS,MLS#: 7013459
Facts & features
Interior
Bedrooms & bathrooms
- Bedrooms: 3
- Bathrooms: 3
- Full bathrooms: 2
- 1/2 bathrooms: 1
Heating
- ENERGY STAR Qualified Equipment
Cooling
- ENERGY STAR Qualified Equipment
Appliances
- Included: Built-in Microwave, Dishwasher, Disposal, Electric Oven, Gas Cooktop, Built-In Electric Oven
- Laundry: Inside, Engy Star (See Rmks)
Features
- Pantry, Quartz Countertops, Double Vanity, Other, Master Downstairs, Eat-in Kitchen, Kitchen Island, Full Bth Master Bdrm
- Flooring: Carpet, Tile
- Windows: Screens, Double Pane Windows, ENERGY STAR Qualified Windows, Vinyl Frame
- Has basement: No
- Has fireplace: No
Interior area
- Total structure area: 2,224
- Total interior livable area: 2,224 sqft
Property
Parking
- Total spaces: 5
- Parking features: Tandem Garage, Direct Access
- Garage spaces: 3
- Uncovered spaces: 2
Features
- Stories: 1
- Patio & porch: Covered
- Exterior features: Private Yard
- Spa features: None
- Fencing: Block
Lot
- Size: 0.28 Acres
- Features: North/South Exposure, Desert Front
Details
- Parcel number: 50265488
Construction
Type & style
- Home type: SingleFamily
- Architectural style: Spanish
- Property subtype: Single Family Residence
Materials
- Stucco, Wood Frame
- Foundation: Slab
- Roof: Reflective Coating,Tile,Concrete
Condition
- Under Construction
- New construction: No
- Year built: 2026
Details
- Builder name: DRB Homes
- Warranty included: Yes
Utilities & green energy
- Sewer: Public Sewer
- Water: Pvt Water Company
Community & HOA
Community
- Features: Playground, Biking/Walking Path
- Subdivision: ARROYO SECO NORTH VILLAGE 2 UNIT 9
HOA
- Has HOA: Yes
- Services included: Other (See Remarks)
- HOA fee: $96 monthly
- HOA name: Arroyo Seco
- HOA phone: 602-957-9191
Location
- Region: Buckeye
Financial & listing details
- Price per square foot: $270/sqft
- Tax assessed value: $143,500
- Annual tax amount: $355
- Date on market: 4/12/2026
- Cumulative days on market: 129 days
- Listing terms: Cash,Conventional,FHA,VA Loan
- Ownership: Fee Simple
Estimated market value
Not available
Estimated sales range
Not available
Not available
Price history
| Date | Event | Price |
|---|---|---|
| 8/14/2026 | Pending sale | $599,990+7.1%$270/sqft |
Source:  ARMLS #7013459 Report a problem ARMLS #7013459 Report a problem | ||
| 7/11/2026 | Price change | $559,990-6.7%$252/sqft |
Source:  DRB Homes Report a problem DRB Homes Report a problem | ||
| 6/5/2026 | Price change | $599,990-4.8%$270/sqft |
Source: DRB Homes Report a problem | ||
| 5/6/2026 | Price change | $629,990-1.6%$283/sqft |
Source: ARMLS #7013459 Report a problem | ||
| 4/8/2026 | Listed for sale | $639,990$288/sqft |
Source: DRB Homes Report a problem | ||
Public tax history
| Year | Property taxes | Tax assessment |
|---|---|---|
| 2025 | $313 +9.9% | $21,525 -4.4% |
| 2024 | $285 +2.9% | $22,515 +789.6% |
| 2023 | $277 +118.9% | $2,531 +62.5% |
| 2022 | $127 | $1,558 |
Find assessor info on the county website
Monthly payment
Est. payment
Payment breakdown
Explore the cost of this home by adjusting the details. Changes won't be saved.Climate risks
Neighborhood: 85396
Nearby schools
GreatSchools rating
- 7/10Verrado Middle SchoolGrades: 5-8Distance: 1.3 mi
- 5/10Verrado High SchoolGrades: 9-12Distance: 0.6 mi
- 6/10Scott L Libby Elementary SchoolGrades: PK-6Distance: 1.7 mi
Schools provided by the listing agent
- Elementary: Scott L Libby Elementary School
- Middle: Verrado Middle School
- High: Verrado High School
- District: Litchfield Elementary District
Source: ARMLS. This data may not be complete. We recommend contacting the local school district to confirm school assignments for this home.
- $619,9903 bd3 ba2.7k sqft19915 W Mulberry Dr, Buckeye, AZ 85396Pending

- $659,9903 bd3 ba2.7k sqft19935 W Mulberry Dr, Buckeye, AZ 85396Sold
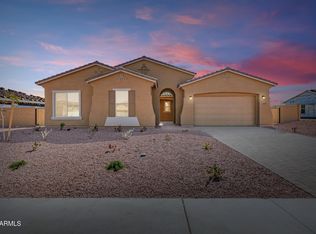
- $431,4904 bd3 ba2k sqft19942 W Flower St, Buckeye, AZ 85396Sold
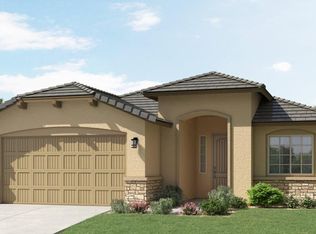
- $409,9903 bd2 ba1.7k sqft19934 W Flower St, Buckeye, AZ 85396Sold
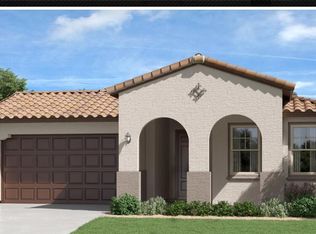
- $499,9004 bd3 ba2.5k sqft19948 W Flower St, Buckeye, AZ 85396For Sale
- $464,9904 bd3 ba2.2k sqft19926 W Flower St, Buckeye, AZ 85396Sold
- $923,4440.41 acres19920 W Mulberry Dr, Buckeye, AZ 85396Sold
- $745,9660.41 acres19930 W Mulberry Dr, Buckeye, AZ 85396Sold
A local agent can set up tours, give advice and negotiate with sellers.
Similar homes
- $618,9953 bd3 ba2.6k sqft20146 W Monterey Way, Buckeye, AZ 85396New Construction
 Richmond Homes
 - $479,9003 bd2 ba1.9k sqft19676 W PINCHOT Drive, Buckeye, AZ 85396For Sale
 MLS ID #7047604, Justin L Schlosser, Southwest Land Associates. ARMLS
 - $593,9953 bd3 ba2.3k sqft20256 W Monterey Way, Buckeye, AZ 85396New Construction
 Richmond Homes
 - $618,9953 bd3 ba2.6k sqft20272 W Hollyhock St, Buckeye, AZ 85396New Construction
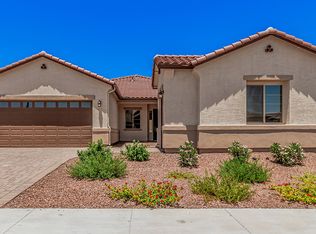 Richmond Homes
 - $648,0004 bd4 ba2.4k sqft21326 W ROANOKE Avenue, Buckeye, AZ 85396For SaleMLS ID #7005993, Bradley MacLay, MacLay Real Estate. ARMLS
- $465,0005 bd3 ba2.4k sqft19562 W WILSHIRE Avenue, Buckeye, AZ 85396For SaleMLS ID #7046336, Tara Jones, Opendoor Brokerage, LLC. ARMLS
- $574,0002 bd3 ba2.1k sqft27022 W KERRY Lane, Buckeye, AZ 85396For SaleMLS ID #7048640, Tana Nichols, Mashburn Real Estate Services. ARMLS
- $674,1533 bd3 ba2.2k sqft20231 W LUKE Avenue, Litchfield Park, AZ 85340New ConstructionARMLS
- $527,0004 bd3 ba2.5k sqft18840 W MERCER Lane, Surprise, AZ 85388For SaleMLS ID #7035709, Tara Jones, Opendoor Brokerage, LLC. ARMLS
- $549,9004 bd3 ba2.1k sqft609 S 311TH Avenue, Buckeye, AZ 85326For SaleMLS ID #7054448, Luz Hernandez Hernandez, HomeSmart. ARMLS
- $566,9953 bd3 ba2.4k sqft18543 W LAURIE Lane, Waddell, AZ 85355New ConstructionARMLS
- from $565,9903 bd3 ba2.1k sqft55-RV1 Plan, Allen Ranches Fiesta Collection, Litchfield Park, AZ 85340New ConstructionTaylor Morrison
- $629,4703 bd2 ba2.1k sqft8762 N 173RD Avenue, Waddell, AZ 85355New ConstructionARMLS
- $649,9904 bd3 ba2.7k sqft17645 W BROWN Street, Waddell, AZ 85355New ConstructionARMLS
- $419,9904 bd3 ba2k sqft1329 S 216TH Avenue, Buckeye, AZ 85326For SaleMLS ID #7064373, Charlotte M Allred, DRB Homes. ARMLS
- $479,9993 bd2 ba1.8k sqft5514 N 194TH Lane, Litchfield Park, AZ 85340For SaleMLS ID #6990194, Leonard Veloz, Realty ONE Group. ARMLS
- $567,6123 bd3 ba2.1k sqft9955 W PINCHOT Avenue, Avondale, AZ 85392New ConstructionARMLS
- $614,0006 bd3 ba3.2k sqft17645 W HALE BOPP Drive, Goodyear, AZ 85338For SaleMLS ID #7050414, Tara Jones, Opendoor Brokerage, LLC. ARMLS
- $332,0002 bd2 ba1.2k sqft5369 N 205TH Drive, Buckeye, AZ 85396For SaleMLS ID #7038876, Tara Jones, Opendoor Brokerage, LLC. ARMLS
- $505,9203 bd3 ba2k sqft17119 W LAS PALMARITAS Drive, Waddell, AZ 85355New ConstructionARMLS
