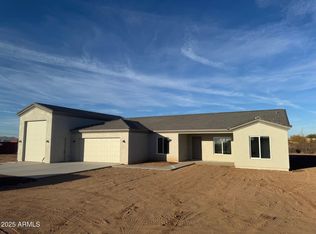
Welcome home to your beautiful 2023 custom-built ranch home at 22227 W. Dixileta Dr. in Wittmann, Arizona! This amazing property offers a rare combination of modern luxury and versatile rural living on nearly 2 acres of land. This gorgeous 2,849 square foot home has 4 bedrooms, 3 baths, a modern open floorplan with a chef's kitchen that everyone will love. Interior upgrades include High 9+ foot ceilings, granite countertops, and a modern kitchen island with a breakfast bar. The home features concrete flooring and energy-efficient dual-pane windows.
'' Primary Suite: A split-floorplan design for privacy, including a primary bedroom with its own gas fireplace and direct access to the backyard. The primary bath includes a double vanity and a separate shower and tub.
'' Energy Efficiency: Bu with upgraded insulation throughout the entire home to maintain a quiet, climate-controlled environment.
" Outdoor Living: A covered patio overlooks a lush grass yard set against a backdrop of desert and mountain views.
" Versatile Land: The fully fenced property includes no-climb fencing and a gated entry, making it move-in ready for horses, RV storage, or future expansion like a workshop.
Outside, spread out on your 1.93 acre lot which is flat, cleared, and fully perimeter-fenced land. HOME WARRANTY INCLUDED WITH ACCEPTABLE OFFER!
Contingent
Price cut: $5K (7/23)
$680,000
22227 W DIXILETA Drive, Wittmann, AZ 85361
4beds
2,849sqft
:
Get pre-qualified$4,094/mo
Single Family Residence
Built in 2023
1.93 Acres Lot
$-- Zestimate®
$239/sqft
$-- HOA
What's special
Covered patioGated entryModern open floorplanSplit-floorplan design for privacyGranite countertopsEnergy-efficient dual-pane windowsLush grass yard
- 102 days |
- 440 |
- 23 |
Zillow last checked:
Listing updated:
Listed by:
Scott M. Cooper 602-740-7559,
RE/MAX Desert Showcase,
Minnamarie Caines 602-499-1029,
RE/MAX Desert Showcase
Source: ARMLS,MLS#: 7017936
Facts & features
Interior
Bedrooms & bathrooms
- Bedrooms: 4
- Bathrooms: 3
- Full bathrooms: 3
Heating
- Heat Pump
Cooling
- Heat Pump, Central Air, Ceiling Fan(s)
Appliances
- Included: Reverse Osmosis, Refrigerator, Built-in Microwave, Dishwasher, Disposal, Electric Range, Electric Oven, Built-In Electric Oven
- Laundry: Inside
Features
- Pantry, High Speed Internet, Granite Counters, Double Vanity, Eat-in Kitchen, 9+ Flat Ceilings, Kitchen Island, Full Bth Master Bdrm
- Flooring: Concrete
- Windows: Double Pane Windows
- Has basement: No
- Has fireplace: No
Interior area
- Total structure area: 2,849
- Total interior livable area: 2,849 sqft
Property
Parking
- Total spaces: 8
- Parking features: Garage, Open
- Garage spaces: 4
- Uncovered spaces: 4
Features
- Stories: 1
- Patio & porch: Covered
- Spa features: None
- Fencing: Perimeter,Wire
Lot
- Size: 1.93 Acres
- Features: North/South Exposure, Dirt Front, Dirt Back
Details
- Parcel number: 50334043
- Horses can be raised: Yes
Construction
Type & style
- Home type: SingleFamily
- Architectural style: Ranch
- Property subtype: Single Family Residence
Materials
- Stucco, Wood Frame
- Roof: Composition
Condition
- Year built: 2023
Details
- Builder name: Johnson
Utilities & green energy
- Sewer: Septic Tank
- Water: Shared Well
Community & HOA
Community
- Subdivision: Metes and bounds
HOA
- Has HOA: No
- Services included: No Fees
Location
- Region: Wittmann
Financial & listing details
- Price per square foot: $239/sqft
- Tax assessed value: $91,800
- Annual tax amount: $293
- Date on market: 4/22/2026
- Cumulative days on market: 255 days
- Listing terms: Cash,Conventional,FHA,VA Loan
- Ownership: Fee Simple
- Road surface type: Asphalt
Foreclosure details
Estimated market value
Not available
Estimated sales range
Not available
Not available
Price history
| Date | Event | Price |
|---|---|---|
| 7/31/2026 | Contingent | $680,000$239/sqft |
Source:  ARMLS #7017936 Report a problem ARMLS #7017936 Report a problem | ||
| 7/23/2026 | Price change | $680,000-0.7%$239/sqft |
Source: ARMLS #7017936 Report a problem | ||
| 7/16/2026 | Price change | $685,000-0.7%$240/sqft |
Source: ARMLS #7017936 Report a problem | ||
| 6/30/2026 | Price change | $690,000-0.7%$242/sqft |
Source: ARMLS #7017936 Report a problem | ||
| 5/30/2026 | Price change | $695,000-0.6%$244/sqft |
Source: ARMLS #7017936 Report a problem | ||
| 5/21/2026 | Price change | $699,000-3.6%$245/sqft |
Source: ARMLS #7017936 Report a problem | ||
| 4/23/2026 | Listed for sale | $725,000-3.3%$254/sqft |
Source: ARMLS #7017936 Report a problem | ||
| 4/3/2026 | Listing removed | $750,000$263/sqft |
Source: ARMLS #6941895 Report a problem | ||
| 2/19/2026 | Price change | $750,000-6.1%$263/sqft |
Source: ARMLS #6941895 Report a problem | ||
| 11/2/2025 | Listed for sale | $799,000+808%$280/sqft |
Source: ARMLS #6941895 Report a problem | ||
| 9/25/2020 | Sold | $88,000+60%$31/sqft |
Source: Public Record Report a problem | ||
| 2/4/2005 | Sold | $55,000$19/sqft |
Source: Public Record Report a problem | ||
Public tax history
| Year | Property taxes | Tax assessment |
|---|---|---|
| 2025 | $196 -16.9% | $13,770 -3.6% |
| 2024 | $235 +1.2% | $14,280 +457.8% |
| 2023 | $233 -2.5% | $2,560 -57.9% |
| 2022 | $239 -9.5% | $6,075 +11% |
| 2021 | $264 +8.8% | $5,475 +4% |
| 2020 | $242 +1.4% | $5,265 +23.6% |
| 2019 | $239 | $4,260 +10.9% |
| 2018 | $239 -0.3% | $3,840 +24.9% |
| 2017 | $240 +8% | $3,075 -32.3% |
| 2016 | $222 +5.7% | $4,545 +6.8% |
| 2015 | $210 | $4,256 +141.8% |
| 2014 | -- | $1,760 |
| 2013 | -- | $1,760 |
| 2012 | -- | $1,760 -47.6% |
| 2011 | -- | $3,360 |
Find assessor info on the county website
Monthly payment
Est. payment
Payment breakdown
Explore the cost of this home by adjusting the details. Changes won't be saved.Climate risks
Neighborhood: 85361
Nearby schools
GreatSchools rating
- 4/10Nadaburg Elementary SchoolGrades: PK-8Distance: 2.2 mi
- NANadaburg Online Virtual AcademyGrades: 7-12Distance: 2.2 mi
Schools provided by the listing agent
- Elementary: Nadaburg Elementary School
- Middle: Nadaburg Elementary School
- High: Mountainside High School
- District: Nadaburg Unified School District
Source: ARMLS. This data may not be complete. We recommend contacting the local school district to confirm school assignments for this home.
- $359,900-- bd-- ba1.1k sqft22240 W Duane Ln, Wittmann, AZ 85361Off Market
- $554,1003 bd2 ba2.2k sqft22219 W Dixileta Dr, Wittmann, AZ 85361Off Market
- $285,390-- bd-- ba-- sqft22240 E Duane Ln, Wittmann, AZ 85361Sold
- $693,100-- bd2 ba2.5k sqft22228 W Dixileta Dr, Wittmann, AZ 85361Off Market
- $830,900-- bd-- ba-- sqft29717 N 223rd Dr, Wittmann, AZ 85361Off Market
- $--1 Acres29 N 221st Ave, Wittmann, AZ 85361Off Market
- $322,4562.5 Acres22211 W Dixileta Dr, Wittmann, AZ 85361Off Market
- $548,300-- bd2 ba1.5k sqft21921 W Duane Ln, Wittmann, AZ 85361Off Market
A local agent can set up tours, give advice and negotiate with sellers.
Similar homes
- $680,0004 bd3 ba2.4k sqft22314 W WHITE FEATHER Lane, Wittmann, AZ 85361For Sale
 MLS ID #7050776, John Fuller, My Home Group Real Estate. ARMLS
 - $684,9004 bd4 ba2.4k sqft28328 N 220TH Avenue, Wittmann, AZ 85361For Sale
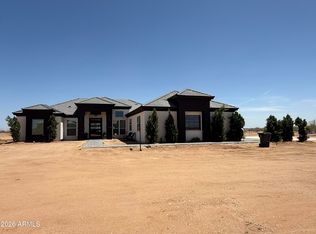
 MLS ID #6955412, Dennis Christopher Collins, Collins Realty. ARMLS
 - $684,0004 bd3 ba2.4k sqft26733 N 235TH Lane, Wittmann, AZ 85361For Sale
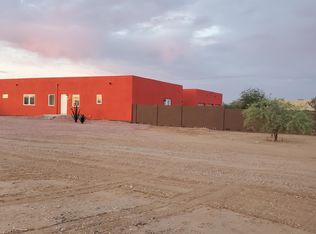
 MLS ID #6978143, Daniel Frydrych, West USA Realty. ARMLS
 - $598,0004 bd3 ba3k sqft29207 N 258th Lane, Wittmann, AZ 85361For Sale
 MLS ID #7022040, Jon T Sherwood, Crossroads Brokerage. ARMLS
 - $650,0003 bd3 ba2.2k sqft24009 W REDBIRD Road, Wittmann, AZ 85361For SaleMLS ID #7041645, Connie Jenson, Realty Executives Arizona Territory. ARMLS
- $700,0004 bd5 ba3.3k sqft23167 W MONTGOMERY Road, Wittmann, AZ 85361For SaleMLS ID #6986692, Iris Beas, eXp Realty. ARMLS
- $599,9004 bd3 ba2.4k sqft32011 N 225TH Drive, Wittmann, AZ 85361For SaleMLS ID #6934078, Peter Sandoval, Compass. ARMLS
- $639,0004 bd2 ba2.1k sqft30515 W MORNING VISTA Lane, Wittmann, AZ 85361For SaleMLS ID #6947387, Sandra Duran, HomeSmart. ARMLS
- $549,9004 bd3 ba2.4k sqft231xx W Gloria Lane, Wittmann, AZ 85361For SaleMLS ID #6883591, Howard M Pool, AMP Real Estate. ARMLS
- $449,5003 bd2 ba1.4k sqft21424 W MELLOW Street W, Wittmann, AZ 85361For SaleMLS ID #7030260, Gina R Pettijohn, Delex Realty. ARMLS
- $489,9004 bd2 ba1.7k sqft30530 N 234TH Avenue, Wittmann, AZ 85361New ConstructionMLS ID #7008396, Francisco Avila, Jr, Realty ONE Group. ARMLS
- $999,9995 bd4 ba3.3k sqft15523 W PEAKVIEW Road, Surprise, AZ 85387For SaleMLS ID #7059113, Ann Wilson, LPT Realty, LLC. ARMLS
- $465,0003 bd3 ba1.8k sqft27543 N 255th Lane, Wittmann, AZ 85361For SaleMLS ID #6932517, Rebecca R Palmer, RE/MAX Fine Properties. ARMLS
- $636,3004 bd3 ba3k sqft15659 N 184TH Lane, Surprise, AZ 85388For SaleMLS ID #7058374, Steven Conner, PRO-formance Realty Concepts. ARMLS
- $510,0004 bd5 ba1.9k sqft25408 W ADAMANDA Drive, Morristown, AZ 85342For SaleMLS ID #7009784, Brett Tanner, Keller Williams Realty Phoenix. ARMLS
- $684,9904 bd3 ba2.7k sqft17645 W BROWN Street, Waddell, AZ 85355New ConstructionARMLS
- $639,9993 bd3 ba2.4k sqft15728 W Montgomery Road, Peoria, AZ 85383For SaleMLS ID #6944952, Vonda L Brooks, HomeSmart. ARMLS
- $595,0004 bd3 ba2.2k sqft12513 W CALLE DE BACA --, Peoria, AZ 85383For SaleMLS ID #7017702, Kyle L McGuinness, Citiea. ARMLS
- $678,7503 bd3 ba2.3k sqft16092 W Questa Drive, Surprise, AZ 85387New ConstructionARMLS
- $500,0004 bd3 ba3.5k sqft24081 N 163RD Drive, Surprise, AZ 85387For SaleMLS ID #7036162, Ofelia Smith, Realty Executives Arizona Territory. ARMLS
