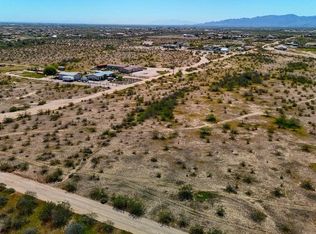
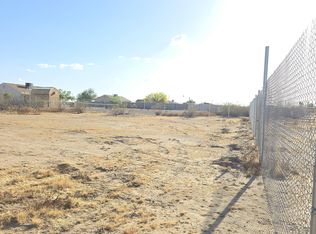
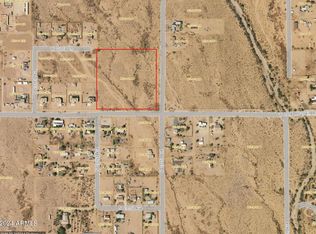
A new home being built at El Kylo Ranches. 1+ ACRE HOME SITES, NO HOA! Bring Toys, Horses, to wide open spaces! 2x6 construction. 4 Bed (upgrade) or use as Den/Office/flex room as standard, 3 Bath, Open Great Room, Spacious 10' high interior ceilings! Home comes standard w/ Granite kitchen counter tops, SS Appliances, large Custom upper cabinets, Kitchen Island. HUGE Owners Bedroom & Bath. Garage Options / Upgrades are available - 4 car tandem or RV attached garages, freestanding or Casitas! Check out the Modern Floorplans in Photos. The PHOTOS ARE FROM PAST BUILD SITES & DO NOT NECESSARILY SHOW THE BASE DESIGN STANDARDS FOR THIS FLOOR PLAN & ELEVATION. Home is to be built, get in early and Buyers will have opportunity to choose interior colors, elevations, options & upgrades.
For sale
$549,900
231xx W Gloria Lane, Wittmann, AZ 85361
4beds
2,450sqft
Single Family Residence
Built in 2026
1.11 Acres Lot
$549,100 Zestimate®
$224/sqft
$-- HOA
What's special
Freestanding or casitasSs appliancesGranite kitchen counter topsLarge custom upper cabinetsKitchen islandWide open spacesOpen great room
- 444 days
- 684
- 45
Zillow last checked:
Listing updated:
Listed by:
Howard M Pool 602-413-5474,
AMP Real Estate
Source: ARMLS,MLS#: 6883591
Facts & features
Interior
Bedrooms & bathrooms
- Bedrooms: 4
- Bathrooms: 3
- Full bathrooms: 3
Den
- Level: First
Heating
- ENERGY STAR Qualified Equipment, See Remarks, Electric
Cooling
- Central Air, ENERGY STAR Qualified Equipment, Programmable Thmstat, See Remarks
Appliances
- Included: Refrigerator, Built-in Microwave, Dishwasher, Disposal, Electric Cooktop
Features
- Granite Counters, Double Vanity, Eat-in Kitchen, Breakfast Bar, 9+ Flat Ceilings, Kitchen Island, Pantry, Full Bth Master Bdrm, Separate Shwr & Tub
- Flooring: Carpet, Tile
- Windows: Low Emissivity Windows
- Has basement: No
- Has fireplace: Yes
- Fireplace features: See Remarks
Interior area
- Total structure area: 2,450
- Total interior livable area: 2,450 sqft
Property
Parking
- Total spaces: 8
- Parking features: Tandem Garage, RV Access/Parking, Garage Door Opener, Addtn'l Purchasable, RV Garage
- Garage spaces: 4
- Uncovered spaces: 4
Features
- Stories: 1
- Exterior features: RV Hookup
- Pool features: None
- Spa features: None
- Fencing: See Remarks,None
- Has view: Yes
- View description: Mountain(s)
Lot
- Size: 1.11 Acres
- Features: North/South Exposure, Natural Desert Back, Natural Desert Front
Details
- Parcel number: 50317514
- Special conditions: Owner/Agent
- Horses can be raised: Yes
- Horse amenities: See Remarks
Construction
Type & style
- Home type: SingleFamily
- Architectural style: See Remarks,Contemporary,Ranch,Spanish,Santa Barbara/Tuscan,Territorial/Santa Fe
- Property subtype: Single Family Residence
Materials
- Spray Foam Insulation, Other, Wood Frame, See Remarks, Blown Cellulose, Painted, Stone
- Roof: Tile
Condition
- To Be Built
- New construction: No
- Year built: 2026
Details
- Builder name: Ridgeline
Utilities & green energy
- Sewer: Septic Tank
- Water: Shared Well
Green energy
- Water conservation: Tankless Ht Wtr Heat
Community & HOA
Community
- Subdivision: EL KYLO RANCHES
HOA
- Has HOA: No
- Services included: No Fees, Other (See Remarks)
Location
- Region: Wittmann
Financial & listing details
- Price per square foot: $224/sqft
- Annual tax amount: $2,025
- Date on market: 6/21/2025
- Cumulative days on market: 445 days
- Listing terms: Cash,Conventional,FHA,VA Loan
- Ownership: Fee Simple
Estimated market value
$549,100
$522,000 - $577,000
$3,237/mo
Price history
| Date | Event | Price |
|---|---|---|
| 7/23/2026 | Price change | $549,900+1.9%$224/sqft |
Source:  ARMLS #6883591 Report a problem ARMLS #6883591 Report a problem | ||
| 12/8/2025 | Price change | $539,900+0.2%$220/sqft |
Source: ARMLS #6883591 Report a problem | ||
| 8/14/2025 | Pending sale | $539,000$220/sqft |
Source: ARMLS #6834856 Report a problem | ||
| 8/14/2025 | Price change | $539,000+1.9%$220/sqft |
Source: ARMLS #6834856 Report a problem | ||
| 8/9/2025 | Price change | $529,000-1.9%$216/sqft |
Source: ARMLS #6883591 Report a problem | ||
| 7/16/2025 | Pending sale | $539,000-1.8%$220/sqft |
Source: ARMLS #6834856 Report a problem | ||
| 6/21/2025 | Price change | $549,000+1.9%$224/sqft |
Source: ARMLS #6883591 Report a problem | ||
| 6/21/2025 | Pending sale | $539,000$220/sqft |
Source: ARMLS #6834856 Report a problem | ||
| 3/13/2025 | Listed for sale | $539,000$220/sqft |
Source: ARMLS #6834856 Report a problem | ||
Public tax history
Tax history is unavailable.
Monthly payment
Est. payment
Payment breakdown
Explore the cost of this home by adjusting the details. Changes won't be saved.Climate risks
Neighborhood: 85361
Nearby schools
Schools provided by the listing agent
- Elementary: Nadaburg Elementary School
- Middle: Nadaburg Elementary School
- High: Mountainside High School
- District: Nadaburg Unified School District
Source: ARMLS. This data may not be complete. We recommend contacting the local school district to confirm school assignments for this home.

Similar homes
- $610,0004 bd2 ba2.2k sqft23153 W SKINNER Road, Wittmann, AZ 85361For Sale
 MLS ID #6898041, Stacey Coulthard, Real Estate Collection. ARMLS
 - $615,0004 bd3 ba2.4k sqft26733 N 235TH Lane, Wittmann, AZ 85361For Sale
 MLS ID #6978143, Daniel Frydrych, West USA Realty. ARMLS
 - $625,0003 bd3 ba2.2k sqft24009 W REDBIRD Road, Wittmann, AZ 85361For Sale
 MLS ID #7041645, Connie Jenson, Realty Executives Arizona Territory. ARMLS
 - $700,0004 bd5 ba3.3k sqft23167 W MONTGOMERY Road, Wittmann, AZ 85361For Sale
 MLS ID #6986692, Iris Beas, eXp Realty. ARMLS
