Gorgeous New Community! Brand new Floor Plan! The Glacier is a 1,693 sq. ft. home with 4 bedrooms and 2.5 bathrooms. Open Floorplan designed for you and guests to come together and enjoy the great room, dining room and kitchen spaces that flow together seamlessly. Quartz counter tops, 42'' white cabinets, grey wood look tile throughout, carpet only in bedrooms. Smart home technology includes doorbell camera, keyless front door, access to 3 yrs of app. Westpark is close to shopping and restaurants on Watson rd. & Verrado Way. I-10 is only a short drive away. Estimate completion for August 2026!
For sale
$414,990
3205 S 263rd Drive, Buckeye, AZ 85326
4beds
1,693sqft
:
Get pre-qualified$2,583/mo
Single Family Residence
Built in 2026
4,950 Square Feet Lot
$-- Zestimate®
$245/sqft
$85/mo HOA
What's special
Quartz counter topsCarpet only in bedrooms
- 3 days |
- 45 |
- 2 |
Zillow last checked:
Listing updated:
Listed by:
Suzanne Chesley 602-475-0634,
DRH Properties Inc,
Miguel Gonzalez 602-363-0915,
DRH Properties Inc
Source: ARMLS,MLS#: 7056070
Facts & features
Interior
Bedrooms & bathrooms
- Bedrooms: 4
- Bathrooms: 3
- Full bathrooms: 2
- 1/2 bathrooms: 1
Heating
- Electric
Cooling
- Central Air
Appliances
- Included: Dishwasher, Electric Range
Features
- Smart Home, Granite Counters, Eat-in Kitchen, Breakfast Bar, 9+ Flat Ceilings, No Interior Steps, Kitchen Island, Pantry, 3/4 Bath Master Bdrm
- Flooring: Carpet, Tile
- Windows: Double Pane Windows, Vinyl Frame
- Has basement: No
- Has fireplace: No
Interior area
- Total structure area: 1,693
- Total interior livable area: 1,693 sqft
Property
Parking
- Total spaces: 4
- Parking features: Garage, Open
- Garage spaces: 2
- Uncovered spaces: 2
Features
- Stories: 1
- Patio & porch: Covered
- Exterior features: Rain Gutters
- Spa features: None
- Fencing: Back Yard,Block
- Has view: Yes
- View description: Mountain(s)
Lot
- Size: 4,950 Square Feet
- Features: North/South Exposure, Desert Back, Desert Front, Irrigation Front, Irrigation Back
Details
- Parcel number: 50429774
Construction
Type & style
- Home type: SingleFamily
- Property subtype: Single Family Residence
Materials
- Cement Siding, Wood Frame
- Foundation: Slab
- Roof: Concrete
Condition
- Year built: 2026
Details
- Builder name: D.R. Horton
Utilities & green energy
- Sewer: Public Sewer
- Water: City Water
Community & HOA
Community
- Features: Playground
- Subdivision: WESTPARK PHASE 2.2 PARCEL 8
HOA
- Has HOA: Yes
- Services included: Maintenance Grounds
- HOA fee: $85 monthly
- HOA name: City Property
- HOA phone: 602-437-4777
Location
- Region: Buckeye
Financial & listing details
- Price per square foot: $245/sqft
- Annual tax amount: $200
- Date on market: 7/20/2026
- Cumulative days on market: 4 days
- Listing terms: Cash,Conventional,FHA,VA Loan
- Ownership: Fee Simple
Estimated market value
Not available
Estimated sales range
Not available
Not available
Price history
| Date | Event | Price |
|---|---|---|
| 7/19/2026 | Listed for sale | $414,990$245/sqft |
Source:  ARMLS #7056070 Report a problem ARMLS #7056070 Report a problem | ||
Public tax history
Tax history is unavailable.
Monthly payment
Est. payment
Payment breakdown
Explore the cost of this home by adjusting the details. Changes won't be saved.Climate risks
Neighborhood: Westpark
Nearby schools
GreatSchools rating
- 8/10Westpark Elementary SchoolGrades: PK-8Distance: 0.7 mi
- 6/10Youngker High SchoolGrades: 9-12Distance: 2.4 mi
- 3/10BUHSD Institute of Online LearningGrades: 9-12Distance: 6.7 mi
Schools provided by the listing agent
- Elementary: Westpark Elementary School
- Middle: Westpark Elementary School
- High: Youngker High School
- District: Buckeye Elementary District
Source: ARMLS. This data may not be complete. We recommend contacting the local school district to confirm school assignments for this home.
- $439,4904 bd3 ba1.9k sqft3206 S 263rd Dr, Buckeye, AZ 85326For Sale
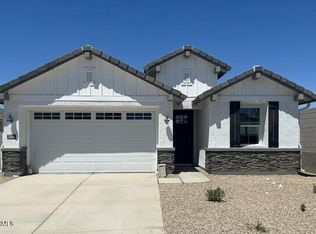
- $439,9904 bd3 ba1.9k sqft3260 S 263rd Dr, Buckeye, AZ 85326New Construction

- $374,9904 bd3 ba1.6k sqft3224 S 263rd Dr, Buckeye, AZ 85326New Construction

- $399,9904 bd3 ba1.6k sqft3242 S 263rd Dr, Buckeye, AZ 85326Pending

- $100-- bd-- ba-- sqft3164 S 263rd Ave, Buckeye, AZ 85326Off Market
- $100-- bd-- ba-- sqft26313 W Crown King Rd, Buckeye, AZ 85326Off Market
- $12,500-- bd-- ba-- sqft26293 W Crown King Rd, Buckeye, AZ 85326Off Market
- $100-- bd-- ba-- sqft3144 S 263rd Ave, Buckeye, AZ 85326Off Market
A local agent can set up tours, give advice and negotiate with sellers.
Similar homes
- from $399,9904 bd3 ba1.6k sqftGlacier Plan, Westpark, Buckeye, AZ 85326New Construction
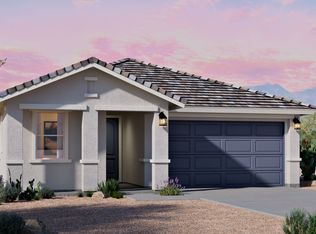 DR Horton
 - $395,9904 bd2 ba1.9k sqft25451 W Chipman Rd, Buckeye, AZ 85326New Construction
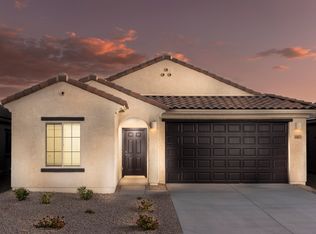 Centex
 - $374,9904 bd3 ba1.6k sqft3224 S 263RD Drive, Buckeye, AZ 85326New ConstructionARMLS
- from $413,9905 bd3 ba2k sqftVervain Plan, Hayden Estates, Buckeye, AZ 85326New Construction
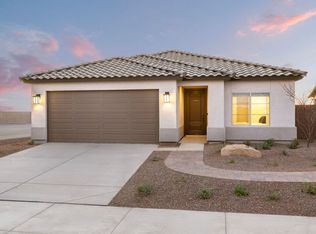 Pulte
Pulte - from $405,9904 bd2 ba1.9k sqftSunbird Plan, Hayden Estates, Buckeye, AZ 85326New ConstructionPulte
- from $404,9904 bd3 ba1.9k sqftJubilee Plan, Mountain View Estates Signature Series, Buckeye, AZ 85326New ConstructionMeritage Homes
- from $384,9904 bd2 ba1.6k sqftHummingbird Plan, Hayden Estates, Buckeye, AZ 85326New ConstructionPulte
- $420,0903 bd2 ba1.7k sqft24196 W DEKALB Lane, Buckeye, AZ 85326New ConstructionARMLS
- $414,9904 bd2 ba1.7k sqft4253 S 257th Ln, Buckeye, AZ 85326New ConstructionPulte
- $416,9904 bd3 ba2k sqft24429 W GWEN Street, Buckeye, AZ 85326New ConstructionARMLS
- $405,9904 bd2 ba1.7k sqft25649 W Trumbull Rd, Buckeye, AZ 85326New ConstructionPulte
- from $394,9904 bd2 ba1.7k sqftNectar Plan, Hayden Estates, Buckeye, AZ 85326New ConstructionPulte
- $428,7453 bd2 ba1.8k sqft24210 W DEKALB Lane, Buckeye, AZ 85326New ConstructionARMLS
- $429,8604 bd3 ba2.1k sqft24437 W GWEN Street, Buckeye, AZ 85326New ConstructionARMLS
- $438,9904 bd2 ba1.9k sqft4265 S 257th Ln, Buckeye, AZ 85326New ConstructionPulte
- $436,9904 bd3 ba2.3k sqft24459 W GWEN Street, Buckeye, AZ 85326New ConstructionARMLS
- $404,9904 bd3 ba1.9k sqft24204 W HUNTINGTON Drive, Buckeye, AZ 85326For SaleMLS ID #7020042, Danny Kallay, Compass. ARMLS
- $397,0004 bd3 ba1.8k sqft23932 W WATKINS Street W, Buckeye, AZ 85326For SaleMLS ID #7018536, Michael Markus, RealtyONEGroup Mountain Desert. ARMLS
- $459,9904 bd3 ba2.3k sqft25250 W LA SALLE Street, Buckeye, AZ 85326New ConstructionARMLS
- from $408,9904 bd2 ba1.9k sqftLavender Plan, Copper Falls, Buckeye, AZ 85326New ConstructionCentex
