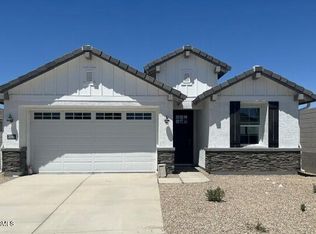
Welcome to the Canyon plan, a 1,952 square foot single-level home featuring 4 bedrooms, 2 and a half bathrooms and a two-car garage with direct access inside. The Canyon is designed for seamless, modern living and optimized comfort. Upon entering through the front porch, you are greeted by a functional foyer that leads into an expansive, open-concept heart of the home. This central living area features a well-appointed kitchen with an island, flowing naturally into a spacious dining room and a generous great room, perfect for hosting and everyday relaxation. A sliding glass door extends this living space outward to a large, covered patio, ideal for indoor-outdoor entertainment. The home offers a thoughtful bedroom configuration, including a serene primary suite located at the back of the home for maximum privacy, complete with a walk-in closet and an en-suite bath. Two additional bedrooms share access to a full bathroom. A versatile, front-facing bedroom is also included, making it perfect for guests or a home office. Convenience is woven throughout the layout with a centrally located laundry room and a dedicated powder room for guests. This floorplan perfectly balances communal gathering spaces with private, quiet retreats, making it an ideal choice for a variety of lifestyles. Schedule your visit to tour the Canyon at Westpark today.
This property is not currently displayed as for sale or rent on Zillow. This may be different from what's on other websites or public sources.