Incredible floor plan has 4 bedrooms and 3 baths, Energy efficient, Smart Home package & 2.5 car garage.
Dream kitchen with Burlap cabinets, Nordic sand backsplash, white sand quartz counters. Large island, breakfast bar, single bowl sink, walk-in pantry, GE stainless steel appliances include refrigerator. Spacious bedrooms, lots of closet space, dual square sinks in primary baths. 12''x24'' tile throughout most areas, plush carpet in bedrooms and closets. Washer, dryer and blinds are included too. Great curb appeal with brick elevation. Some photos are of model home. Come and tour this home today!
Pending
Price cut: $3.7K (7/22)
$459,990
25250 W LA SALLE Street, Buckeye, AZ 85326
4beds
2,301sqft
Single Family Residence
Built in 2026
6,100 Square Feet Lot
$-- Zestimate®
$200/sqft
$102/mo HOA
What's special
Large islandBreakfast barWalk-in pantryLots of closet spaceNordic sand backsplashWhite sand quartz countersSpacious bedrooms
- 38 days |
- 34 |
- 3 |
Zillow last checked:
Listing updated:
Listed by:
Martin Cordova 623-337-3824,
Risewell Homes,
Jeffrey Riehm 602-510-2123,
Risewell Homes
Source: ARMLS,MLS#: 7047608
Facts & features
Interior
Bedrooms & bathrooms
- Bedrooms: 4
- Bathrooms: 3
- Full bathrooms: 3
Primary bedroom
- Area: 232.9
- Dimensions: 15.93 x 14.62
Bedroom 2
- Area: 157.75
- Dimensions: 12.65 x 12.47
Bedroom 4
- Area: 115.86
- Dimensions: 11.13 x 10.41
Bedroom 5
- Area: 17.36
- Dimensions: 9.09 x 1.91
Dining room
- Area: 662.38
- Dimensions: 22.63 x 29.27
Exercise room
- Area: 108.82
- Dimensions: 12.61 x 8.63
Heating
- Heat Pump, Forced Air, Mini Split, ENERGY STAR Qualified Equipment
Cooling
- HVAC SEER Rating, Central Air, ENERGY STAR Qualified Equipment, Mini Split, Programmable Thmstat
Appliances
- Included: Dryer, Washer, Refrigerator, Built-in Microwave, Dishwasher, Disposal, Electric Range, Electric Oven, Electric Cooktop
- Laundry: Engy Star (See Rmks)
Features
- Quartz Countertops, High Speed Internet, Double Vanity, 9+ Flat Ceilings, Kitchen Island, Pantry, Full Bth Master Bdrm
- Flooring: Carpet, Tile
- Windows: Screens, Double Pane Windows, ENERGY STAR Qualified Windows, Vinyl Frame
- Has basement: No
- Has fireplace: No
Interior area
- Total structure area: 2,301
- Total interior livable area: 2,301 sqft
Property
Parking
- Total spaces: 6.5
- Parking features: Attached, Garage Door Opener, Direct Access
- Attached garage spaces: 2.5
- Uncovered spaces: 4
Features
- Stories: 1
- Patio & porch: Covered
- Spa features: None
- Fencing: Back Yard,Block
Lot
- Size: 6,100 Square Feet
- Features: North/South Exposure, Desert Front, Dirt Back, Auto Timer H2O Front
Details
- Parcel number: 50441885
- Special conditions: FIRPTA may apply
Construction
Type & style
- Home type: SingleFamily
- Architectural style: Ranch
- Property subtype: Single Family Residence
Materials
- Brick Veneer, Stucco, Fiberglass Siding, Wood Frame, Low VOC Paint, Blown Cellulose, Brick, Ducts Professionally Air-Sealed
- Foundation: Slab, Brick/Mortar
- Roof: Tile
Condition
- Year built: 2026
Details
- Builder name: Risewell Homes
Utilities & green energy
- Electric: 220 Volts in Kitchen
- Sewer: Public Sewer
- Water: City Water
- Utilities for property: Phone Available
Community & HOA
Community
- Features: Playground, Biking/Walking Path
- Subdivision: COPPER FALLS PARCEL 1
HOA
- Has HOA: Yes
- Services included: Maintenance Grounds
- HOA fee: $102 monthly
- HOA name: Copper Falls Home
- HOA phone: 602-957-9191
Location
- Region: Buckeye
Financial & listing details
- Price per square foot: $200/sqft
- Tax assessed value: $43,900
- Annual tax amount: $177
- Date on market: 7/9/2026
- Cumulative days on market: 39 days
- Listing terms: Cash,Conventional,1031 Exchange,FHA,VA Loan
- Ownership: Fee Simple
- Electric utility on property: Yes
- Road surface type: Asphalt
Estimated market value
Not available
Estimated sales range
Not available
Not available
Price history
| Date | Event | Price |
|---|---|---|
| 7/31/2026 | Pending sale | $459,990$200/sqft |
Source:  ARMLS #7047608 Report a problem ARMLS #7047608 Report a problem | ||
| 7/22/2026 | Price change | $459,990-0.8%$200/sqft |
Source: ARMLS #7047608 Report a problem | ||
| 7/18/2026 | Price change | $463,6500%$201/sqft |
Source: ARMLS #7047608 Report a problem | ||
| 7/5/2026 | Price change | $463,6900%$202/sqft |
Source: ARMLS #7047608 Report a problem | ||
| 6/27/2026 | Listed for sale | $463,700$202/sqft |
Source: ARMLS #7047608 Report a problem | ||
Public tax history
| Year | Property taxes | Tax assessment |
|---|---|---|
| 2025 | $140 +3.8% | $6,585 +33.8% |
| 2024 | $135 -0.3% | $4,920 +362% |
| 2023 | $135 +143.6% | $1,065 +304.9% |
| 2022 | $56 | $263 |
Find assessor info on the county website
Monthly payment
Est. payment
Payment breakdown
Explore the cost of this home by adjusting the details. Changes won't be saved.Climate risks
Neighborhood: 85326
Nearby schools
GreatSchools rating
- 4/10Bales Elementary SchoolGrades: PK-8Distance: 0.8 mi
- 5/10Buckeye Union High SchoolGrades: 9-12Distance: 1.9 mi
- 3/10BUHSD Institute of Online LearningGrades: 9-12Distance: 6.1 mi
Schools provided by the listing agent
- Elementary: Bales Elementary School
- Middle: Buckeye Elementary School
- High: Buckeye Union High School
- District: Buckeye Elementary District
Source: ARMLS. This data may not be complete. We recommend contacting the local school district to confirm school assignments for this home.
- $459,9004 bd3 ba2.3k sqft25238 W La Salle St, Buckeye, AZ 85326Pending

- $43,9006,100 sqft25262 W La Salle St, Buckeye, AZ 85326Off Market
- $43,9006,100 sqft25274 W La Salle St, Buckeye, AZ 85326Off Market
- $475,0007,048 sqft25226 W La Salle St, Buckeye, AZ 85326Sold
- $43,9006,100 sqft25286 W La Salle St, Buckeye, AZ 85326Off Market
- $469,0004 bd3 ba2.7k sqft25214 W La Salle St, Buckeye, AZ 85326Sold
- $456,7904 bd3 ba2.1k sqft25251 W La Salle St, Buckeye, AZ 85326For Sale
- $470,0004 bd4 ba2.7k sqft25239 W La Salle St, Buckeye, AZ 85326Sold
A local agent can set up tours, give advice and negotiate with sellers.
Similar homes
- $456,7904 bd3 ba2.1k sqft25251 W LA SALLE Street, Buckeye, AZ 85326For Sale
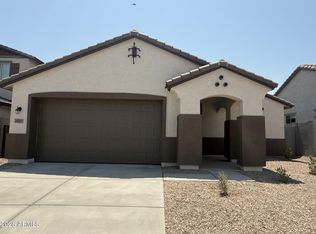 MLS ID #7061151, Martin Cordova, Risewell Homes. ARMLS
 - $470,8504 bd3 ba2.3k sqft25263 W LA SALLE Street, Buckeye, AZ 85326For Sale
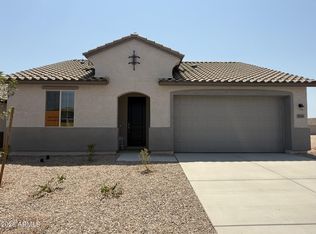 MLS ID #7056771, Jeffrey Riehm, Risewell Homes. ARMLS
 - $444,5904 bd3 ba2.1k sqft25229 W LA SALLE Street, Buckeye, AZ 85326For Sale
 MLS ID #6980356, Jeffrey Riehm, Risewell Homes. ARMLS
 - $434,5904 bd3 ba2.1k sqft25202 W LA SALLE Street, Buckeye, AZ 85326For Sale
 MLS ID #6957579, Jeffrey Riehm, Risewell Homes. ARMLS
 - $365,0004 bd3 ba2.1k sqft25249 W WAYLAND Drive, Buckeye, AZ 85326For SaleMLS ID #7064206, Kathy Patino, Wise Choice Properties. ARMLS
- $406,9904 bd2 ba1.8k sqft5292 S 246TH Lane, Buckeye, AZ 85326New ConstructionARMLS
- $428,7453 bd2 ba1.8k sqft24210 W DEKALB Lane, Buckeye, AZ 85326New ConstructionARMLS
- $364,9003 bd2 ba2k sqft23649 W WATKINS Street, Buckeye, AZ 85326For SaleMLS ID #7063901, Gustavo Arcos, My Home Group Real Estate. ARMLS
- $399,9904 bd2 ba1.8k sqft26247 W HASAN Drive, Buckeye, AZ 85326New ConstructionARMLS
- $420,0903 bd2 ba1.7k sqft24196 W DEKALB Lane, Buckeye, AZ 85326New ConstructionARMLS
- $359,9904 bd2 ba1.8k sqft5332 S 246TH Lane, Buckeye, AZ 85326New ConstructionARMLS
- $469,9004 bd1 ba1.8k sqft513 E CENTRE Avenue, Buckeye, AZ 85326For SaleMLS ID #7008440, Daniel Barraza, My Home Group Real Estate. ARMLS
- $419,9904 bd3 ba2k sqft1329 S 216TH Avenue, Buckeye, AZ 85326For SaleMLS ID #7064373, Charlotte M Allred, DRB Homes. ARMLS
- $399,9903 bd2 ba1.5k sqft24180 W DEKALB Lane, Buckeye, AZ 85326New ConstructionARMLS
- $345,0004 bd2 ba1.6k sqft23856 W TAMARISK Avenue, Buckeye, AZ 85326For SaleMLS ID #7045777, Ryan Hawley, Watkins Real Estate. ARMLS
- $549,9004 bd3 ba2.1k sqft609 S 311TH Avenue, Buckeye, AZ 85326For SaleMLS ID #7054448, Luz Hernandez Hernandez, HomeSmart. ARMLS
- $370,0003 bd2 ba1.5k sqft24353 W CONCORDA Drive, Buckeye, AZ 85326For SaleMLS ID #7063315, Christine Moreno, West USA Realty. ARMLS
- $339,0003 bd2 ba1.5k sqft24049 W VERLEA Drive, Buckeye, AZ 85326For SaleMLS ID #7043366, James Cahill, Villa Realty, LLC. ARMLS
- $374,9903 bd2 ba1.5k sqft24187 W DEKALB Lane, Buckeye, AZ 85326New ConstructionARMLS
- $465,0005 bd3 ba2.4k sqft19562 W WILSHIRE Avenue, Buckeye, AZ 85396For SaleMLS ID #7046336, Tara Jones, Opendoor Brokerage, LLC. ARMLS
