Seller Incentive on this move in ready home with below-market financing available!
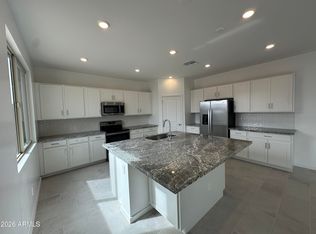
Incredible floor plan has four bedrooms and 2.5 baths, Energy efficient, Smart Home package & 2 car garage. Dream kitchen with Burlap cabinets, Nordic sand backsplash, white sand quartz counters. Large island, breakfast bar, single bowl sink, walk-in pantry, GE stainless steel appliances include refrigerator. Spacious bedrooms, lots of closet space, dual square sinks in primary baths. 12''x24'' tile throughout most areas, plush carpet in bedrooms and closets. Washer, dryer and blinds are included too. Great curb appeal with brick elevation. Come and check out this home at our Copper Falls community!
For sale
Price cut: $40 (8/7)
$444,650
25229 W LA SALLE Street, Buckeye, AZ 85326
4beds
2,113sqft
:
Get pre-qualified$2,718/mo
Single Family Residence
Built in 2026
6,317 Square Feet Lot
$-- Zestimate®
$210/sqft
$102/mo HOA
What's special
Large islandBreakfast barWalk-in pantryLots of closet spaceNordic sand backsplashWhite sand quartz countersSpacious bedrooms
- 190 days |
- 33 |
- 1 |
Zillow last checked:
Listing updated:
Listed by:
Jeffrey Riehm 602-510-2123,
Risewell Homes,
Martin Cordova 623-337-3824,
Risewell Homes
Source: ARMLS,MLS#: 6980356
Facts & features
Interior
Bedrooms & bathrooms
- Bedrooms: 4
- Bathrooms: 3
- Full bathrooms: 2
- 1/2 bathrooms: 1
Heating
- Forced Air
Cooling
- Central Air
Appliances
- Included: Dryer, Washer, Built-in Microwave, Dishwasher, Disposal, Electric Oven
Features
- Quartz Countertops, Eat-in Kitchen, Kitchen Island, Pantry, 3/4 Bath Master Bdrm
- Flooring: Carpet, Tile
- Windows: Double Pane Windows, Tinted Windows, Vinyl Frame
- Has basement: No
- Has fireplace: No
Interior area
- Total structure area: 2,113
- Total interior livable area: 2,113 sqft
Property
Parking
- Total spaces: 4
- Parking features: Garage, Open
- Garage spaces: 2
- Uncovered spaces: 2
Features
- Stories: 1
- Spa features: None
- Fencing: Back Yard,Block
Lot
- Size: 6,317 Square Feet
- Features: North/South Exposure, Desert Front, Irrigation Front
Details
- Parcel number: 50441866
Construction
Type & style
- Home type: SingleFamily
- Architectural style: Ranch
- Property subtype: Single Family Residence
Materials
- Stucco, Wood Frame
- Roof: Tile
Condition
- Complete Spec Home
- New construction: No
- Year built: 2026
Details
- Builder name: Risewell Homes
Utilities & green energy
- Sewer: Public Sewer
- Water: City Water
Community & HOA
Community
- Features: Playground, Biking/Walking Path
- Subdivision: COPPER FALLS PARCEL 1
HOA
- Has HOA: Yes
- Services included: No Fees
- HOA fee: $102 monthly
- HOA name: Copper Falls
- HOA phone: 602-957-9191
Location
- Region: Buckeye
Financial & listing details
- Price per square foot: $210/sqft
- Tax assessed value: $45,100
- Annual tax amount: $182
- Date on market: 2/5/2026
- Cumulative days on market: 190 days
- Listing terms: Cash,Conventional,1031 Exchange,FHA,VA Loan
- Ownership: Fee Simple
Estimated market value
Not available
Estimated sales range
Not available
Not available
Price history
| Date | Event | Price |
|---|---|---|
| 8/7/2026 | Price change | $444,6500%$210/sqft |
Source:  ARMLS #6980356 Report a problem ARMLS #6980356 Report a problem | ||
| 7/31/2026 | Price change | $444,6900%$210/sqft |
Source: ARMLS #6980356 Report a problem | ||
| 7/25/2026 | Price change | $444,7500%$210/sqft |
Source: ARMLS #6980356 Report a problem | ||
| 7/17/2026 | Price change | $444,7900%$211/sqft |
Source: ARMLS #6980356 Report a problem | ||
| 7/10/2026 | Price change | $444,8500%$211/sqft |
Source: ARMLS #6980356 Report a problem | ||
| 7/5/2026 | Price change | $444,8900%$211/sqft |
Source: ARMLS #6980356 Report a problem | ||
| 6/27/2026 | Price change | $444,9500%$211/sqft |
Source: ARMLS #6980356 Report a problem | ||
| 6/12/2026 | Price change | $444,990-1%$211/sqft |
Source: ARMLS #6980356 Report a problem | ||
| 6/6/2026 | Price change | $449,6500%$213/sqft |
Source: ARMLS #6980356 Report a problem | ||
| 5/30/2026 | Price change | $449,6900%$213/sqft |
Source: ARMLS #6980356 Report a problem | ||
| 5/22/2026 | Price change | $449,7500%$213/sqft |
Source: ARMLS #6980356 Report a problem | ||
| 5/15/2026 | Price change | $449,7900%$213/sqft |
Source: ARMLS #6980356 Report a problem | ||
| 5/8/2026 | Price change | $449,8500%$213/sqft |
Source: ARMLS #6980356 Report a problem | ||
| 5/1/2026 | Price change | $449,8900%$213/sqft |
Source: ARMLS #6980356 Report a problem | ||
| 4/25/2026 | Price change | $449,9490%$213/sqft |
Source: ARMLS #6980356 Report a problem | ||
| 4/10/2026 | Price change | $449,990-1%$213/sqft |
Source: ARMLS #6980356 Report a problem | ||
| 3/27/2026 | Price change | $454,729-0.1%$215/sqft |
Source: ARMLS #6980356 Report a problem | ||
| 3/22/2026 | Price change | $454,990+0.1%$215/sqft |
Source:  Risewell Homes Report a problem Risewell Homes Report a problem | ||
| 3/20/2026 | Price change | $454,7500%$215/sqft |
Source: ARMLS #6980356 Report a problem | ||
| 3/13/2026 | Price change | $454,7900%$215/sqft |
Source: ARMLS #6980356 Report a problem | ||
| 3/6/2026 | Price change | $454,7990%$215/sqft |
Source: ARMLS #6980356 Report a problem | ||
| 2/28/2026 | Price change | $454,8500%$215/sqft |
Source: ARMLS #6980356 Report a problem | ||
| 2/22/2026 | Price change | $454,8990%$215/sqft |
Source: ARMLS #6980356 Report a problem | ||
| 2/18/2026 | Price change | $454,990-0.2%$215/sqft |
Source: ARMLS #6980356 Report a problem | ||
| 2/14/2026 | Listed for sale | $455,979$216/sqft |
Source: ARMLS #6980356 Report a problem | ||
Public tax history
| Year | Property taxes | Tax assessment |
|---|---|---|
| 2025 | $145 +3.8% | $6,765 +33% |
| 2024 | $139 -0.2% | $5,085 +362.3% |
| 2023 | $140 +146.4% | $1,100 +304.4% |
| 2022 | $57 | $272 |
Find assessor info on the county website
Monthly payment
Est. payment
Payment breakdown
Explore the cost of this home by adjusting the details. Changes won't be saved.Climate risks
Neighborhood: 85326
Nearby schools
GreatSchools rating
- 4/10Bales Elementary SchoolGrades: PK-8Distance: 0.8 mi
- 5/10Buckeye Union High SchoolGrades: 9-12Distance: 1.9 mi
- 3/10BUHSD Institute of Online LearningGrades: 9-12Distance: 6.1 mi
Schools provided by the listing agent
- Elementary: Bales Elementary School
- Middle: Buckeye Elementary School
- High: Buckeye Union High School
- District: Buckeye Elementary District
Source: ARMLS. This data may not be complete. We recommend contacting the local school district to confirm school assignments for this home.
- $470,0004 bd4 ba2.7k sqft25239 W La Salle St, Buckeye, AZ 85326Sold
- $449,3504 bd3 ba2.3k sqft25211 W La Salle St, Buckeye, AZ 85326Pending

- $456,7904 bd3 ba2.1k sqft25251 W La Salle St, Buckeye, AZ 85326For Sale

- $435,0004 bd3 ba2.3k sqft25306 W Bowker St, Buckeye, AZ 85326Sold
- $419,0004 bd3 ba2.1k sqft25312 W Bowker St, Buckeye, AZ 85326Sold
- $470,8904 bd3 ba2.3k sqft25263 W La Salle St, Buckeye, AZ 85326For Sale
- $430,0004 bd3 ba2.3k sqft25201 W La Salle St, Buckeye, AZ 85326Sold
- $425,0004 bd3 ba2.3k sqft25318 W Bowker St, Buckeye, AZ 85326Sold
A local agent can set up tours, give advice and negotiate with sellers.
Similar homes
- $456,7904 bd3 ba2.1k sqft25251 W LA SALLE Street, Buckeye, AZ 85326For SaleMLS ID #7061151, Martin Cordova, Risewell Homes. ARMLS
- $470,8904 bd3 ba2.3k sqft25263 W LA SALLE Street, Buckeye, AZ 85326For Sale
 MLS ID #7056771, Jeffrey Riehm, Risewell Homes. ARMLS
 - $434,6504 bd3 ba2.1k sqft25202 W LA SALLE Street, Buckeye, AZ 85326For Sale
 MLS ID #6957579, Jeffrey Riehm, Risewell Homes. ARMLS
 - $448,5404 bd3 ba1.8k sqft25461 W LA SALLE Street, Buckeye, AZ 85326For Sale
 MLS ID #7061048, David R Chesley, DRH Properties Inc. ARMLS
 - $419,9904 bd3 ba1.8k sqft25446 W LA SALLE Street, Buckeye, AZ 85326New ConstructionARMLS
- $409,9904 bd3 ba1.8k sqft25426 W BOWKER Street, Buckeye, AZ 85326New ConstructionARMLS
- $365,0004 bd3 ba2.1k sqft25249 W WAYLAND Drive, Buckeye, AZ 85326For SaleMLS ID #7064206, Kathy Patino, Wise Choice Properties. ARMLS
- $419,9904 bd3 ba2k sqft1329 S 216TH Avenue, Buckeye, AZ 85326For SaleMLS ID #7064373, Charlotte M Allred, DRB Homes. ARMLS
- $360,0004 bd2 ba1.9k sqft24749 W JESSICA Lane, Buckeye, AZ 85326For SaleMLS ID #6935664, Kelley Scholtes, Prestige Realty. ARMLS
- $400,0004 bd3 ba2.1k sqft22939 W PAPAGO Street, Buckeye, AZ 85326For SaleMLS ID #7034351, Kimberly Skelton, Realty ONE Group. ARMLS
- $428,7453 bd2 ba1.8k sqft24210 W DEKALB Lane, Buckeye, AZ 85326New ConstructionARMLS
- $409,9904 bd2 ba1.9k sqft24185 W ATLANTIS Way, Buckeye, AZ 85326New ConstructionARMLS
- $399,9903 bd2 ba1.5k sqft24180 W DEKALB Lane, Buckeye, AZ 85326New ConstructionARMLS
- $345,0004 bd2 ba1.6k sqft23856 W TAMARISK Avenue, Buckeye, AZ 85326For SaleMLS ID #7045777, Ryan Hawley, Watkins Real Estate. ARMLS
- $394,9904 bd2 ba1.6k sqft24261 W ATLANTIS Way, Buckeye, AZ 85326New ConstructionARMLS
- $342,0003 bd2 ba1.8k sqft4181 S 247TH Drive, Buckeye, AZ 85326For SaleMLS ID #7044441, Tara Jones, Opendoor Brokerage, LLC. ARMLS
- $340,0004 bd2 ba1.5k sqft23866 W RIPPLE Road, Buckeye, AZ 85326For SaleMLS ID #7059031, Tara Jones, Opendoor Brokerage, LLC. ARMLS
- $374,9903 bd2 ba1.5k sqft24187 W DEKALB Lane, Buckeye, AZ 85326New ConstructionARMLS
- $409,9904 bd3 ba2k sqft1375 S 216th Avenue, Buckeye, AZ 85326New ConstructionARMLS
- $339,0003 bd2 ba1.5k sqft24049 W VERLEA Drive, Buckeye, AZ 85326For SaleMLS ID #7043366, James Cahill, Villa Realty, LLC. ARMLS
