Seller Incentive on this move in ready home with below-market financing available!
Welcome to your dream home, a 2,301 square feet home that offers a spacious layout. With four bedrooms, 3 baths and additional flex room, there's plenty of room for everyone. Includes a primary suite with dual sink, separate shower, and large walk-in closet.
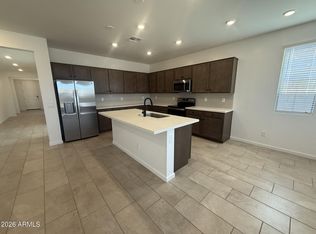
Includes 2.5 car garage, large laundry and ample storage space throughout. Ivory White Quartz Countertops, 3x6 backsplash, White Cabinets with 42'' Uppers, & 6x36 Gray-Brown Plank Tile Flooring, w upgraded pattern carpet in bedrooms. A large kitchen island with breakfast bar, single bowl sink, fridge. Includes blinds, GE stainless steel refrigerator, washer/dryer, big laundry room & pantry. Come check out this home today!
Pending
Price cut: $40 (7/17)
$449,350
25211 W LA SALLE Street, Buckeye, AZ 85326
4beds
2,301sqft
:
Get pre-qualified$2,779/mo
Single Family Residence
Built in 2025
6,317 Square Feet Lot
$-- Zestimate®
$195/sqft
$102/mo HOA
What's special
Separate showerSpacious layoutAdditional flex roomLarge walk-in closetIvory white quartz countertopsAmple storage space throughoutBig laundry room
- 200 days |
- 57 |
- 0 |
Zillow last checked:
Listing updated:
Listed by:
Jeffrey Riehm 602-510-2123,
Risewell Homes,
Martin Cordova 623-337-3824,
Risewell Homes
Source: ARMLS,MLS#: 6970627
Facts & features
Interior
Bedrooms & bathrooms
- Bedrooms: 4
- Bathrooms: 3
- Full bathrooms: 3
Heating
- Forced Air
Cooling
- Central Air
Appliances
- Included: Dryer, Washer, Refrigerator, Dishwasher, Electric Cooktop
Features
- Quartz Countertops, Smart Home, Double Vanity, Eat-in Kitchen, 9+ Flat Ceilings, Full Bth Master Bdrm
- Flooring: Carpet, Tile
- Windows: Double Pane Windows, Tinted Windows, Vinyl Frame
- Has basement: No
- Has fireplace: No
Interior area
- Total structure area: 2,301
- Total interior livable area: 2,301 sqft
Property
Parking
- Total spaces: 4.5
- Parking features: Garage, Open
- Garage spaces: 2.5
- Uncovered spaces: 2
Features
- Stories: 1
- Patio & porch: Covered, Patio
- Spa features: None
- Fencing: Back Yard,Block
Lot
- Size: 6,317 Square Feet
- Features: Desert Front, Irrigation Front
Details
- Parcel number: 50441866
Construction
Type & style
- Home type: SingleFamily
- Architectural style: Ranch
- Property subtype: Single Family Residence
Materials
- Stucco, Wood Frame, Blown Cellulose
- Roof: Tile
Condition
- Complete Spec Home,New Construction
- New construction: Yes
- Year built: 2025
Details
- Builder name: Risewell Homes
Utilities & green energy
- Sewer: Public Sewer
- Water: City Water
Community & HOA
Community
- Features: Playground, Biking/Walking Path
- Subdivision: COPPER FALLS PARCEL 1
HOA
- Has HOA: Yes
- Services included: Air Cond/Heating
- HOA fee: $102 monthly
- HOA name: Copper Falls Homeown
- HOA phone: 602-957-9191
Location
- Region: Buckeye
Financial & listing details
- Price per square foot: $195/sqft
- Tax assessed value: $45,300
- Annual tax amount: $182
- Date on market: 1/18/2026
- Cumulative days on market: 201 days
- Listing terms: Cash,Conventional,1031 Exchange,FHA,VA Loan
- Ownership: Fee Simple
Estimated market value
Not available
Estimated sales range
Not available
Not available
Price history
| Date | Event | Price |
|---|---|---|
| 7/26/2026 | Pending sale | $449,350$195/sqft |
Source:  ARMLS #6970627 Report a problem ARMLS #6970627 Report a problem | ||
| 7/17/2026 | Price change | $449,3500%$195/sqft |
Source: ARMLS #6970627 Report a problem | ||
| 7/10/2026 | Price change | $449,390-0.1%$195/sqft |
Source: ARMLS #6970627 Report a problem | ||
| 7/9/2026 | Price change | $449,990+0.1%$196/sqft |
Source:  Risewell Homes Report a problem Risewell Homes Report a problem | ||
| 6/27/2026 | Price change | $449,4500%$195/sqft |
Source: ARMLS #6970627 Report a problem | ||
| 6/12/2026 | Price change | $449,4900%$195/sqft |
Source: ARMLS #6970627 Report a problem | ||
| 6/6/2026 | Price change | $449,5500%$195/sqft |
Source: ARMLS #6970627 Report a problem | ||
| 5/30/2026 | Price change | $449,5900%$195/sqft |
Source: ARMLS #6970627 Report a problem | ||
| 5/22/2026 | Price change | $449,6000%$195/sqft |
Source: ARMLS #6970627 Report a problem | ||
| 5/15/2026 | Price change | $449,6900%$195/sqft |
Source: ARMLS #6970627 Report a problem | ||
| 5/10/2026 | Price change | $449,7500%$195/sqft |
Source: ARMLS #6970627 Report a problem | ||
| 5/1/2026 | Price change | $449,7900%$195/sqft |
Source: ARMLS #6970627 Report a problem | ||
| 4/25/2026 | Price change | $449,8490%$196/sqft |
Source: ARMLS #6970627 Report a problem | ||
| 4/19/2026 | Price change | $449,8900%$196/sqft |
Source: ARMLS #6970627 Report a problem | ||
| 3/27/2026 | Price change | $449,9290%$196/sqft |
Source: ARMLS #6970627 Report a problem | ||
| 3/21/2026 | Price change | $449,9500%$196/sqft |
Source: ARMLS #6970627 Report a problem | ||
| 3/11/2026 | Price change | $449,990-1.1%$196/sqft |
Source: ARMLS #6970627 Report a problem | ||
| 3/11/2026 | Price change | $454,990+0%$198/sqft |
Source: Risewell Homes Report a problem | ||
| 2/28/2026 | Price change | $454,8900%$198/sqft |
Source: ARMLS #6970627 Report a problem | ||
| 2/22/2026 | Price change | $454,9490%$198/sqft |
Source: ARMLS #6970627 Report a problem | ||
| 2/18/2026 | Price change | $454,990-1.1%$198/sqft |
Source: ARMLS #6970627 Report a problem | ||
| 2/14/2026 | Price change | $459,9490%$200/sqft |
Source: ARMLS #6970627 Report a problem | ||
| 1/28/2026 | Price change | $459,990+0.9%$200/sqft |
Source: ARMLS #6970627 Report a problem | ||
| 1/23/2026 | Price change | $455,6990%$198/sqft |
Source: ARMLS #6970627 Report a problem | ||
| 1/18/2026 | Listed for sale | $455,730$198/sqft |
Source: ARMLS #6970627 Report a problem | ||
Public tax history
| Year | Property taxes | Tax assessment |
|---|---|---|
| 2025 | $146 +3.7% | $6,795 +32.8% |
| 2024 | $140 -0.2% | $5,115 +362.1% |
| 2023 | $141 +148% | $1,107 +304% |
| 2022 | $57 | $274 |
Find assessor info on the county website
Monthly payment
Est. payment
Payment breakdown
Explore the cost of this home by adjusting the details. Changes won't be saved.Climate risks
Neighborhood: 85326
Nearby schools
GreatSchools rating
- 4/10Bales Elementary SchoolGrades: PK-8Distance: 0.8 mi
- 5/10Buckeye Union High SchoolGrades: 9-12Distance: 1.8 mi
- 3/10BUHSD Institute of Online LearningGrades: 9-12Distance: 6.1 mi
Schools provided by the listing agent
- Elementary: Bales Elementary School
- Middle: Buckeye Elementary School
- High: Buckeye Union High School
- District: Buckeye Elementary District
Source: ARMLS. This data may not be complete. We recommend contacting the local school district to confirm school assignments for this home.
- $430,0004 bd3 ba2.3k sqft25201 W La Salle St, Buckeye, AZ 85326Sold
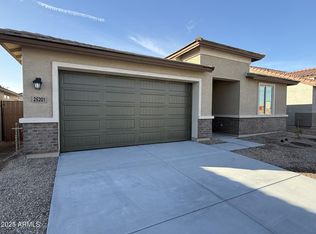
- $444,6904 bd3 ba2.1k sqft25229 W La Salle St, Buckeye, AZ 85326For Sale

- $429,6504 bd3 ba2.1k sqft25191 W La Salle St, Buckeye, AZ 85326Pending

- $423,5004 bd3 ba2.3k sqft25276 W Bowker St, Buckeye, AZ 85326Sold
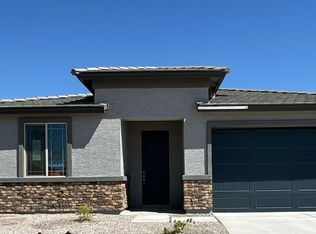
- $400,0004 bd3 ba2.1k sqft25258 W Bowker St, Buckeye, AZ 85326Sold
- $402,5004 bd3 ba2.3k sqft25242 W Bowker St, Buckeye, AZ 85326Sold
- $449,9904 bd3 ba2.3k sqft25185 W La Salle St, Buckeye, AZ 85326Sold
- $470,0004 bd4 ba2.7k sqft25239 W La Salle St, Buckeye, AZ 85326Sold
A local agent can set up tours, give advice and negotiate with sellers.
Similar homes
- $456,8604 bd3 ba2.1k sqft25251 W LA SALLE Street, Buckeye, AZ 85326For Sale
 MLS ID #7061151, Martin Cordova, Risewell Homes. ARMLS
 - $419,9904 bd3 ba1.8k sqft25446 W LA SALLE Street, Buckeye, AZ 85326New Construction
 ARMLS
ARMLS - $444,6904 bd3 ba2.1k sqft25229 W LA SALLE Street, Buckeye, AZ 85326For SaleMLS ID #6980356, Jeffrey Riehm, Risewell Homes. ARMLS
- $470,9504 bd3 ba2.3k sqft25263 W LA SALLE Street, Buckeye, AZ 85326For Sale
 MLS ID #7056771, Jeffrey Riehm, Risewell Homes. ARMLS
 - $448,5404 bd3 ba1.8k sqft25461 W LA SALLE Street, Buckeye, AZ 85326For SaleMLS ID #7061048, David R Chesley, DRH Properties Inc. ARMLS
- $434,6904 bd3 ba2.1k sqft25202 W LA SALLE Street, Buckeye, AZ 85326For SaleMLS ID #6957579, Jeffrey Riehm, Risewell Homes. ARMLS
- $439,9904 bd3 ba2.3k sqft5132 S 242ND Lane, Buckeye, AZ 85326New ConstructionMLS ID #7023133, Octavia Valencia, Century Communities of Arizona, LLC. ARMLS
- $360,0004 bd2 ba1.9k sqft24749 W JESSICA Lane, Buckeye, AZ 85326For SaleMLS ID #6935664, Kelley Scholtes, Prestige Realty. ARMLS
- $428,7453 bd2 ba1.8k sqft24210 W DEKALB Lane, Buckeye, AZ 85326New ConstructionARMLS
- $420,0903 bd2 ba1.7k sqft24196 W DEKALB Lane, Buckeye, AZ 85326New ConstructionARMLS
- $330,0004 bd3 ba1.9k sqft25779 W SATELLITE Lane, Buckeye, AZ 85326For SaleMLS ID #7044447, Tara Jones, Opendoor Brokerage, LLC. ARMLS
- $360,0004 bd2 ba1.7k sqft24065 W Verlea Drive, Buckeye, AZ 85326For SaleMLS ID #7019956, Senad Smjecanin, HomeSmart. ARMLS
- $379,9904 bd2 ba1.8k sqft26247 W HASAN Drive, Buckeye, AZ 85326New ConstructionARMLS
- $574,9905 bd3 ba3.3k sqft24068 W Carver Drive, Buckeye, AZ 85326For SaleMLS ID #7061607, Kathleen J Spencer, Beazer Homes. ARMLS
- $345,0004 bd2 ba1.6k sqft23856 W TAMARISK Avenue, Buckeye, AZ 85326For SaleMLS ID #7045777, Ryan Hawley, Watkins Real Estate. ARMLS
- $384,9903 bd2 ba1.6k sqft26043 W LYNNE Lane, Buckeye, AZ 85326New ConstructionARMLS
- $379,9903 bd2 ba1.6k sqft26009 W LYNNE Lane, Buckeye, AZ 85326New ConstructionARMLS
- $344,5003 bd2 ba1.5k sqft24049 W VERLEA Drive, Buckeye, AZ 85326For SaleMLS ID #7043366, James Cahill, Villa Realty, LLC. ARMLS
- $356,0004 bd2 ba1.6k sqft24114 W FLORES Drive, Buckeye, AZ 85326For SaleMLS ID #7045795, Gregory Mendoza, Arid State Land and Ag Associates,LLC. ARMLS
- $374,9903 bd2 ba1.5k sqft24187 W DEKALB Lane, Buckeye, AZ 85326New ConstructionARMLS
