This is it, PRICED TO SELL! Your new Home Sweet Home! Welcome to the beautiful and well maintained subdivision of Riata West. This gem is move-in ready and immaculately clean from ceiling to floor. There is tile flooring throughout which makes for an elegant look and easy cleanup. 3 good sized bedrooms and 2 bathrooms. Your new kitchen has an eat-in area, pantry, and plenty of cabinet storage space. The backyard has a covered patio, gazebo area, a clean slate to landscape however you like, and room to relax and entertain. Ideal starter home for a first time buyer and also a great rental property for an investor. Come take a look while it' still available. You won't be disappointed. Newer Water Heater 2025
For sale
Price cut: $4.6K (8/18)
$309,900
23996 W BOWKER Street, Buckeye, AZ 85326
3beds
1,310sqft
Single Family Residence
Built in 2008
5,520 Square Feet Lot
$309,600 Zestimate®
$237/sqft
$80/mo HOA
What's special
- 100 days
- 543
- 40
Likely to sell faster than
Zillow last checked:
Listing updated:
Listed by:
Erica V Salcido 602-758-1523,
eXp Realty,
Ruben Luna 602-649-4127,
eXp Realty
Source: ARMLS,MLS#: 7035289
Facts & features
Interior
Bedrooms & bathrooms
- Bedrooms: 3
- Bathrooms: 2
- Full bathrooms: 2
Heating
- Electric
Cooling
- Central Air, Ceiling Fan(s)
Appliances
- Included: Disposal, Electric Range, Electric Oven
- Laundry: Inside
Features
- High Speed Internet, Eat-in Kitchen, Breakfast Bar, Vaulted Ceiling(s), Pantry, Full Bth Master Bdrm, Laminate Counters
- Flooring: Tile
- Has basement: No
- Has fireplace: No
Interior area
- Total structure area: 1,310
- Total interior livable area: 1,310 sqft
Property
Parking
- Total spaces: 4
- Parking features: Garage, Open
- Garage spaces: 2
- Uncovered spaces: 2
Features
- Stories: 1
- Patio & porch: Covered, Patio
- Exterior features: Playground, Private Yard, Storage
- Spa features: None
- Fencing: Block
Lot
- Size: 5,520 Square Feet
- Features: North/South Exposure, Sprinklers In Rear, Sprinklers In Front, Desert Front, Dirt Back
Details
- Additional structures: Gazebo
- Parcel number: 50475564
Construction
Type & style
- Home type: SingleFamily
- Architectural style: Ranch
- Property subtype: Single Family Residence
Materials
- Stucco, Wood Frame, Painted
- Roof: Tile
Condition
- Year built: 2008
Details
- Builder name: D.R. Horton
Utilities & green energy
- Sewer: Public Sewer
- Water: City Water
Community & HOA
Community
- Features: Playground, Biking/Walking Path
- Subdivision: RIATA WEST UNIT 1
HOA
- Has HOA: Yes
- Services included: Maintenance Grounds, Street Maint
- HOA fee: $80 monthly
- HOA name: Riata West
- HOA phone: 480-635-1133
Location
- Region: Buckeye
Financial & listing details
- Price per square foot: $237/sqft
- Tax assessed value: $254,300
- Annual tax amount: $1,540
- Date on market: 5/31/2026
- Cumulative days on market: 100 days
- Listing terms: Cash,Conventional,1031 Exchange,FHA,VA Loan
- Ownership: Fee Simple
Estimated market value
$309,600
$294,000 - $325,000
$1,704/mo
Price history
| Date | Event | Price |
|---|---|---|
| 8/18/2026 | Price change | $309,900-1.5%$237/sqft |
Source: eXp Realty #7035289 Report a problem | ||
| 7/22/2026 | Price change | $314,500-0.2%$240/sqft |
Source:  ARMLS #7035289 Report a problem ARMLS #7035289 Report a problem | ||
| 5/30/2026 | Listed for sale | $315,000$240/sqft |
Source: ARMLS #7035289 Report a problem | ||
| 7/21/2021 | Sold | $315,000+108.6%$240/sqft |
Source: Public Record Report a problem | ||
| 2/22/2017 | Sold | $151,000-2.6%$115/sqft |
Source: ARMLS #5535656 Report a problem | ||
| 1/12/2017 | Pending sale | $155,000$118/sqft |
Source: Essential Properties, Inc #5535656 Report a problem | ||
| 12/13/2016 | Listed for sale | $155,000+160.5%$118/sqft |
Source: Essential Properties, Inc. #5535656 Report a problem | ||
| 4/27/2011 | Sold | $59,500+27.4%$45/sqft |
Source: ARMLS #4549308 Report a problem | ||
| 2/10/2011 | Sold | $46,710-67.3%$36/sqft |
Source: Public Record Report a problem | ||
| 12/4/2007 | Sold | $143,000+20.2%$109/sqft |
Source: Public Record Report a problem | ||
| 10/30/2007 | Sold | $119,000$91/sqft |
Source: Public Record Report a problem | ||
Public tax history
| Year | Property taxes | Tax assessment |
|---|---|---|
| 2025 | $854 +3.9% | $25,430 -9.7% |
| 2024 | $822 -0.3% | $28,170 +277.8% |
| 2023 | $824 -41.4% | $7,457 -55.2% |
| 2022 | $1,407 -1.3% | $16,630 +12.9% |
| 2021 | $1,425 +53.7% | $14,730 +7.5% |
| 2020 | $927 +3% | $13,700 +8.1% |
| 2019 | $900 | $12,670 +14.4% |
| 2018 | $900 +12.8% | $11,080 +16.9% |
| 2017 | $797 -19.5% | $9,480 +14.8% |
| 2016 | $990 +6.9% | $8,260 +5.2% |
| 2015 | $926 | $7,850 +36% |
| 2014 | -- | $5,770 +32% |
| 2013 | -- | $4,370 -24.1% |
| 2012 | -- | $5,760 -18.5% |
| 2011 | -- | $7,070 -20.8% |
| 2010 | -- | $8,930 -17.8% |
| 2009 | -- | $10,870 |
Find assessor info on the county website
Monthly payment
Est. payment
Payment breakdown
Explore the cost of this home by adjusting the details. Changes won't be saved.Climate risks
Neighborhood: 85326
Nearby schools
Schools provided by the listing agent
- Elementary: Steven R. Jasinski Elementary School
- Middle: Steven R. Jasinski Elementary School
- High: Buckeye Union High School
- District: Buckeye Elementary District
Source: ARMLS. This data may not be complete. We recommend contacting the local school district to confirm school assignments for this home.



Similar homes
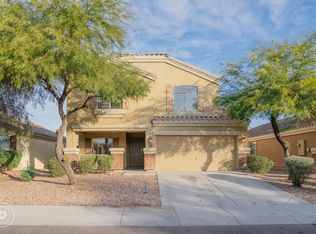
- $304,9993 bd2 ba1.3k sqft5334 S 237TH Lane, Buckeye, AZ 85326For Sale
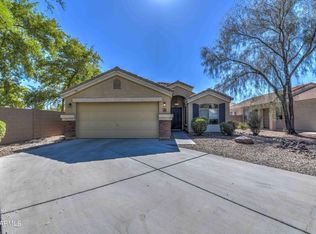 MLS ID #7008551, Francisco J Mendoza, My Home Group Real Estate. ARMLS
 - $309,9003 bd2 ba1.2k sqft104 S 226TH Lane, Buckeye, AZ 85326For Sale
 MLS ID #7063297, Daryl Lee Eduardo Stuteville, A.Z. & Associates. ARMLS
 - $310,0003 bd2 ba1.2k sqft7453 S SKYLARK Lane, Buckeye, AZ 85326For Sale
 MLS ID #7052928, Melissa Powell, eXp Realty. ARMLS
 - $310,0003 bd2 ba1.6k sqft25882 W NORTH STAR Place, Buckeye, AZ 85326For Sale
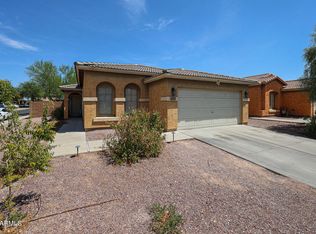 MLS ID #7062501, Mercedes Hines, eXp Realty. ARMLS
