Desert landscaping and a low-maintenance front yard set the tone at this single-story Buckeye home. Inside, the open living area is bright and easy, with a slider that frames backyard views and connects straight to the kitchen. The kitchen offers solid-surface counters, warm wood cabinetry, and a pantry for extra storage. The main bedroom includes a private bath. Three additional bedrooms serve as guest rooms, a home office, or flex space. Outside, a covered patio and desert landscaping keep upkeep simple. The two-car garage completes the home. Premium View fenced back yard overseeing community BLVD greenbelt - excellent for the kids to play or the dog to run!!! Price to sell!
For sale
$299,900
25740 W TWILIGHT Lane, Buckeye, AZ 85326
4beds
1,653sqft
Single Family Residence
Built in 2006
6,040 Square Feet Lot
$-- Zestimate®
$181/sqft
$93/mo HOA
What's special
Overseeing community blvd greenbeltCovered patioLow-maintenance front yardDesert landscapingTwo-car garagePantry for extra storageWarm wood cabinetry
- 11 days
- 1,122
- 51
Likely to sell faster than
Zillow last checked:
Listing updated:
Listed by:
Martin C Sears 623-853-3380,
West USA Realty
Source: ARMLS,MLS#: 7072528
Facts & features
Interior
Bedrooms & bathrooms
- Bedrooms: 4
- Bathrooms: 2
- Full bathrooms: 2
Heating
- Electric
Cooling
- Central Air
Appliances
- Included: Dryer, Washer, Refrigerator, Dishwasher, Disposal, Electric Range
- Laundry: Inside
Features
- High Speed Internet, Eat-in Kitchen, Pantry, Full Bth Master Bdrm
- Flooring: Carpet, Linoleum
- Windows: Double Pane Windows
- Has basement: No
- Has fireplace: No
Interior area
- Total structure area: 1,653
- Total interior livable area: 1,653 sqft
Property
Parking
- Total spaces: 2
- Parking features: Garage
- Garage spaces: 2
Accessibility
- Accessibility features: Accessible Hallway(s)
Features
- Stories: 1
- Spa features: None
- Fencing: Block,Wrought Iron
Lot
- Size: 6,040 Square Feet
- Features: North/South Exposure, Desert Back, Desert Front
Details
- Parcel number: 50440402
Construction
Type & style
- Home type: SingleFamily
- Architectural style: Ranch
- Property subtype: Single Family Residence
Materials
- Stucco, Wood Frame
- Roof: Tile
Condition
- Year built: 2006
Details
- Builder name: shea
Utilities & green energy
- Sewer: Public Sewer
- Water: City Water
Community & HOA
Community
- Features: Playground, Biking/Walking Path
- Subdivision: SUNSET POINT
HOA
- Has HOA: Yes
- Services included: Maintenance Grounds
- HOA fee: $278 quarterly
- HOA name: Sunset Point
- HOA phone: 480-551-4300
Location
- Region: Buckeye
Financial & listing details
- Price per square foot: $181/sqft
- Tax assessed value: $280,700
- Annual tax amount: $1,231
- Date on market: 8/28/2026
- Cumulative days on market: 11 days
- Listing terms: Cash,Conventional,FHA,VA Loan
- Ownership: Fee Simple
Estimated market value
Not available
Estimated sales range
Not available
Not available
Price history
| Date | Event | Price |
|---|---|---|
| 8/28/2026 | Listed for sale | $299,900+341%$181/sqft |
Source:  ARMLS #7072528 Report a problem ARMLS #7072528 Report a problem | ||
| 6/24/2009 | Sold | $68,000-9.2%$41/sqft |
Source: ARMLS #4147499 Report a problem | ||
| 2/25/2009 | Price change | $74,900-6.3%$45/sqft |
Source: foreclosure.com Report a problem | ||
| 1/31/2009 | Price change | $79,900-7.8%$48/sqft |
Source: foreclosure.com Report a problem | ||
| 12/23/2008 | Listed for sale | $86,700-48.7%$52/sqft |
Source: foreclosure.com Report a problem | ||
| 12/9/2008 | Sold | $169,026-19.6%$102/sqft |
Source: Public Record Report a problem | ||
| 5/19/2006 | Sold | $210,175$127/sqft |
Source: Public Record Report a problem | ||
Public tax history
| Year | Property taxes | Tax assessment |
|---|---|---|
| 2025 | $1,078 +3.9% | $28,070 -10.6% |
| 2024 | $1,038 -0.3% | $31,410 +233.4% |
| 2023 | $1,041 -6.6% | $9,420 -49% |
| 2022 | $1,115 -0.9% | $18,470 +13.5% |
| 2021 | $1,124 +6% | $16,280 +6.3% |
| 2020 | $1,061 +4.8% | $15,310 +6.2% |
| 2019 | $1,012 | $14,410 +14.2% |
| 2018 | $1,012 +7.1% | $12,620 +19.3% |
| 2017 | $945 +6.9% | $10,580 +8.4% |
| 2016 | $884 -5% | $9,760 +3.3% |
| 2015 | $931 | $9,450 +27.5% |
| 2014 | -- | $7,410 +34.2% |
| 2013 | -- | $5,520 -9.1% |
| 2012 | -- | $6,070 -0.2% |
| 2011 | -- | $6,080 -30.9% |
| 2010 | -- | $8,800 -37.4% |
| 2009 | -- | $14,060 -22.7% |
| 2008 | -- | $18,200 +610.9% |
| 2007 | -- | $2,560 +18.5% |
| 2006 | -- | $2,160 +200% |
| 2005 | -- | $720 |
| 2004 | -- | $720 |
Find assessor info on the county website
Monthly payment
Est. payment
Payment breakdown
Explore the cost of this home by adjusting the details. Changes won't be saved.Climate risks
Neighborhood: 85326
Nearby schools
Schools provided by the listing agent
- Elementary: Bales Elementary School
- Middle: Bales Elementary School
- High: Youngker High School
- District: Buckeye Elementary District
Source: ARMLS. This data may not be complete. We recommend contacting the local school district to confirm school assignments for this home.

Similar homes
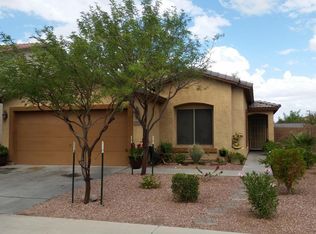
- $310,0003 bd2 ba1.2k sqft7453 S SKYLARK Lane, Buckeye, AZ 85326For Sale
 MLS ID #7052928, Melissa Powell, eXp Realty. ARMLS
 - $324,9003 bd2 ba1.3k sqft98 5TH Avenue W, Buckeye, AZ 85326For Sale
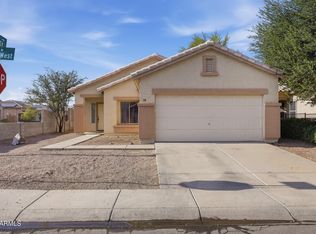 MLS ID #7055888, Vincent Michael Ray Yaccarino, West USA Realty. ARMLS
 - $370,0004 bd3 ba1.8k sqft7504 S SUNDOWN Court, Buckeye, AZ 85326For Sale
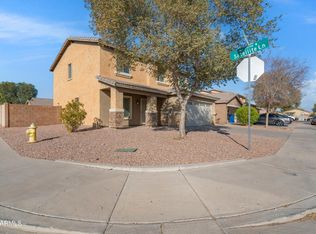 MLS ID #6801529, Lilia Velez, Century 21 Northwest. ARMLS
 - $340,0004 bd3 ba1.9k sqft23669 W PARKWAY Drive, Buckeye, AZ 85326For Sale
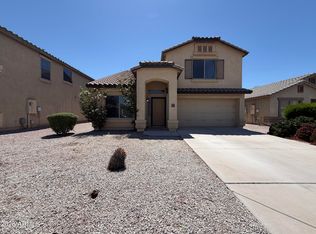 MLS ID #7070688, Tara Jones, Opendoor Brokerage, LLC. ARMLS
