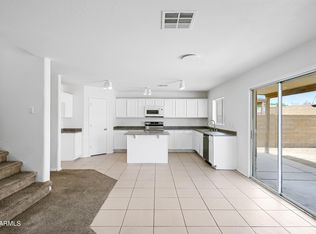
Come see this spacious 3 bedroom 2 bath home, that also has a separate office space! Picture sitting on your front patio and enjoying an Arizona sunset as you watch the playground! This home has only had 1 owner and is ready for its second, your private tour is seconds away!
For sale
Price cut: $9 (6/26)
$339,990
4921 S 236TH Drive, Buckeye, AZ 85326
3beds
1,623sqft
Single Family Residence
Built in 2012
6,078 Square Feet Lot
$-- Zestimate®
$209/sqft
$110/mo HOA
What's special
Watch the playgroundSeparate office spaceFront patio
- 192 days
- 70
- 4
Zillow last checked:
Listing updated:
Listed by:
Mary Hetrick 480-242-1709,
The BrokerEDGE,
Andrea Lynn Williams 623-499-2179,
The BrokerEDGE
Source: ARMLS,MLS#: 6984815
Facts & features
Interior
Bedrooms & bathrooms
- Bedrooms: 3
- Bathrooms: 2
- Full bathrooms: 2
Heating
- Electric
Cooling
- Central Air, Ceiling Fan(s)
Appliances
- Included: Dryer, Washer, Refrigerator, Dishwasher, Disposal, Electric Range
Features
- Full Bth Master Bdrm, Laminate Counters
- Has basement: No
- Has fireplace: No
Interior area
- Total structure area: 1,623
- Total interior livable area: 1,623 sqft
Property
Parking
- Total spaces: 4
- Parking features: Garage, Open
- Garage spaces: 2
- Uncovered spaces: 2
Features
- Stories: 1
- Spa features: None
- Fencing: Block
Lot
- Size: 6,078 Square Feet
- Features: Gravel/Stone Front, Gravel/Stone Back
Details
- Parcel number: 50443594
Construction
Type & style
- Home type: SingleFamily
- Property subtype: Single Family Residence
Materials
- Stucco, Wood Frame
- Roof: Tile
Condition
- Year built: 2012
Details
- Builder name: DR Horton
Utilities & green energy
- Sewer: Public Sewer
- Water: City Water
Community & HOA
Community
- Subdivision: SONORAN VISTA UNIT 1
HOA
- Has HOA: Yes
- Services included: Maintenance Grounds
- HOA fee: $110 monthly
- HOA name: Southern vista
- HOA phone: 602-216-7543
Location
- Region: Buckeye
Financial & listing details
- Price per square foot: $209/sqft
- Tax assessed value: $285,500
- Annual tax amount: $2,820
- Date on market: 2/27/2026
- Cumulative days on market: 193 days
- Listing terms: Cash,Conventional,FHA,VA Loan
- Ownership: Fee Simple
Estimated market value
Not available
Estimated sales range
Not available
Not available
Price history
| Date | Event | Price |
|---|---|---|
| 6/26/2026 | Price change | $339,9900%$209/sqft |
Source:  ARMLS #6984815 Report a problem ARMLS #6984815 Report a problem | ||
| 6/4/2026 | Price change | $339,9990%$209/sqft |
Source: ARMLS #6984815 Report a problem | ||
| 5/22/2026 | Price change | $340,000-5.6%$209/sqft |
Source: ARMLS #6984815 Report a problem | ||
| 4/24/2026 | Listed for sale | $359,999$222/sqft |
Source: ARMLS #6984815 Report a problem | ||
| 4/10/2026 | Listing removed | $359,999$222/sqft |
Source: ARMLS #6984815 Report a problem | ||
| 4/2/2026 | Price change | $359,999-1.4%$222/sqft |
Source: ARMLS #6984815 Report a problem | ||
| 3/20/2026 | Price change | $364,999-1.4%$225/sqft |
Source: ARMLS #6984815 Report a problem | ||
| 3/10/2026 | Price change | $369,9990%$228/sqft |
Source: ARMLS #6984815 Report a problem | ||
| 2/14/2026 | Listed for sale | $370,000+184.1%$228/sqft |
Source: ARMLS #6984815 Report a problem | ||
| 10/15/2025 | Listing removed | $2,000$1/sqft |
Source: Zillow Rentals Report a problem | ||
| 9/20/2025 | Listed for rent | $2,000-11.1%$1/sqft |
Source: Zillow Rentals Report a problem | ||
| 4/30/2023 | Listing removed | -- |
Source: Zillow Rentals Report a problem | ||
| 4/21/2023 | Price change | $2,250-2.2%$1/sqft |
Source: Zillow Rentals Report a problem | ||
| 4/17/2023 | Price change | $2,300-2.1%$1/sqft |
Source: Zillow Rentals Report a problem | ||
| 4/7/2023 | Price change | $2,350-2.1%$1/sqft |
Source: Zillow Rentals Report a problem | ||
| 3/31/2023 | Price change | $2,400-2%$1/sqft |
Source: Zillow Rentals Report a problem | ||
| 3/27/2023 | Listed for rent | $2,450$2/sqft |
Source: Zillow Rentals Report a problem | ||
| 10/26/2012 | Sold | $130,250$80/sqft |
Source: Public Record Report a problem | ||
Public tax history
| Year | Property taxes | Tax assessment |
|---|---|---|
| 2025 | $2,002 +3.8% | $28,550 -10.2% |
| 2024 | $1,929 -0.2% | $31,800 +109.1% |
| 2023 | $1,932 -15.8% | $15,205 -19.8% |
| 2022 | $2,294 +25.1% | $18,960 +11.9% |
| 2021 | $1,834 +4.9% | $16,950 +5.2% |
| 2020 | $1,749 +5.6% | $16,110 +8.4% |
| 2019 | $1,657 | $14,860 +8.6% |
| 2018 | $1,657 +7.8% | $13,680 +10.2% |
| 2017 | $1,537 +6% | $12,410 +7.2% |
| 2016 | $1,451 +1.6% | $11,580 +1% |
| 2015 | $1,427 | $11,460 +16.2% |
| 2014 | -- | $9,860 +9.6% |
| 2013 | -- | $9,000 +411.4% |
| 2009 | -- | $1,760 |
Find assessor info on the county website
Monthly payment
Est. payment
Payment breakdown
Explore the cost of this home by adjusting the details. Changes won't be saved.Climate risks
Neighborhood: 85326
Nearby schools
Schools provided by the listing agent
- Elementary: Marionneaux Elementary School
- Middle: Marionneaux Elementary School
- High: Buckeye Union High School
- District: Buckeye Elementary District
Source: ARMLS. This data may not be complete. We recommend contacting the local school district to confirm school assignments for this home.

Similar homes
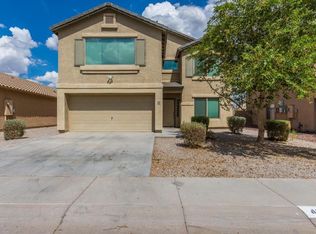
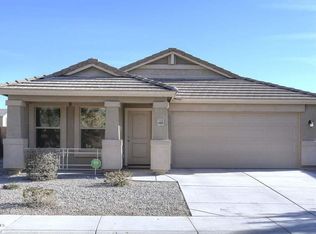
- $389,0005 bd3 ba2.2k sqft23640 W GROVE Street, Buckeye, AZ 85326For Sale
 MLS ID #7073379, Dawn Hinojosa, A.Z. & Associates. ARMLS
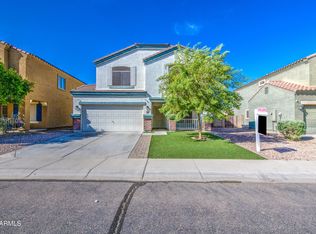
 - $309,9003 bd2 ba1.3k sqft23996 W BOWKER Street, Buckeye, AZ 85326For Sale
 MLS ID #7035289, Erica V Salcido, eXp Realty. ARMLS
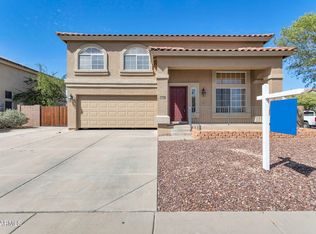
 - $339,9003 bd3 ba1.7k sqft22134 W LOMA LINDA Boulevard, Buckeye, AZ 85326For Sale
 MLS ID #7007164, Anette Brown, The Offer Company. ARMLS
 - $345,0003 bd3 ba2k sqft22620 W YAVAPAI Street, Buckeye, AZ 85326For Sale
 MLS ID #7053703, Stacy Miller, RE/MAX Fine Properties. ARMLS
