Looking for space, style, & mountain views all in one! This beautifully maintained 5 bedroom, 3 bath home offers a flexible layout with a downstairs bedroom and full bath remodeled- perfect for guests, or a home office. New paint and PLANTATION shutters give the home a clean, modern feel, while slate-style laminate & tile flooring paired with new carpeting adds both style and comfort. The great room includes a 83 inch TV a built-in entertainment set w/electric fireplace below that flows seamlessly into the spacious kitchen, featuring NEW white SMART appliances. Upstairs, a stunning spindle staircase leads to a large loft with mountain views, three secondary bedrooms a full remodeled bathroom, and an oversized primary suite complete with double sinks and a huge walk-in closet. Convenient upstairs laundry adds to the functionality.
Enjoy Arizona living year-round with covered front and back patios and balcony overlooking the oversized lot with large grass area. RV gate! A little more privacy with no back neighbors. GARAGE! includes a 32 inch TV, epoxy flooring and a mini split A/C unit. Homes with this much space and value don't come around often- don't miss it!
Pending
$389,000
23640 W GROVE Street, Buckeye, AZ 85326
5beds
2,251sqft
Single Family Residence
Built in 2008
7,148 Square Feet Lot
$-- Zestimate®
$173/sqft
$80/mo HOA
What's special
- 14 days
- 23
- 0
Zillow last checked:
Listing updated:
Listed by:
Dawn Hinojosa 623-734-6569,
A.Z. & Associates
Source: ARMLS,MLS#: 7073379
Facts & features
Interior
Bedrooms & bathrooms
- Bedrooms: 5
- Bathrooms: 3
- Full bathrooms: 3
Heating
- Electric
Cooling
- Central Air, Programmable Thmstat
Appliances
- Included: Dryer, Washer, Refrigerator, Built-in Microwave, Dishwasher, Disposal, Electric Range, Electric Oven, Electric Cooktop
- Laundry: Upper Level, Inside
Features
- Pantry, High Speed Internet, Double Vanity, Upstairs, Breakfast Bar, 3/4 Bath Master Bdrm
- Flooring: Carpet, Laminate, Tile
- Windows: Solar Screens, Double Pane Windows, Wood Frames
- Has basement: No
- Has fireplace: No
Interior area
- Total structure area: 2,251
- Total interior livable area: 2,251 sqft
Property
Parking
- Total spaces: 4
- Parking features: Garage Door Opener
- Garage spaces: 2
- Uncovered spaces: 2
Features
- Stories: 2
- Patio & porch: Covered, Patio
- Exterior features: Balcony
- Spa features: None
- Fencing: Block
- Has view: Yes
- View description: Mountain(s)
Lot
- Size: 7,148 Square Feet
- Features: North/South Exposure, Sprinklers In Rear, Sprinklers In Front, Grass Back, Synthetic Grass Frnt, Auto Timer H2O Front, Auto Timer H2O Back
Details
- Additional structures: Gazebo
- Parcel number: 50442116
Construction
Type & style
- Home type: SingleFamily
- Architectural style: A-Frame
- Property subtype: Single Family Residence
Materials
- Brick Veneer, Stucco, Wood Frame, Painted
- Roof: Tile
Condition
- Year built: 2008
Details
- Builder name: DR Horton
- Warranty included: Yes
Utilities & green energy
- Sewer: Public Sewer
Community & HOA
Community
- Features: Playground, Biking/Walking Path
- Subdivision: RIATA WEST UNIT 2
HOA
- Has HOA: Yes
- Services included: Maintenance Grounds, Street Maint
- HOA fee: $80 monthly
- HOA name: RIATA WEST
Location
- Region: Buckeye
Financial & listing details
- Price per square foot: $173/sqft
- Tax assessed value: $306,300
- Annual tax amount: $1,778
- Date on market: 8/31/2026
- Cumulative days on market: 14 days
- Listing terms: VA Loan,Cash to Loan,Cash,Conventional,FHA,USDA Loan
- Ownership: Fee Simple
- Road surface type: Paved
Estimated market value
Not available
Estimated sales range
Not available
Not available
Price history
| Date | Event | Price |
|---|---|---|
| 9/14/2026 | Pending sale | $389,000$173/sqft |
Source:  ARMLS #7073379 Report a problem ARMLS #7073379 Report a problem | ||
| 8/31/2026 | Listed for sale | $389,000+193.6%$173/sqft |
Source: ARMLS #7073379 Report a problem | ||
| 7/31/2014 | Sold | $132,500$59/sqft |
Source: ARMLS #5126301 Report a problem | ||
| 7/23/2014 | Listed for sale | $132,500$59/sqft |
Source: Trilogy Realty #5126301 Report a problem | ||
| 6/20/2014 | Listing removed | $132,500$59/sqft |
Source: Trilogy Realty #5126301 Report a problem | ||
| 6/15/2014 | Price change | $132,500-3.6%$59/sqft |
Source: Trilogy Realty #5126301 Report a problem | ||
| 6/6/2014 | Listed for sale | $137,500+108.3%$61/sqft |
Source: Trilogy Realty #5126301 Report a problem | ||
| 3/1/2012 | Sold | $66,000-56.3%$29/sqft |
Source: ARMLS #4604264 Report a problem | ||
| 9/25/2008 | Sold | $150,962$67/sqft |
Source: Public Record Report a problem | ||
Public tax history
| Year | Property taxes | Tax assessment |
|---|---|---|
| 2025 | $1,166 +3.9% | $30,630 -10.1% |
| 2024 | $1,122 -0.4% | $34,070 +234.4% |
| 2023 | $1,126 -15.4% | $10,188 -49.4% |
| 2022 | $1,330 -2.4% | $20,120 +12.4% |
| 2021 | $1,363 +9.8% | $17,900 +6.1% |
| 2020 | $1,242 -10.4% | $16,870 +8.4% |
| 2019 | $1,386 | $15,560 +11.7% |
| 2018 | $1,386 +29.5% | $13,930 +11.4% |
| 2017 | $1,071 -1.4% | $12,500 +13.5% |
| 2016 | $1,085 -9.9% | $11,010 +2.9% |
| 2015 | $1,204 | $10,700 +35.8% |
| 2014 | -- | $7,880 +32% |
| 2013 | -- | $5,970 -23% |
| 2012 | -- | $7,750 -15.3% |
| 2011 | -- | $9,150 -20.2% |
| 2010 | -- | $11,470 -19% |
| 2009 | -- | $14,160 |
Find assessor info on the county website
Monthly payment
Est. payment
Payment breakdown
Explore the cost of this home by adjusting the details. Changes won't be saved.Climate risks
Neighborhood: 85326
Nearby schools
Schools provided by the listing agent
- Elementary: Marionneaux Elementary School
- Middle: Marionneaux Elementary School
- High: Buckeye Union High School
- District: Buckeye Elementary District
Source: ARMLS. This data may not be complete. We recommend contacting the local school district to confirm school assignments for this home.


Similar homes
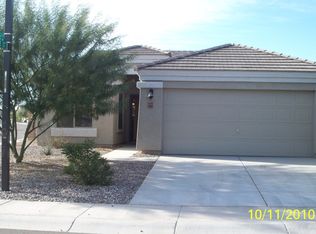
- $402,0005 bd3 ba2.1k sqft23684 W BLOCH Road, Buckeye, AZ 85326For Sale
 MLS ID #7072147, Marleny Gomez, HomeSmart. ARMLS
 - $379,9004 bd3 ba2.4k sqft23931 W CHAMBERS Street, Buckeye, AZ 85326For Sale
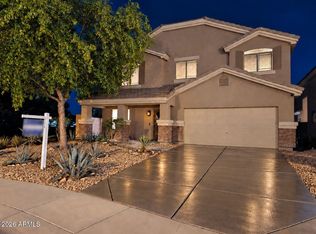 MLS ID #7062882, Neil Brooks, My Home Group Real Estate. ARMLS
 - $385,0005 bd3 ba2.6k sqft23288 W COCOPAH Street, Buckeye, AZ 85326For Sale
 MLS ID #7089204, Kristen McLeod, Century 21 Arizona Foothills. ARMLS
 - $394,9995 bd3 ba2.7k sqft24885 W WAYLAND Drive, Buckeye, AZ 85326For Sale
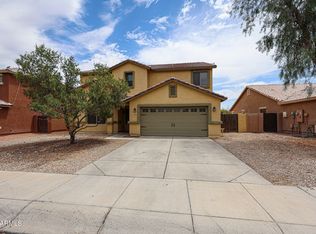 MLS ID #7058247, Guadalupe Giles Rodriguez, eXp Realty. ARMLS
