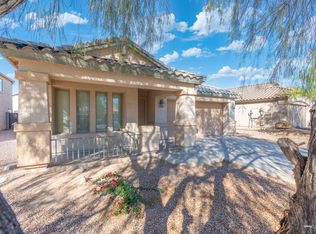
Beautiful 3-bedroom, 2-bath home featuring a spacious split floor plan and a large family room perfect for entertaining. The open kitchen offers ample cabinet space and overlooks the main living area. The primary suite includes a walk-in closet and private bath. Enjoy a low maintenance backyard with a covered patio, plus a 2 car garage and solar panels. Conveniently located near parks, schools, shopping, dining, and easy access to I-10. Don't miss this great opportunity!
For sale
Price cut: $5.1K (9/12)
$319,900
5016 S ROVEY Parkway, Buckeye, AZ 85326
3beds
1,667sqft
Single Family Residence
Built in 2008
6,187 Square Feet Lot
$-- Zestimate®
$192/sqft
$90/mo HOA
What's special
- 115 days
- 176
- 23
Zillow last checked:
Listing updated:
Listed by:
Claudia A Ruiz Saenz 623-298-9428,
Real Broker
Source: ARMLS,MLS#: 7046840
Facts & features
Interior
Bedrooms & bathrooms
- Bedrooms: 3
- Bathrooms: 2
- Full bathrooms: 2
Heating
- Heat Pump
Cooling
- Central Air, Ceiling Fan(s)
Appliances
- Included: Water Softener Owned, Built-in Microwave, Dishwasher, Electric Range, Electric Oven
- Laundry: Gas Dryer Hookup, None
Features
- High Speed Internet, Granite Counters, Double Vanity, Vaulted Ceiling(s), Kitchen Island, Pantry, Full Bth Master Bdrm, Separate Shwr & Tub
- Flooring: Laminate, Tile
- Windows: Solar Screens, Double Pane Windows
- Has basement: No
- Has fireplace: No
Interior area
- Total structure area: 1,667
- Total interior livable area: 1,667 sqft
Property
Parking
- Total spaces: 4
- Parking features: Attached, Garage Door Opener
- Attached garage spaces: 2
- Uncovered spaces: 2
Features
- Stories: 1
- Patio & porch: Covered
- Spa features: None
- Fencing: Block
Lot
- Size: 6,187 Square Feet
- Features: Desert Front, Gravel/Stone Front, Gravel/Stone Back, Irrigation Front, Irrigation Back
Details
- Parcel number: 50443614
Construction
Type & style
- Home type: SingleFamily
- Architectural style: Contemporary
- Property subtype: Single Family Residence
Materials
- Stucco, Wood Frame, Painted
- Roof: Tile
Condition
- Year built: 2008
Details
- Builder name: DR HORTON
Utilities & green energy
- Sewer: Public Sewer
- Utilities for property: Phone Available
Community & HOA
Community
- Features: Playground, Biking/Walking Path
- Subdivision: SONORAN VISTA UNIT 1
HOA
- Has HOA: Yes
- Services included: Maintenance Grounds
- HOA fee: $90 monthly
- HOA name: AAM LLc
- HOA phone: 602-957-9191
Location
- Region: Buckeye
Financial & listing details
- Price per square foot: $192/sqft
- Tax assessed value: $287,700
- Annual tax amount: $2,426
- Date on market: 6/26/2026
- Cumulative days on market: 115 days
- Listing terms: VA Loan,Cash,Conventional,FHA
- Ownership: Fee Simple
- Road surface type: Asphalt
Estimated market value
Not available
Estimated sales range
Not available
Not available
Price history
| Date | Event | Price |
|---|---|---|
| 9/12/2026 | Price change | $319,900-1.6%$192/sqft |
Source:  ARMLS #7046840 Report a problem ARMLS #7046840 Report a problem | ||
| 8/4/2026 | Price change | $325,000-1.5%$195/sqft |
Source: ARMLS #7046840 Report a problem | ||
| 6/26/2026 | Listed for sale | $329,999+66.2%$198/sqft |
Source: ARMLS #7046840 Report a problem | ||
| 6/3/2019 | Sold | $198,500$119/sqft |
Source: ARMLS #5915253 Report a problem | ||
| 4/26/2019 | Pending sale | $198,500$119/sqft |
Source: HP Realty, LLC #5915253 Report a problem | ||
| 4/23/2019 | Listed for sale | $198,500+31.8%$119/sqft |
Source: HP Realty, LLC #5915253 Report a problem | ||
| 7/15/2008 | Sold | $150,621$90/sqft |
Source: ARMLS #2876110 Report a problem | ||
Public tax history
| Year | Property taxes | Tax assessment |
|---|---|---|
| 2025 | $1,777 +3.9% | $28,770 -10% |
| 2024 | $1,711 -0.3% | $31,970 +105.9% |
| 2023 | $1,716 -28.5% | $15,529 -18% |
| 2022 | $2,400 +2.9% | $18,930 +12.5% |
| 2021 | $2,332 +29.6% | $16,820 +5.3% |
| 2020 | $1,799 +49.8% | $15,980 +8.7% |
| 2019 | $1,201 | $14,700 +10.8% |
| 2018 | $1,201 +12.5% | $13,270 +12.6% |
| 2017 | $1,067 +3.5% | $11,780 +1.9% |
| 2016 | $1,031 +3.7% | $11,560 +0.1% |
| 2015 | $993 | $11,550 +15.4% |
| 2014 | -- | $10,010 +8.5% |
| 2013 | -- | $9,230 -1.1% |
| 2012 | -- | $9,330 -2.9% |
| 2011 | -- | $9,610 -15.4% |
| 2010 | -- | $11,360 +545.5% |
| 2009 | -- | $1,760 |
Find assessor info on the county website
Monthly payment
Est. payment
Payment breakdown
Explore the cost of this home by adjusting the details. Changes won't be saved.Climate risks
Neighborhood: 85326
Nearby schools
Schools provided by the listing agent
- Elementary: Buckeye Elementary School
- Middle: Buckeye Elementary School
- High: Buckeye Union High School
- District: Buckeye Elementary District
Source: ARMLS. This data may not be complete. We recommend contacting the local school district to confirm school assignments for this home.

Similar homes
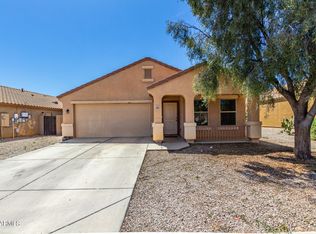
- $320,0003 bd2 ba1.4k sqft5496 S DOVE WASH --, Buckeye, AZ 85326For Sale
 MLS ID #7095370, Paige Girard, E&I Real Estate. ARMLS
 - $330,0004 bd2 ba1.5k sqft5288 S 240TH Drive, Buckeye, AZ 85326For Sale
 MLS ID #7076761, George Laughton, EveryPlace. ARMLS
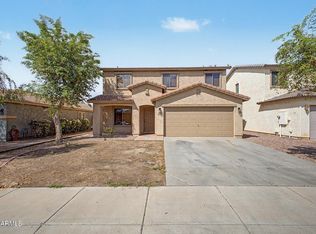
 - $320,0003 bd3 ba1.8k sqft7304 S SUNSET Way, Buckeye, AZ 85326For Sale
 MLS ID #7081035, Maria E Garcia, Barrett Real Estate. ARMLS
 - $324,9003 bd2 ba1.6k sqft24542 W RAYMOND Street, Buckeye, AZ 85326For Sale
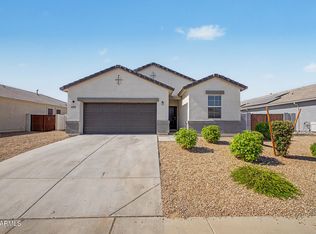 MLS ID #7076358, Matthew S. Potter, Real Broker. ARMLS
