Discover this adorable 4-bedroom home! Fall in love with the inviting living areas, ready to bring you joy, featuring wood-look floors, vaulted ceilings that enhance the space, arched passageways, and an earthy palette that makes every space feel warm and welcoming. Whip up your signature dishes in the spotless kitchen, complete with spacious cabinetry, tile backsplash, quartz counters, and SS appliances. The primary retreat includes ample sitting space and a private bathroom with double sinks for added convenience. Out back, you'll have a cozy covered patio perfect for relaxing with your favorite drink and ample space for outdoor activities with an easy-care landscape so you can always be worry-free! What's not to love? Make it yours now!
For sale
Price cut: $100 (10/1)
$349,700
23830 W CHAMBERS Street, Buckeye, AZ 85326
4beds
1,861sqft
Single Family Residence
Built in 2008
5,830 Square Feet Lot
$-- Zestimate®
$188/sqft
$80/mo HOA
What's special
Arched passagewaysEasy-care landscapeTile backsplashSs appliancesCozy covered patioEarthy paletteQuartz counters
- 114 days
- 107
- 12
Zillow last checked:
Listing updated:
Listed by:
Amy Laidlaw 602-695-1142,
HomeSmart
Source: ARMLS,MLS#: 7044623
Facts & features
Interior
Bedrooms & bathrooms
- Bedrooms: 4
- Bathrooms: 2
- Full bathrooms: 2
Heating
- Electric
Cooling
- HVAC SEER Rating, Central Air, Ceiling Fan(s), Programmable Thmstat
Appliances
- Included: Built-in Microwave, Dishwasher, Disposal, Electric Range
- Laundry: Inside
Features
- Quartz Countertops, High Speed Internet, Double Vanity, Breakfast Bar, No Interior Steps, Vaulted Ceiling(s), Kitchen Island, Bidet, Full Bth Master Bdrm
- Flooring: Carpet, Laminate, Tile
- Windows: Double Pane Windows
- Has basement: No
- Has fireplace: No
Interior area
- Total structure area: 1,861
- Total interior livable area: 1,861 sqft
Property
Parking
- Total spaces: 5
- Parking features: Garage Door Opener, Direct Access
- Garage spaces: 3
- Uncovered spaces: 2
Accessibility
- Accessibility features: Lever Handles, Bath Lever Faucets
Features
- Stories: 1
- Patio & porch: Covered, Patio
- Spa features: None
- Fencing: Block
- Has view: Yes
- View description: City
Lot
- Size: 5,830 Square Feet
- Features: North/South Exposure, Desert Back, Dirt Back, Gravel/Stone Front, Auto Timer H2O Front
Details
- Parcel number: 50475760
Construction
Type & style
- Home type: SingleFamily
- Architectural style: Ranch
- Property subtype: Single Family Residence
Materials
- Stucco, Wood Frame, Painted
- Roof: Tile,Concrete
Condition
- Year built: 2008
Details
- Builder name: D R HORTON HOMES
Utilities & green energy
- Sewer: Public Sewer
Community & HOA
Community
- Features: Playground, Biking/Walking Path
- Security: Security System Owned
- Subdivision: RIATA WEST UNIT 1
HOA
- Has HOA: Yes
- Services included: Maintenance Grounds
- HOA fee: $80 monthly
- HOA name: Riata West
- HOA phone: 480-635-1133
Location
- Region: Buckeye
Financial & listing details
- Price per square foot: $188/sqft
- Tax assessed value: $306,700
- Annual tax amount: $1,990
- Date on market: 6/20/2026
- Cumulative days on market: 114 days
- Listing terms: VA Loan,Cash,Conventional,FHA
- Ownership: Fee Simple
- Road surface type: Paved
Estimated market value
Not available
Estimated sales range
Not available
Not available
Price history
| Date | Event | Price |
|---|---|---|
| 10/1/2026 | Price change | $349,7000%$188/sqft |
Source:  ARMLS #7044623 Report a problem ARMLS #7044623 Report a problem | ||
| 9/3/2026 | Price change | $349,8000%$188/sqft |
Source: ARMLS #7044623 Report a problem | ||
| 7/13/2026 | Price change | $349,900-0.7%$188/sqft |
Source: ARMLS #7044623 Report a problem | ||
| 7/2/2026 | Price change | $352,400-0.7%$189/sqft |
Source: ARMLS #7044623 Report a problem | ||
| 6/20/2026 | Listed for sale | $354,900+2.3%$191/sqft |
Source: ARMLS #7044623 Report a problem | ||
| 7/15/2025 | Sold | $347,000-2.3%$186/sqft |
Source: ARMLS #6828431 Report a problem | ||
| 6/24/2025 | Pending sale | $355,000$191/sqft |
Source: ARMLS #6828431 Report a problem | ||
| 6/6/2025 | Price change | $355,000-1.7%$191/sqft |
Source: ARMLS #6828431 Report a problem | ||
| 5/22/2025 | Price change | $361,000-1.6%$194/sqft |
Source: ARMLS #6828431 Report a problem | ||
| 4/18/2025 | Price change | $367,000-1.6%$197/sqft |
Source: ARMLS #6828431 Report a problem | ||
| 4/4/2025 | Price change | $373,000-1.6%$200/sqft |
Source: ARMLS #6828431 Report a problem | ||
| 3/15/2025 | Price change | $379,000-1.6%$204/sqft |
Source: ARMLS #6828431 Report a problem | ||
| 3/1/2025 | Listed for sale | $385,000+167%$207/sqft |
Source: ARMLS #6828431 Report a problem | ||
| 10/2/2008 | Sold | $144,186$77/sqft |
Source: Public Record Report a problem | ||
Public tax history
| Year | Property taxes | Tax assessment |
|---|---|---|
| 2025 | $1,154 +3.9% | $30,670 -10.3% |
| 2024 | $1,111 -0.3% | $34,180 +238.9% |
| 2023 | $1,115 -41.4% | $10,085 -50.1% |
| 2022 | $1,902 +8.1% | $20,200 +13.4% |
| 2021 | $1,760 +42.2% | $17,820 +4.5% |
| 2020 | $1,238 +7.4% | $17,050 +8.4% |
| 2019 | $1,153 | $15,730 +10.4% |
| 2018 | $1,153 +9.4% | $14,250 +16.7% |
| 2017 | $1,053 -0.9% | $12,210 +12.3% |
| 2016 | $1,062 -15.6% | $10,870 +3.7% |
| 2015 | $1,259 | $10,480 +33.3% |
| 2014 | -- | $7,860 +33% |
| 2013 | -- | $5,910 -23.2% |
| 2012 | -- | $7,700 -15.5% |
| 2011 | -- | $9,110 -19.2% |
| 2010 | -- | $11,280 -15.6% |
| 2009 | -- | $13,360 |
Find assessor info on the county website
Monthly payment
Est. payment
Payment breakdown
Explore the cost of this home by adjusting the details. Changes won't be saved.Climate risks
Neighborhood: 85326
Nearby schools
Schools provided by the listing agent
- Elementary: Marionneaux Elementary School
- Middle: Marionneaux Elementary School
- High: Buckeye Union High School
- District: Buckeye Elementary District
Source: ARMLS. This data may not be complete. We recommend contacting the local school district to confirm school assignments for this home.

Similar homes
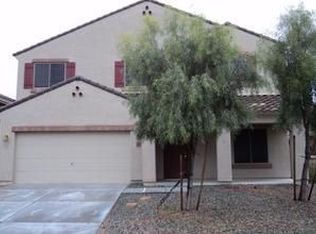
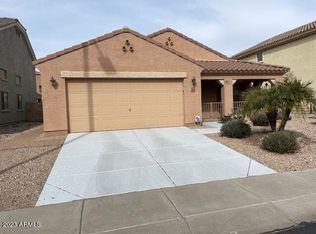
- $355,0004 bd2 ba1.9k sqft6957 S BLUE HILLS Drive, Buckeye, AZ 85326For Sale
 MLS ID #7053061, Angelica Peralta, HomeSmart. ARMLS
 - $345,0004 bd2 ba1.9k sqft25602 W COLES Road, Buckeye, AZ 85326For Sale
 MLS ID #7087946, Joshua Ryan Carpenter, Realty of America LLC. ARMLS
 - $402,0005 bd3 ba2.1k sqft23684 W BLOCH Road, Buckeye, AZ 85326For Sale
 MLS ID #7072147, Marleny Gomez, HomeSmart. ARMLS
 - $350,0003 bd2 ba1.6k sqft24268 W FLORES Drive, Buckeye, AZ 85326For Sale
 MLS ID #7071071, Donna L. Scovil, Century 21 Northwest. ARMLS
