Single Story *4 Bdrm, 3 Bath. Heated Pool and Spa* built in 2025! Open-concept layout creates an easy flow between the Living Rm, Dining space, & Kitchen, making the home well-suited for entertaining! Gorgeous view from the kitchen looking into the highly upgraded backyard. The Kitchen features white Shaker Cabinets, subway tile, SS appliances w/Breakfast bar seating & walk-in Pantry. The primary suite includes a Walk-in closet, Dual sinks & Lg walk-in shower. Multi Sliding glass doors lead to the backyard w/a covered patio, Lg elevated Spa, Self cleaning Heated Pool w/a Water Feature. Also Artificial Turf & Travertine Pavers surround the pool, creating a perfect setting for Outdoor gatherings. Home has a Water softener, R/O filter, Permanent Firefly lighting in the Front of the home.
Accepting backups
Price cut: $15K (7/22)
$550,000
19326 W BADGETT Lane, Litchfield Park, AZ 85340
4beds
2,012sqft
:
Get pre-qualified$3,361/mo
Single Family Residence
Built in 2025
7,000 Square Feet Lot
$-- Zestimate®
$273/sqft
$84/mo HOA
What's special
Heated pool and spaCovered patioOpen-concept layoutPrimary suiteBreakfast bar seatingWalk-in pantryArtificial turf
- 40 days |
- 1,206 |
- 139 |
Zillow last checked:
Listing updated:
Listed by:
Terry Wilson 623-261-4660,
West USA Realty
Source: ARMLS,MLS#: 7048478
Facts & features
Interior
Bedrooms & bathrooms
- Bedrooms: 4
- Bathrooms: 3
- Full bathrooms: 3
Heating
- Natural Gas
Cooling
- Central Air, Programmable Thmstat
Appliances
- Included: Reverse Osmosis, Built-in Microwave, Dishwasher, Disposal, Gas Cooktop
- Laundry: Inside
Features
- Pantry, High Speed Internet, Granite Counters, Double Vanity, Breakfast Bar, 3/4 Bath Master Bdrm
- Flooring: Carpet, Tile
- Windows: Low Emissivity Windows, Double Pane Windows, Vinyl Frame
- Has basement: No
- Has fireplace: No
Interior area
- Total structure area: 2,012
- Total interior livable area: 2,012 sqft
Video & virtual tour
Property
Parking
- Total spaces: 4
- Parking features: Garage, Open
- Garage spaces: 2
- Uncovered spaces: 2
Features
- Stories: 1
- Patio & porch: Covered
- Has private pool: Yes
- Pool features: Outdoor Pool, Play Pool, Heated
- Has spa: Yes
- Spa features: Private
- Fencing: Block
Lot
- Size: 7,000 Square Feet
- Features: Desert Back, Desert Front, Synthetic Grass Back, Auto Timer H2O Front, Auto Timer H2O Back
Details
- Parcel number: 50240608
Construction
Type & style
- Home type: SingleFamily
- Property subtype: Single Family Residence
Materials
- Stucco, Wood Frame, Painted
- Roof: Tile
Condition
- Year built: 2025
Details
- Builder name: Brightland Homes
Utilities & green energy
- Sewer: Private Sewer
- Water: Pvt Water Company
Community & HOA
Community
- Features: Biking/Walking Path
- Subdivision: ZANJERO
HOA
- Has HOA: Yes
- Services included: Maintenance Grounds
- HOA fee: $252 quarterly
- HOA name: Windrose
- HOA phone: 480-921-7500
Location
- Region: Litchfield Park
Financial & listing details
- Price per square foot: $273/sqft
- Tax assessed value: $148,400
- Annual tax amount: $396
- Date on market: 6/30/2026
- Cumulative days on market: 41 days
- Listing terms: Cash,Conventional,FHA,VA Loan
- Ownership: Fee Simple
Estimated market value
Not available
Estimated sales range
Not available
Not available
Price history
| Date | Event | Price |
|---|---|---|
| 7/22/2026 | Price change | $550,000-2.7%$273/sqft |
Source:  ARMLS #7048478 Report a problem ARMLS #7048478 Report a problem | ||
| 6/30/2026 | Listed for sale | $565,000+27.7%$281/sqft |
Source: ARMLS #7048478 Report a problem | ||
| 12/20/2024 | Sold | $442,418-4.9%$220/sqft |
Source: ARMLS #6754909 Report a problem | ||
| 11/7/2024 | Pending sale | $464,990$231/sqft |
Source: ARMLS #6754909 Report a problem | ||
| 10/3/2024 | Price change | $464,990-3.1%$231/sqft |
Source: ARMLS #6754909 Report a problem | ||
| 9/9/2024 | Listed for sale | $479,990$239/sqft |
Source: ARMLS #6754909 Report a problem | ||
Public tax history
| Year | Property taxes | Tax assessment |
|---|---|---|
| 2025 | $243 +3.3% | $22,260 +371.1% |
| 2024 | $236 +3.1% | $4,725 +92.1% |
| 2023 | $229 -34.2% | $2,460 -42.3% |
| 2022 | $347 | $4,260 +37.2% |
| 2021 | -- | $3,106 |
Find assessor info on the county website
Monthly payment
Est. payment
Payment breakdown
Explore the cost of this home by adjusting the details. Changes won't be saved.Climate risks
Neighborhood: 85340
Nearby schools
GreatSchools rating
- 7/10L. Thomas Heck Middle SchoolGrades: K-8Distance: 8.6 mi
- 6/10Canyon View High SchoolGrades: 9-12Distance: 0.7 mi
Schools provided by the listing agent
- Elementary: Verrado Elementary School
- Middle: Verrado Middle School
- High: Canyon View High School
- District: Litchfield Elementary District
Source: ARMLS. This data may not be complete. We recommend contacting the local school district to confirm school assignments for this home.
- $461,4946,518 sqft19320 W Badgett Ln, Litchfield Park, AZ 85340Sold
- $429,9903 bd2 ba1.6k sqft5729 N 193rd Ln, Litchfield Park, AZ 85340Sold

- $427,5003 bd2 ba1.9k sqft19314 W Badgett Ln, Litchfield Park, AZ 85340Sold
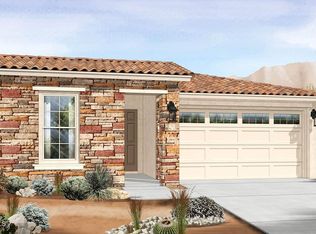
- $416,020-- bd-- ba-- sqft5723 N 193rd Ln, Litchfield Park, AZ 85340Sold
- $415,9903 bd2 ba1.4k sqft5735 N 193rd Ln, Litchfield Park, AZ 85340Sold
- $394,118-- bd-- ba-- sqft5741 N 193rd Ln, Litchfield Park, AZ 85340Sold
- $489,8503 bd2 ba1.6k sqft19308 W Badgett Ln, Litchfield Park, AZ 85340Sold
- $389,536-- bd-- ba-- sqft19327 W Solano Dr, Litchfield Park, AZ 85340Sold
A local agent can set up tours, give advice and negotiate with sellers.
Similar homes
- $575,0003 bd3 ba2.1k sqft5316 N 190TH Drive, Litchfield Park, AZ 85340For Sale
 MLS ID #7060470, Megan Haynes, Realty ONE Group. ARMLS
 - $450,0003 bd2 ba1.9k sqft19341 W ANNIKA Drive, Litchfield Park, AZ 85340For Sale
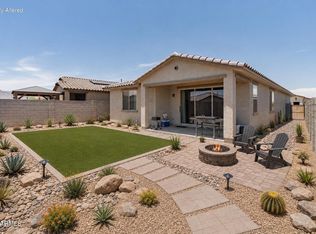 MLS ID #7043061, Brandon Robben, Arizona Network Realty. ARMLS
 - $518,5003 bd3 ba2.1k sqft19954 W EXETER Boulevard, Litchfield Park, AZ 85340For Sale
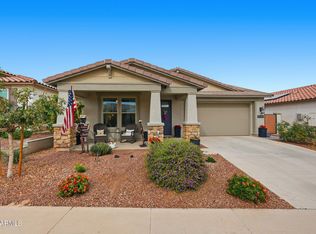 MLS ID #6983033, Makaria Adams, HomeSmart. ARMLS
 - $448,9004 bd2 ba1.9k sqft19933 W TURNEY Avenue, Litchfield Park, AZ 85340For Sale
 MLS ID #7033767, Beth M Rider, Keller Williams Arizona Realty. ARMLS
 - $423,0003 bd2 ba1.4k sqft5844 N 194TH Lane, Litchfield Park, AZ 85340For SaleMLS ID #6989124, George Laughton, EveryPlace. ARMLS
- $424,9002 bd2 ba1.5k sqft18832 W DENTON Avenue, Litchfield Park, AZ 85340For SaleMLS ID #7046984, Ashley Gronewold, Howe Realty. ARMLS
- $394,4903 bd2 ba1.6k sqft19532 W PALO VERDE Drive, Litchfield Park, AZ 85340For SaleMLS ID #6988374, Layla Bense, 1st Class Real Estate Magnolia Group. ARMLS
- $449,9003 bd3 ba1.7k sqft19841 W Monterosa Street, Litchfield Park, AZ 85340For SaleMLS ID #7014921, Phillip J Norris, Real Broker. ARMLS
- $600,0004 bd3 ba2.2k sqft20173 W PINCHOT Drive, Buckeye, AZ 85396For SaleMLS ID #7052953, Paige Whitney, RE/MAX Desert Showcase. ARMLS
- $645,0004 bd3 ba2.6k sqft18542 W SELDON Lane, Waddell, AZ 85355For SaleMLS ID #7060104, Tara G Elam, eXp Realty. ARMLS
- $565,0002 bd2 ba1.4k sqft20668 W LUKE Avenue, Buckeye, AZ 85396For SaleMLS ID #7002661, Karen Milhous, HomeSmart. ARMLS
- $479,9004 bd3 ba1.8k sqft18018 W HESS Street, Goodyear, AZ 85338For SaleMLS ID #7040230, Nancy Bau, Long Realty Unlimited. ARMLS
- $465,0004 bd3 ba2k sqft19580 W EDGEMONT Avenue, Buckeye, AZ 85396For SaleMLS ID #7047616, Lynn M Ashton Jr, Realty ONE Group. ARMLS
- $680,0005 bd3 ba2.9k sqft19609 W MONTEREY Way, Buckeye, AZ 85396For SaleMLS ID #7061912, Paul A Cameron, Keller Williams Realty Phoenix. ARMLS
- $539,9004 bd3 ba2.3k sqft8740 W SAN MIGUEL Avenue, Glendale, AZ 85305For SaleMLS ID #6993212, Magda Jael Valdez, Keller Williams Realty Phoenix. ARMLS
- $539,0004 bd3 ba2.5k sqft5428 N 107th Lane, Phoenix, AZ 85037For SaleMLS ID #7033389, Ashley Drozt, eXp Realty. ARMLS
- $585,0003 bd2 ba1.9k sqft13500 W ALVARADO Drive, Goodyear, AZ 85395For SaleMLS ID #7050077, Brandelyn D Jones, LPT Realty, LLC. ARMLS
- $479,9004 bd2 ba1.9k sqft16936 W Royal Palm Road, Waddell, AZ 85355For SaleMLS ID #6994348, Rachel Wright, eXp Realty. ARMLS
- $519,0004 bd3 ba2.3k sqft12644 W NOGALES Drive, Sun City West, AZ 85375For SaleMLS ID #7057614, Patrick Halpine, My Home Group Real Estate. ARMLS
- $519,0002 bd3 ba1.8k sqft16938 W CYPRESS Street, Goodyear, AZ 85395For SaleMLS ID #7057481, Arnold Hickey, Russ Lyon Sotheby's International Realty. ARMLS
