Located in desirable Litchfield Park, this beautifully upgraded home offers 2 bedrooms, 2 bathrooms, and a versatile flex room with custom entry doors--perfect for a home office, hobby room, or guest space. Wood-look plank tile flooring flows throughout the main living areas, complemented by modern neutral tones and thoughtful custom finishes. The spacious great room is filled with natural light, creating a bright and inviting atmosphere. The gourmet kitchen features granite countertops, a tile backsplash, upgraded cabinetry with crown molding, full roll-out shelving, a large island with pendant lighting, and a pantry with pull-out shelving for exceptional storage and organization. The private primary suite includes a luxurious en-suite bath with dual vanities, a large walk-in shower with glass enclosure, and a spacious walk-in closet. Step outside to enjoy partial White Tank Mountain views from the upgraded extended covered patio, complete with an overhead ceiling fan, pull-down sunshades, and a pergola. The backyard is ready for entertaining with a stainless steel BBQ connected to a gas hardline. Additional features include an extended-length garage with overhead storage racks. This exceptional home combines quality upgrades, functional living spaces, and a prime location close to shopping, dining, golf, parks, and everyday conveniences. All furniture is available for purchase on a separate bill of sale.
Accepting backups
Price cut: $4.6K (7/31)
$424,900
18832 W DENTON Avenue, Litchfield Park, AZ 85340
2beds
1,589sqft
Single Family Residence
Built in 2020
6,299 Square Feet Lot
$-- Zestimate®
$267/sqft
$84/mo HOA
What's special
Upgraded extended covered patioModern neutral tonesPrivate primary suiteTile backsplashPantry with pull-out shelvingThoughtful custom finishesSpacious walk-in closet
- 57 days |
- 137 |
- 9 |
Zillow last checked:
Listing updated:
Listed by:
Ashley Gronewold 602-503-8282,
Howe Realty,
Brandon Howe 602-909-6513,
Howe Realty
Source: ARMLS,MLS#: 7046984
Facts & features
Interior
Bedrooms & bathrooms
- Bedrooms: 2
- Bathrooms: 2
- Full bathrooms: 2
Heating
- Electric
Cooling
- Central Air, Ceiling Fan(s)
Appliances
- Included: Dryer, Washer, Gas Stub for Range, Refrigerator, Built-in Microwave, Dishwasher, Disposal, Electric Range, Electric Oven
- Laundry: Inside
Features
- High Speed Internet, Granite Counters, Double Vanity, Breakfast Bar, Kitchen Island, Pantry, 3/4 Bath Master Bdrm
- Flooring: Carpet, Tile
- Windows: Low Emissivity Windows, Double Pane Windows, ENERGY STAR Qualified Windows
- Has basement: No
- Has fireplace: No
Interior area
- Total structure area: 1,589
- Total interior livable area: 1,589 sqft
Property
Parking
- Total spaces: 4
- Parking features: Attached, Garage Door Opener, Extended Length Garage, Direct Access
- Attached garage spaces: 2
- Uncovered spaces: 2
Features
- Stories: 1
- Patio & porch: Covered
- Spa features: None
- Fencing: Block
- Has view: Yes
- View description: Mountain(s)
Lot
- Size: 6,299 Square Feet
- Features: North/South Exposure, Desert Front, Gravel/Stone Front, Gravel/Stone Back
Details
- Parcel number: 50228632
Construction
Type & style
- Home type: SingleFamily
- Architectural style: Ranch
- Property subtype: Single Family Residence
Materials
- Stucco, Wood Frame, Painted
- Roof: Tile
Condition
- Year built: 2020
Details
- Builder name: Homes by Towne
Utilities & green energy
- Sewer: Public Sewer
- Water: Pvt Water Company
Community & HOA
Community
- Features: Playground, Biking/Walking Path
- Subdivision: ZANJERO TRAILS INFRASTRUCTURE PHASE 1A PARCEL 43 R
HOA
- Has HOA: Yes
- Services included: Maintenance Grounds
- HOA fee: $252 quarterly
- HOA name: Windrose at Zanjero
- HOA phone: 480-365-1557
Location
- Region: Litchfield Park
Financial & listing details
- Price per square foot: $267/sqft
- Tax assessed value: $353,300
- Annual tax amount: $2,292
- Date on market: 6/26/2026
- Cumulative days on market: 57 days
- Listing terms: Cash,Conventional,FHA,VA Loan
- Ownership: Fee Simple
Estimated market value
Not available
Estimated sales range
Not available
Not available
Price history
| Date | Event | Price |
|---|---|---|
| 7/31/2026 | Price change | $424,900-1.1%$267/sqft |
Source:  ARMLS #7046984 Report a problem ARMLS #7046984 Report a problem | ||
| 6/26/2026 | Listed for sale | $429,500+4.8%$270/sqft |
Source: ARMLS #7046984 Report a problem | ||
| 5/23/2024 | Sold | $410,000-2.4%$258/sqft |
Source: ARMLS #6689419 Report a problem | ||
| 4/12/2024 | Listed for sale | $419,900+49.2%$264/sqft |
Source: ARMLS #6689419 Report a problem | ||
| 9/30/2020 | Sold | $281,505$177/sqft |
Source: Public Record Report a problem | ||
Public tax history
| Year | Property taxes | Tax assessment |
|---|---|---|
| 2025 | $1,386 +3.4% | $35,330 -5.5% |
| 2024 | $1,340 +3.5% | $37,380 +120.5% |
| 2023 | $1,295 -35% | $16,951 -30.5% |
| 2022 | $1,993 +1840% | $24,380 +7.8% |
| 2021 | $103 -3.3% | $22,610 +268.5% |
| 2020 | $106 +14.3% | $6,135 +686.5% |
| 2019 | $93 | $780 |
Find assessor info on the county website
Monthly payment
Est. payment
Payment breakdown
Explore the cost of this home by adjusting the details. Changes won't be saved.Climate risks
Neighborhood: 85340
Nearby schools
GreatSchools rating
- 9/10Belen Soto Elementary SchoolGrades: PK-8Distance: 1.1 mi
- 6/10Canyon View High SchoolGrades: 9-12Distance: 0.7 mi
Schools provided by the listing agent
- Elementary: Belen Soto Elementary School
- Middle: Belen Soto Elementary School
- High: Canyon View High School
- District: Litchfield Elementary District
Source: ARMLS. This data may not be complete. We recommend contacting the local school district to confirm school assignments for this home.
- $498,400-- bd2 ba2.1k sqft18836 W Denton Ave, Litchfield Park, AZ 85340Off Market
- $385,800-- bd2 ba1.5k sqft18828 W Denton Ave, Litchfield Park, AZ 85340Off Market
- $545,700-- bd3 ba2.8k sqft18840 W Denton Ave, Litchfield Park, AZ 85340Off Market
- $540,0004 bd3 ba2.8k sqft18824 W Denton Ave, Litchfield Park, AZ 85340Sold
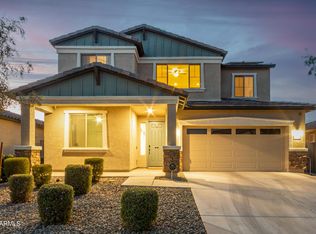
- $426,600-- bd-- ba1.5k sqft18820 W Denton Ave, Litchfield Park, AZ 85340Off Market
- $550,6006 bd4 ba3.1k sqft18844 W Denton Ave, Litchfield Park, AZ 85340Off Market
- $543,500-- bd3 ba2.3k sqft18831 W Denton Ave, Litchfield Park, AZ 85340Off Market
- $534,3006 bd4 ba3.1k sqft18827 W Denton Ave, Litchfield Park, AZ 85340Off Market
A local agent can set up tours, give advice and negotiate with sellers.
Similar homes
- $423,0003 bd2 ba1.4k sqft5844 N 194TH Lane, Litchfield Park, AZ 85340For Sale
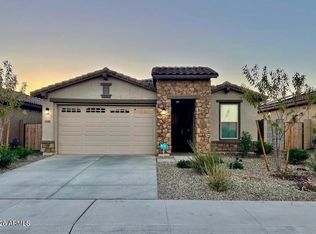 MLS ID #6989124, George Laughton, EveryPlace. ARMLS
 - $425,0003 bd3 ba2k sqft19955 W HEATHERBRAE Drive, Litchfield Park, AZ 85340For Sale
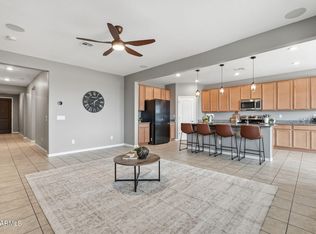 MLS ID #6999532, Melody Dupre, My Home Group Real Estate. ARMLS
 - $443,9004 bd2 ba1.9k sqft19933 W TURNEY Avenue, Litchfield Park, AZ 85340For Sale
 MLS ID #7033767, Beth M Rider, Keller Williams Arizona Realty. ARMLS
 - $525,0003 bd3 ba2.1k sqft19231 W HAZELWOOD Street, Litchfield Park, AZ 85340For Sale
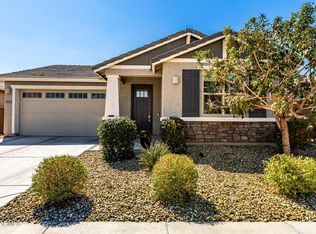 MLS ID #6996851, Anne Krofchek, West USA Realty. ARMLS
 - $519,0003 bd2 ba1.6k sqft4390 N 202ND Lane, Litchfield Park, AZ 85340For SaleMLS ID #7064550, Rachel Van Hook, HomeSmart. ARMLS
- $399,9003 bd2 ba1.3k sqft20363 W SELLS Drive, Buckeye, AZ 85396For SaleMLS ID #7052260, Chuck W Disney, Realty ONE Group. ARMLS
- $518,5003 bd3 ba2.1k sqft19954 W EXETER Boulevard, Litchfield Park, AZ 85340For SaleMLS ID #6983033, Makaria Adams, HomeSmart. ARMLS
- $450,0003 bd2 ba1.9k sqft10983 N 188TH Drive, Surprise, AZ 85388For SaleMLS ID #7063011, Susan Reynolds, Citiea. ARMLS
- $395,5503 bd2 ba1.8k sqft19969 W SHERMAN Street, Buckeye, AZ 85326For SaleMLS ID #7053880, George Laughton, EveryPlace. ARMLS
- $428,0004 bd2 ba1.7k sqft18324 W PUEBLO Avenue, Goodyear, AZ 85338For SaleMLS ID #7057905, Debrah Pitrat, Omni Homes International. ARMLS
- $464,9004 bd3 ba1.8k sqft18018 W HESS Street, Goodyear, AZ 85338For SaleMLS ID #7040230, Nancy Bau, Long Realty Unlimited. ARMLS
- $449,0003 bd3 ba1.7k sqft15259 W CHARTER OAK Road, Surprise, AZ 85379For SaleMLS ID #7063866, Greg Alger, ADT Realty. ARMLS
- $415,0004 bd2 ba2k sqft71 N 187TH Drive, Buckeye, AZ 85326For SaleMLS ID #7015491, Dena Call, LPT Realty, LLC. ARMLS
- $424,9002 bd2 ba1.6k sqft17908 W Hiddenview Drive, Goodyear, AZ 85338For SaleMLS ID #7055430, Mary Jo Santistevan, SERHANT.. ARMLS
- $450,0003 bd2 ba2k sqft1285 S 237TH Lane, Buckeye, AZ 85326For SaleMLS ID #7028477, Joel Chacko, Grigg's Group Powered by The Altman Brothers. ARMLS
- $438,0003 bd3 ba1.9k sqft1862 N 141ST Avenue, Goodyear, AZ 85395For SaleMLS ID #6996873, Brian Hines, HomeSmart. ARMLS
- $400,0003 bd2 ba1.2k sqft9245 N 173RD Lane, Waddell, AZ 85355For SaleMLS ID #7049222, Kimberly L Childs, eXp Realty. ARMLS
- $429,0004 bd3 ba2.2k sqft15163 W ANDORA Street, Surprise, AZ 85379For SaleMLS ID #7036629, George Laughton, EveryPlace. ARMLS
- $424,9003 bd2 ba2k sqft17519 W HEDGEHOG Place, Surprise, AZ 85387For SaleMLS ID #7051124, Rebecca Durfey, Keller Williams, Professional Partners. ARMLS
- $465,0003 bd3 ba1.8k sqft15216 W MCKINLEY Street, Goodyear, AZ 85338For SaleMLS ID #7038573, Keonna Giacomino, Real Broker. ARMLS
