MODEL HOME, BUILDER LEASE-BACK OPPORTUNITY! SPECTACULAR NEW COMMUNITY, El Cidro, by Dream Finders Homes, 2025 National Builder of the Year! SOLSTICE MODEL HOME - 5 BEDROOM, 3.5 BATH, ENSUITE BEDROOM/BATH FIRST FLOOR, Flex Room, Loft. Outdoor backyard living designed to perfection, including a Pergula, extended pavers and turf! GORGEOUS GREATROOM / KITCHEN/DINING ADORNED WITH QUARTZ C-TOPS, TILE BACKSPLASH UNDER SHAKER STYLE CABINETS. This home has every designer detail you could dream for! *ASK ABOUT BUILDER LEASE-BACK TERMS.
New construction
Price cut: $15K (10/13)
$579,990
17584 W ILLINI Street, Goodyear, AZ 85338
5beds
2,869sqft
Single Family Residence
Built in 2025
6,140 Square Feet Lot
$-- Zestimate®
$202/sqft
$120/mo HOA
What's special
Extended paversFlex roomEvery designer detail
- 190 days
- 68
- 11
Zillow last checked:
Listing updated:
Listed by:
Donald Nicolay 623-693-1758,
DFH Realty Arizona, LLC
Source: ARMLS,MLS#: 7013444
Facts & features
Interior
Bedrooms & bathrooms
- Bedrooms: 5
- Bathrooms: 4
- Full bathrooms: 3
- 1/2 bathrooms: 1
Heating
- Forced Air, Natural Gas
Cooling
- HVAC SEER Rating, Central Air, Programmable Thmstat
Appliances
- Included: Dryer, Washer, Gas Stub for Range, Refrigerator, Built-in Microwave, Dishwasher, Disposal, Electric Range
- Laundry: Gas Dryer Hookup
Features
- Quartz Countertops, High Speed Internet, Double Vanity, Upstairs, Breakfast Bar, 9+ Flat Ceilings, Kitchen Island, Pantry, Full Bth Master Bdrm, Separate Shwr & Tub
- Flooring: Carpet, Tile
- Windows: Double Pane Windows
- Has basement: No
- Has fireplace: No
Interior area
- Total structure area: 2,869
- Total interior livable area: 2,869 sqft
Property
Parking
- Total spaces: 3
- Parking features: Attached
- Attached garage spaces: 3
Features
- Stories: 2
- Patio & porch: Covered, Patio
- Spa features: None
- Fencing: Block
- Has view: Yes
- View description: Mountain(s)
Lot
- Size: 6,140 Square Feet
- Features: Desert Back, Desert Front, Gravel/Stone Front, Gravel/Stone Back, Synthetic Grass Back
Details
- Parcel number: 50249689
Construction
Type & style
- Home type: SingleFamily
- Architectural style: Contemporary
- Property subtype: Single Family Residence
Materials
- Stucco, Wood Frame, Low VOC Paint, Blown Cellulose, Painted, Stone, Ducts Professionally Air-Sealed
- Roof: Tile,Concrete
Condition
- New Construction
- New construction: Yes
- Year built: 2025
Details
- Builder name: DREAM FINDERS HOMES
Utilities & green energy
- Sewer: Public Sewer
- Utilities for property: Natural Gas Connected
Green energy
- Energy efficient items: Fresh Air Mechanical, Multi-Zones
- Water conservation: Tankless Ht Wtr Heat
Community & HOA
Community
- Features: Playground, Biking/Walking Path
- Subdivision: EL CIDRO PHASE 2 PARCEL 1C
HOA
- Has HOA: Yes
- Services included: Maintenance Grounds
- HOA fee: $120 monthly
- HOA name: El Cidro HOA, AAM
- HOA phone: 602-957-9191
Location
- Region: Goodyear
Financial & listing details
- Price per square foot: $202/sqft
- Annual tax amount: $103
- Date on market: 4/6/2026
- Cumulative days on market: 183 days
- Listing terms: VA Loan,Cash,Conventional,FHA
- Ownership: Fee Simple
- Road surface type: Paved
Estimated market value
Not available
Estimated sales range
Not available
Not available
Price history
| Date | Event | Price |
|---|---|---|
| 10/13/2026 | Price change | $579,990-2.5%$202/sqft |
Source:  ARMLS #7013444 Report a problem ARMLS #7013444 Report a problem | ||
| 8/5/2026 | Price change | $594,990+0.8%$207/sqft |
Source: ARMLS #7013444 Report a problem | ||
| 7/15/2026 | Price change | $589,990-1.7%$206/sqft |
Source: ARMLS #7013444 Report a problem | ||
| 7/1/2026 | Price change | $599,930+0.6%$209/sqft |
Source: ARMLS #7013444 Report a problem | ||
| 5/12/2026 | Price change | $596,5550%$208/sqft |
Source: ARMLS #7013444 Report a problem | ||
| 4/14/2026 | Listed for sale | $596,595$208/sqft |
Source: ARMLS #7013444 Report a problem | ||
Public tax history
Tax history is unavailable.
Monthly payment
Est. payment
Payment breakdown
Explore the cost of this home by adjusting the details. Changes won't be saved.Climate risks
Neighborhood: 85338
Nearby schools
Schools provided by the listing agent
- Elementary: Copper Trails
- Middle: Copper Trails
- High: Goodyear High School
- District: Avondale Elementary District
Source: ARMLS. This data may not be complete. We recommend contacting the local school district to confirm school assignments for this home.
- $474,8503 bd2 ba1.9k sqft17578 W Illini St, Goodyear, AZ 85338Sold
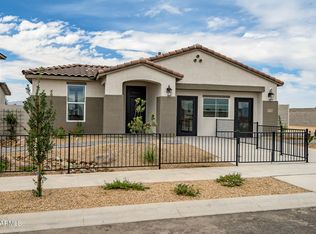
- from $424,9903 bd3 ba1.7k sqftCorona Plan, El Cidro, Goodyear, AZ 85338New Construction
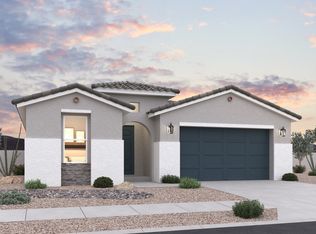
- from $439,9903 bd2 ba2k sqftHelios Plan, El Cidro, Goodyear, AZ 85338New Construction
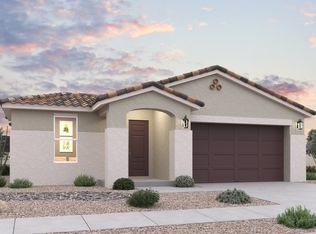
- from $454,9904 bd3 ba2.1k sqftHorizon Plan, El Cidro, Goodyear, AZ 85338New Construction
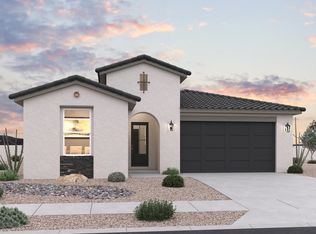
Similar homes
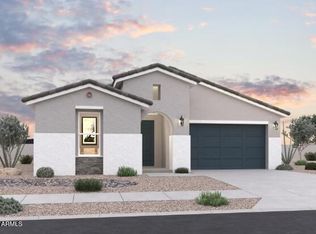
- $479,9905 bd4 ba2.1k sqft17472 W SOUTHGATE Avenue, Goodyear, AZ 85338New Construction
 ARMLS
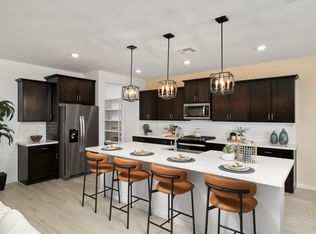
ARMLS - from $499,9905 bd3 ba2.5k sqftBailey Plan, El Cidro, Goodyear, AZ 85338New Construction
 Meritage Homes
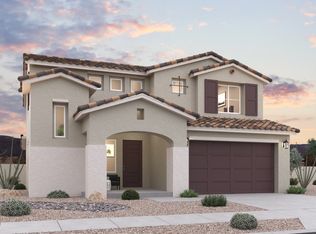
 - from $509,9905 bd4 ba2.8k sqftSolstice Plan, El Cidro, Goodyear, AZ 85338New Construction
 Dream Finders Homes
 - $499,9904 bd3 ba2.4k sqft17512 W Illini St, Goodyear, AZ 85338New Construction
 DR Horton
