Fully upgrade former model home. This 4 bedroom 3 bath home will not disappoint. Home is situated on the large green belt common space. First floor is completely open with room for everyone. Kitchen looks out to the living room with a large island and plenty of counter space. 42 inch white cabinets with plenty of storage. Other finishes include dark solid quartz countertops and subway backsplash. There is a first floor tiled bedroom and full bathroom to complete the first floor. Upstairs, there is a large loft, 2 guest bedrooms, a guest bathroom, upstairs laundry room with sink and cabinets. Large primary suite with large closet, walk in shower and dula vanities. Call Estrella home today!
For sale
$424,990
15596 S 180TH Lane, Goodyear, AZ 85338
4beds
2,096sqft
Single Family Residence
Built in 2023
3,010 Square Feet Lot
$-- Zestimate®
$203/sqft
$132/mo HOA
What's special
Walk in showerLarge islandSubway backsplashLarge closetDark solid quartz countertopsLarge primary suite
- 181 days
- 118
- 10
Zillow last checked:
Listing updated:
Listed by:
Andy Svitak 623-755-1379,
Risewell Homes
Source: ARMLS,MLS#: 7014392
Facts & features
Interior
Bedrooms & bathrooms
- Bedrooms: 4
- Bathrooms: 3
- Full bathrooms: 3
Heating
- Heat Pump, Natural Gas
Cooling
- Central Air, Ceiling Fan(s), Programmable Thmstat
Appliances
- Included: Dryer, Washer, Built In Recycling, Refrigerator, Dishwasher, Disposal, Gas Range
Features
- Non-laminate Counter, Quartz Countertops, High Speed Internet, Smart Home, Double Vanity, Upstairs, 9+ Flat Ceilings, Kitchen Island, Pantry, Full Bth Master Bdrm
- Flooring: Carpet, Tile
- Windows: Screens, Double Pane Windows, ENERGY STAR Qualified Windows
- Has basement: No
- Has fireplace: No
Interior area
- Total structure area: 2,096
- Total interior livable area: 2,096 sqft
Property
Parking
- Total spaces: 2
- Parking features: Attached, Garage Door Opener, Rear Vehicle Entry, Common
- Attached garage spaces: 2
Features
- Stories: 2
- Patio & porch: Covered, Patio
- Exterior features: Built-in Barbecue
- Spa features: None
- Fencing: Back Yard,Block
- Has view: Yes
- View description: Mountain(s)
Lot
- Size: 3,010 Square Feet
- Features: Borders Common Area, East/West Exposure, Sprinklers In Rear, Sprinklers In Front, Corner Lot, Desert Front, Synthetic Grass Back, Auto Timer H2O Front, Auto Timer H2O Back, Irrigation Front, Irrigation Back
Details
- Parcel number: 40078438
- Other equipment: Air Purifier
Construction
Type & style
- Home type: SingleFamily
- Architectural style: Spanish
- Property subtype: Single Family Residence
Materials
- Brick Veneer, Stucco, Wood Frame, Painted
- Foundation: Slab
- Roof: Tile,Concrete
Condition
- Year built: 2023
Details
- Builder name: Risewell Homes
Utilities & green energy
- Electric: 220 Volts in Kitchen
- Sewer: Public Sewer
- Utilities for property: Phone Available
Community & HOA
Community
- Features: Pool, Golf, Pickleball, Tennis Court(s), Playground, Biking/Walking Path, Fitness Center
- Subdivision: ESTRELLA PARCEL 9.29
HOA
- Has HOA: Yes
- Services included: Maintenance Grounds
- HOA fee: $132 monthly
- HOA name: CCMD
- HOA phone: 480-921-7500
Location
- Region: Goodyear
Financial & listing details
- Price per square foot: $203/sqft
- Tax assessed value: $346,200
- Annual tax amount: $2,639
- Date on market: 4/15/2026
- Cumulative days on market: 181 days
- Listing terms: VA Loan,Cash,Conventional,1031 Exchange,FHA
- Ownership: Fee Simple
- Electric utility on property: Yes
- Road surface type: Concrete
Estimated market value
Not available
Estimated sales range
Not available
Not available
Price history
| Date | Event | Price |
|---|---|---|
| 6/12/2026 | Price change | $424,990-1.2%$203/sqft |
Source:  ARMLS #7014392 Report a problem ARMLS #7014392 Report a problem | ||
| 4/15/2026 | Listed for sale | $429,990-4.7%$205/sqft |
Source: ARMLS #7014392 Report a problem | ||
| 6/28/2024 | Sold | $451,381$215/sqft |
Source: Public Record Report a problem | ||
Public tax history
| Year | Property taxes | Tax assessment |
|---|---|---|
| 2025 | $2,137 +4452.4% | $34,620 +3879.3% |
| 2024 | $47 +0.8% | $870 +120.3% |
| 2023 | $47 +8.7% | $395 -36.8% |
| 2022 | $43 | $625 |
Find assessor info on the county website
Monthly payment
Est. payment
Payment breakdown
Explore the cost of this home by adjusting the details. Changes won't be saved.Climate risks
Neighborhood: 85338
Nearby schools
Schools provided by the listing agent
- Elementary: Westar Elementary School
- Middle: Westar Elementary School
- High: Estrella Foothills High School
- District: Liberty Elementary District
Source: ARMLS. This data may not be complete. We recommend contacting the local school district to confirm school assignments for this home.


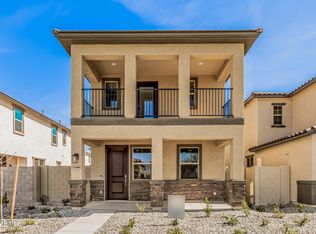
Similar homes
- $436,0004 bd4 ba2.1k sqft18178 W RAVEN Road, Goodyear, AZ 85338For Sale
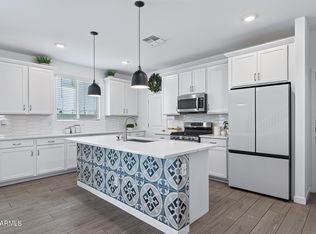 MLS ID #7058209, Beth M Rider, Keller Williams Arizona Realty. ARMLS
 - $439,9504 bd2 ba1.9k sqft17224 W DESERT SAGE Drive, Goodyear, AZ 85338For Sale
 MLS ID #7090198, Vanessa Saari, Realty ONE Group. ARMLS
 - $485,0002 bd2 ba1.6k sqft16768 S 180TH Drive, Goodyear, AZ 85338For Sale
 MLS ID #7078326, Tara Rutkowski, Realty ONE Group. ARMLS
 - $519,0003 bd3 ba2.5k sqft18119 W SILVERWOOD Drive, Goodyear, AZ 85338For Sale
 MLS ID #7068785, Tara Rutkowski, Realty ONE Group. ARMLS
