Skip main navigation
Sold for $385,000
  • $385,000

    15608 S 180TH Lane, Goodyear, AZ 85338

    3beds
    1,875sqft
    Single Family Residence
    Built in 2025
    3,010 Square Feet Lot
    $384,700 Zestimate®
    $205/sqft
    $2,229 Estimated rent

    Home value

    $384,700

    $354,000 - $419,000

    $2,229/mo

    Zestimate® history
    Loading
    Loading...

    Owner options

    List your home for rent

    $2,229/mo

    Rent Zestimate®

    Find your next renter with Zillow Rental Manager. Plus, with online applications, you can quickly screen prospective tenants – for free.

    Learn more

    $2,229/mo

    Rent Zestimate®

    Refinance and save

    $2,358/mo

    Est. payment

    Refinancing to a lower rate could help reduce your monthly payments and save thousands over the life of the loan.

    See today's rates

    $2,358/mo

    Est. payment

    Explore your selling options

    Work with a Zillow partner agent

    Leverage their expertise and Zillow's premium Showcase listings to get your home seen by more buyers.

    Get started

    List with your own agent

    Get your home in front of millions of buyers by listing it on Zillow.

    Learn how to do it

    Sell it yourself

    Take full control of how buyers see your home on Zillow by listing For Sale by Owner (FSBO).

    List your home

    What's special

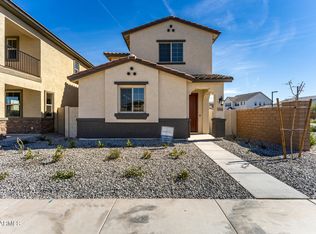
    Large open loftLarge front porchDining roomLarge primary bedroomUpstairs laundryTile throughout
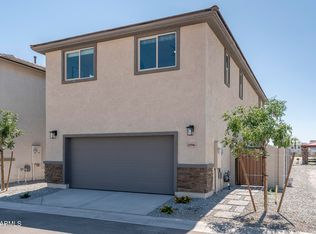
    FINAL OPPORTUNITY to buy in the Solvida community. Seller is offering below market financing. 3 bedroom, 2.5 bath home with large front porch and balcony from primary bedroom overlooking large green belt with unobstructed mountain views. Open concept kitchen and living space with dining room and tile throughout. Large open loft with 2 guest bedrooms and bathroom. Upstairs laundry. Large primary bedroom, large walk-in closest and dual vanities in primary bathroom. Enjoy luxurious resort style living in the award-winning Estrella Master planned community.

    Zillow last checked:

    Listing updated:

    Listed by:

    Andy Svitak 623-755-1379,

    Risewell Homes,

    Patrick Brinegar 602-309-1728,

    Risewell Homes

    Bought with:

    Jessica J Duenas, SA712923000

    eXp Realty

    Source: ARMLS,MLS#: 6989223MLS Logo

    Facts & features

    Interior

    Bedrooms & bathrooms
    • Bedrooms: 3
    • Bathrooms: 3
    • Full bathrooms: 2
    • 1/2 bathrooms: 1
    Primary bedroom
    • Level: Second
    • Area: 180
    • Dimensions: 10.00 x 18.00
    Bedroom 2
    • Level: Second
    • Area: 130
    • Dimensions: 10.00 x 13.00
    Bedroom 3
    • Level: Second
    • Area: 130
    • Dimensions: 10.00 x 13.00
    Dining room
    • Level: First
    • Area: 100
    • Dimensions: 10.00 x 10.00
    Garage
    • Level: First
    • Area: 420
    • Dimensions: 20.00 x 21.00
    Kitchen
    • Level: First
    • Area: 120
    • Dimensions: 10.00 x 12.00
    Living room
    • Level: First
    • Area: 360
    • Dimensions: 20.00 x 18.00
    Loft
    • Level: Second
    • Area: 160
    • Dimensions: 10.00 x 16.00
    Heating
    • Heat Pump, Forced Air, Natural Gas
    Cooling
    • Central Air, ENERGY STAR Qualified Equipment
    Appliances
    • Included: Built-in Microwave, Dishwasher, Disposal, Gas Range
    • Laundry: Gas Dryer Hookup, Engy Star (See Rmks)
    Features
    • Pantry, Non-laminate Counter, Quartz Countertops, High Speed Internet, Smart Home, Double Vanity, Upstairs, Breakfast Bar, 9+ Flat Ceilings, Kitchen Island, Full Bth Master Bdrm
    • Flooring: Carpet, Tile
    • Windows: Screens, Double Pane Windows, ENERGY STAR Qualified Windows
    • Has basement: No
    • Has fireplace: No
    Interior area
    • Total structure area: 1,875
    • Total interior livable area: 1,875 sqft

    Property

    Parking
    • Total spaces: 4
    • Parking features: Attached, Rear Vehicle Entry, Electric Vehicle Charging Station(s)
    • Attached garage spaces: 2
    • Uncovered spaces: 2
    Features
    • Stories: 2
    • Patio & porch: Covered
    • Exterior features: Playground, Balcony
    • Spa features: None
    • Fencing: Back Yard,Block
    • Has view: Yes
    • View description: Mountain(s)
    Lot
    • Size: 3,010 Square Feet
    • Features: Borders Common Area, East/West Exposure, Sprinklers In Front, Desert Front, Dirt Back, Auto Timer H2O Front, Irrigation Front
    Details
    • Parcel number: 40078440

    Construction

    Type & style
    • Home type: SingleFamily
    • Architectural style: Spanish
    • Property subtype: Single Family Residence
    Materials
    • Stucco, Wood Frame, Low VOC Paint, Painted
    • Foundation: Slab
    • Roof: Tile,Concrete
    Condition
    • Year built: 2025
    Details
    • Builder name: Risewell Homes

    Utilities & green energy

    • Electric: 220 Volts in Kitchen
    • Sewer: Public Sewer
    • Water: City Water

    Community & HOA

    Community
    • Features: Pool, Golf, Pickleball, Tennis Court(s), Biking/Walking Path
    • Subdivision: ESTRELLA PARCEL 9.29
    HOA
    • Has HOA: Yes
    • Services included: Maintenance Grounds
    • HOA fee: $132 monthly
    • HOA name: CCMD
    • HOA phone: 480-921-7500
    Location
    • Region: Goodyear

    Financial & listing details

    • Price per square foot: $205/sqft
    • Tax assessed value: $15,400
    • Annual tax amount: $276
    • Date on market: 3/30/2026
    • Cumulative days on market: 31 days
    • Listing terms: Cash,Conventional,1031 Exchange,FHA,VA Loan
    • Ownership: Fee Simple
    • Electric utility on property: Yes
    • Road surface type: Concrete, Asphalt

    Price history

    DateEventPrice
    4/29/2026Sold$385,000-1.3%$205/sqft
    Source: ARMLS #6989223 Report a problem
    3/27/2026Pending sale$389,990$208/sqft
    Source: ARMLS #6989223 Report a problem
    3/11/2026Price change$389,990-1.3%$208/sqft
    Source: ARMLS #6989223 Report a problem
    9/11/2025Price change$394,990-1.7%$211/sqft
    Source: Landsea Holdings Corp. Report a problem
    8/6/2025Listed for sale$401,895+0.8%$214/sqft
    Source: Landsea Holdings Corp. Report a problem
    5/29/2025Listing removed$398,782$213/sqft
    Source: Landsea Holdings Corp. Report a problem
    4/23/2025Listed for sale$398,782+1.4%$213/sqft
    Source: Landsea Holdings Corp. Report a problem
    4/2/2025Listing removed$393,207$210/sqft
    Source: Landsea Holdings Corp. Report a problem
    3/12/2025Listed for sale$393,207$210/sqft
    Source: Landsea Holdings Corp. Report a problem

    Public tax history

    YearProperty taxesTax assessment
    2025$49 +4%$2,310 +165.5%
    2024$47 +0.8%$870 +120.3%
    2023$47 +8.7%$395 -36.8%
    2022$43 $625
    Find assessor info on the county website

    Neighborhood: 85338

    Nearby schools

    GreatSchools rating
    Schools provided by the listing agent
    • Elementary: Westar Elementary School
    • Middle: Westar Elementary School
    • High: Estrella Foothills High School
    • District: Liberty Elementary District

    Source: ARMLS. This data may not be complete. We recommend contacting the local school district to confirm school assignments for this home.

    Get a cash offer in 3 minutes
    Find out how much your home could sell for in as little as 3 minutes with a no-obligation cash offer.
    Estimated market value
    $384,700
    Get a cash offer in 3 minutes
    Find out how much your home could sell for in as little as 3 minutes with a no-obligation cash offer.
    Estimated market value
    $384,700