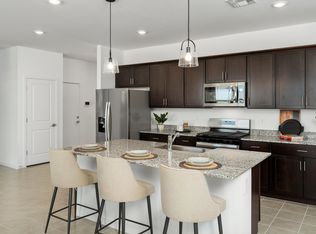
Former model home with all the upgrades. Creatively designed home with open concept living. Enter the home to the living room, kitchen and dining room. Finishes include quartz countertops, 42-inch cabinets, and tile throughout the first floor. Walk in pantry, under stairs storage and first floor half bath as well. Go up the tucked away stairs to the second floor where you will find 2 guest bedrooms, guest bathroom, upstairs laundry, and loft perfect for another sitting area. The primary bedroom is split from the guest bedroom. Primary bathroom is very spacious with dual vanities, tub/shower combo and an oversized primary closest. Front of the the home faces a green belt area perfect for entertaining with a large front patio as well.
For sale
Price cut: $5K (6/12)
$409,990
15602 S 180TH Lane, Goodyear, AZ 85338
3beds
1,875sqft
:
Get pre-qualified$2,601/mo
Single Family Residence
Built in 2023
3,010 Square Feet Lot
$-- Zestimate®
$219/sqft
$132/mo HOA
What's special
Open concept livingWalk in pantryQuartz countertopsGuest bathroomLarge front patioUnder stairs storageGuest bedrooms
- 104 days |
- 63 |
- 4 |
Zillow last checked:
Listing updated:
Listed by:
Andy Svitak 623-755-1379,
Risewell Homes
Source: ARMLS,MLS#: 7013645
Facts & features
Interior
Bedrooms & bathrooms
- Bedrooms: 3
- Bathrooms: 3
- Full bathrooms: 2
- 1/2 bathrooms: 1
Heating
- Heat Pump, Natural Gas
Cooling
- Central Air, Ceiling Fan(s), Programmable Thmstat
Appliances
- Included: Dryer, Washer, Built In Recycling, Refrigerator, Built-in Microwave, Dishwasher, Disposal, Gas Range
- Laundry: Upper Level
Features
- Pantry, Non-laminate Counter, Quartz Countertops, High Speed Internet, Smart Home, Double Vanity, Upstairs, 9+ Flat Ceilings, Kitchen Island, Full Bth Master Bdrm, Separate Shwr & Tub
- Flooring: Carpet, Tile
- Windows: Screens, Double Pane Windows, ENERGY STAR Qualified Windows
- Has basement: No
- Has fireplace: No
Interior area
- Total structure area: 1,875
- Total interior livable area: 1,875 sqft
Property
Parking
- Total spaces: 2
- Parking features: Attached, Garage Door Opener, Rear Vehicle Entry, Common
- Attached garage spaces: 2
Features
- Stories: 2
- Patio & porch: Covered, Patio
- Spa features: None
- Fencing: Block
- Has view: Yes
- View description: Panoramic, Mountain(s)
Lot
- Size: 3,010 Square Feet
- Features: Borders Common Area, East/West Exposure, Sprinklers In Front, Desert Front, Gravel/Stone Back, Auto Timer H2O Front
Details
- Parcel number: 40078439
- Other equipment: Air Purifier
Construction
Type & style
- Home type: SingleFamily
- Architectural style: Spanish
- Property subtype: Single Family Residence
Materials
- Stucco, Board & Batten Siding, Wood Frame, Painted
- Foundation: Slab
- Roof: Concrete
Condition
- Year built: 2023
Details
- Builder name: Riswell Homes
Utilities & green energy
- Electric: 220 Volts in Kitchen
- Sewer: Public Sewer
- Water: City Water
- Utilities for property: Phone Available
Community & HOA
Community
- Features: Pool, Golf, Pickleball, Lake, Tennis Court(s), Playground, Biking/Walking Path, Fitness Center
- Subdivision: ESTRELLA PARCEL 9.29
HOA
- Has HOA: Yes
- Services included: Maintenance Grounds
- HOA fee: $132 monthly
- HOA name: CCMD
- HOA phone: 480-921-7500
Location
- Region: Goodyear
Financial & listing details
- Price per square foot: $219/sqft
- Tax assessed value: $331,800
- Annual tax amount: $2,539
- Date on market: 4/14/2026
- Cumulative days on market: 104 days
- Listing terms: Cash,Conventional,1031 Exchange,FHA,VA Loan
- Ownership: Fee Simple
- Electric utility on property: Yes
- Road surface type: Concrete
Estimated market value
Not available
Estimated sales range
Not available
Not available
Price history
| Date | Event | Price |
|---|---|---|
| 6/12/2026 | Price change | $409,990-1.2%$219/sqft |
Source:  ARMLS #7013645 Report a problem ARMLS #7013645 Report a problem | ||
| 4/14/2026 | Listed for sale | $414,990+9.2%$221/sqft |
Source: ARMLS #7013645 Report a problem | ||
| 9/6/2025 | Listing removed | $379,990$203/sqft |
Source:  Landsea Holdings Corp. Report a problem Landsea Holdings Corp. Report a problem | ||
| 8/20/2024 | Price change | $379,990+1.6%$203/sqft |
Source: Landsea Holdings Corp. Report a problem | ||
| 8/7/2024 | Listed for sale | $373,990-11.4%$199/sqft |
Source: Landsea Holdings Corp. Report a problem | ||
| 6/28/2024 | Sold | $422,106+13.5%$225/sqft |
Source: Public Record Report a problem | ||
| 1/5/2024 | Price change | $371,990-9.7%$198/sqft |
Source: Landsea Holdings Corp. Report a problem | ||
| 1/3/2024 | Listed for sale | $411,990+0.5%$220/sqft |
Source: Landsea Holdings Corp. Report a problem | ||
| 12/6/2023 | Listing removed | -- |
Source: Landsea Holdings Corp. Report a problem | ||
| 4/27/2023 | Listed for sale | $409,990$219/sqft |
Source: Landsea Holdings Corp. Report a problem | ||
Public tax history
| Year | Property taxes | Tax assessment |
|---|---|---|
| 2025 | $2,048 +4262.9% | $33,180 +3713.8% |
| 2024 | $47 +0.8% | $870 +120.3% |
| 2023 | $47 +8.7% | $395 -36.8% |
| 2022 | $43 | $625 |
Find assessor info on the county website
Monthly payment
Est. payment
Payment breakdown
Explore the cost of this home by adjusting the details. Changes won't be saved.Climate risks
Neighborhood: 85338
Nearby schools
GreatSchools rating
- 8/10Westar Elementary SchoolGrades: PK-8Distance: 1.5 mi
- 6/10Estrella Foothills High SchoolGrades: 9-12Distance: 1.9 mi
- 3/10BUHSD Institute of Online LearningGrades: 9-12Distance: 11.1 mi
Schools provided by the listing agent
- Elementary: Westar Elementary School
- Middle: Westar Elementary School
- High: Estrella Foothills High School
- District: Liberty Elementary District
Source: ARMLS. This data may not be complete. We recommend contacting the local school district to confirm school assignments for this home.
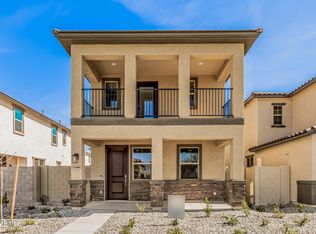
- $385,0003 bd3 ba1.8k sqft15608 S 180th Ln, Goodyear, AZ 85338Sold
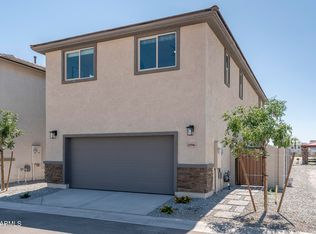
- $424,9904 bd3 ba2k sqft15596 S 180th Ln, Goodyear, AZ 85338For Sale
- $402,2823,010 Square Feet15590 S 180th Ln, Goodyear, AZ 85338Sold
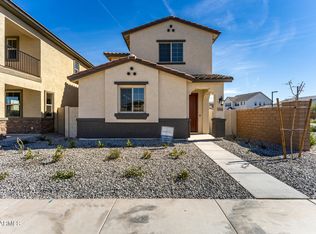
- $404,9904 bd3 ba2k sqft15614 S 180th Ln, Goodyear, AZ 85338Sold
- $399,9483 bd3 ba1.9k sqft15584 S 180th Ln, Goodyear, AZ 85338Sold
- $393,4763 bd3 ba1.9k sqft15599 S 180th Ln, Goodyear, AZ 85338Sold
- $379,9903 bd3 ba1.8k sqft15605 S 180th Ln, Goodyear, AZ 85338Sold
- $400,0004 bd4 ba2.1k sqft15611 S 180th Ln, Goodyear, AZ 85338Sold
A local agent can set up tours, give advice and negotiate with sellers.
Similar homes
- $424,9904 bd3 ba2k sqft15596 S 180TH Lane, Goodyear, AZ 85338For SaleMLS ID #7014392, Andy Svitak, Risewell Homes. ARMLS
- $485,0003 bd2 ba1.8k sqft15047 S 178TH Drive, Goodyear, AZ 85338For Sale
 MLS ID #7034065, Danielle L Dror, West USA Realty. ARMLS
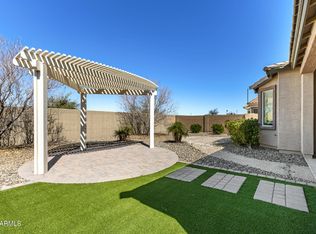
 - $335,0002 bd2 ba1.2k sqft16716 S 181ST Lane, Goodyear, AZ 85338For Sale
 MLS ID #6995312, Kort M Linden, HomeSmart. ARMLS
 - from $424,9903 bd2 ba1.5k sqftCedar Plan, Silva Farms - Classic Series, Goodyear, AZ 85338New Construction
 Meritage Homes
 - $424,9903 bd2 ba1.5k sqft219 S 177TH Drive, Goodyear, AZ 85338New ConstructionARMLS
- $429,9903 bd2 ba1.5k sqft207 S 177TH Drive, Goodyear, AZ 85338New ConstructionARMLS
- from $419,9904 bd2 ba1.8k sqftCali Plan, El Cidro, Goodyear, AZ 85338New ConstructionDR Horton
- $438,0154 bd3 ba1.8k sqft17536 W ILLINI Street, Goodyear, AZ 85338New ConstructionARMLS
- from $404,9903 bd2 ba1.5k sqftLeslie Plan, Silva Farms - Estate Series, Goodyear, AZ 85338New ConstructionMeritage Homes
- $539,9904 bd3 ba2.1k sqft9150 S 169TH Drive, Goodyear, AZ 85338New ConstructionARMLS
- $409,5003 bd3 ba2.2k sqft20893 W MAIDEN Lane, Buckeye, AZ 85396For SaleMLS ID #7009123, Michael Wiley, HomeSmart. ARMLS
- $502,9904 bd3 ba2k sqft17842 W Washington St, Goodyear, AZ 85338New ConstructionMeritage Homes
- from $444,9904 bd3 ba2k sqftJubilee Plan, Silva Farms - Estate Series, Goodyear, AZ 85338New ConstructionMeritage Homes
- $599,9904 bd3 ba2.5k sqft9144 S 169TH Drive, Goodyear, AZ 85338New ConstructionARMLS
- $466,3953 bd2 ba2k sqft17553 W Southgate Ave, Goodyear, AZ 85338New ConstructionDream Finders Homes
- $464,9504 bd3 ba1.9k sqft15614 W MIAMI Street, Goodyear, AZ 85338For SaleMLS ID #7020985, Rose Guillen, eXp Realty. ARMLS
- $486,7604 bd3 ba2.1k sqft17472 W Southgate Ave, Goodyear, AZ 85338New ConstructionDream Finders Homes
- $504,6904 bd3 ba2.4k sqft17437 W ILLINI Street, Goodyear, AZ 85338New ConstructionARMLS
- $499,0804 bd3 ba2.4k sqft17527 W ILLINI Street, Goodyear, AZ 85338New ConstructionARMLS
- $376,7803 bd2 ba1.5k sqft24342 W Long Ave, Buckeye, AZ 85326New ConstructionMeritage Homes
