Designed for everyday comfort & effortless entertaining, this thoughtfully planned home offers a private downstairs guest suite, a bright open-concept kitchen with great room, & expansive upstairs bonus room. Whether hosting friends or enjoying a cozy night in, the flexible layout gives everyone room to relax & unwind. From the moment you step inside, you'll notice the elevated finishes - upgraded plank tile, crown-molded cabinetry, automated shades, the list goes on & on. With the community pool just steps away plus parks, dining, & entertainment minutes from your door, every day feels effortless & connected. Space for all & upgrades that make daily living feel special, this home offers more than square footage, it offers a beautiful way of life.
For sale
$448,000
15109 W HADLEY Street, Goodyear, AZ 85338
4beds
2,205sqft
Single Family Residence
Built in 2022
4,710 Square Feet Lot
$-- Zestimate®
$203/sqft
$206/mo HOA
What's special
Automated shadesFlexible layoutCrown-molded cabinetryPrivate downstairs guest suiteUpgraded plank tileExpansive upstairs bonus room
- 242 days
- 129
- 11
Zillow last checked:
Listing updated:
Listed by:
Daniel Spurlock 360-271-1513,
Citiea
Source: ARMLS,MLS#: 6984608
Facts & features
Interior
Bedrooms & bathrooms
- Bedrooms: 4
- Bathrooms: 4
- Full bathrooms: 3
- 1/2 bathrooms: 1
Heating
- Electric
Cooling
- Central Air, Ceiling Fan(s), Programmable Thmstat
Appliances
- Included: Refrigerator, Built-in Microwave, Dishwasher, Disposal, Electric Range, Electric Oven
Features
- Pantry, Granite Counters, Double Vanity, Upstairs, Eat-in Kitchen, 9+ Flat Ceilings, Kitchen Island, 3/4 Bath Master Bdrm
- Flooring: Carpet, Tile
- Windows: Low Emissivity Windows, Double Pane Windows
- Has basement: No
- Has fireplace: No
Interior area
- Total structure area: 2,205
- Total interior livable area: 2,205 sqft
Video & virtual tour
Property
Parking
- Total spaces: 4
- Parking features: Attached, Garage Door Opener, Direct Access
- Attached garage spaces: 2
- Uncovered spaces: 2
Features
- Stories: 2
- Patio & porch: Patio
- Exterior features: Private Yard
- Spa features: None
- Fencing: Block
- Has view: Yes
- View description: Mountain(s)
Lot
- Size: 4,710 Square Feet
- Features: Borders Common Area, North/South Exposure, Sprinklers In Front, Desert Front, Gravel/Stone Back, Auto Timer H2O Front
Details
- Additional structures: Gazebo
- Parcel number: 50010265
Construction
Type & style
- Home type: SingleFamily
- Architectural style: Santa Barbara/Tuscan
- Property subtype: Single Family Residence
Materials
- Stucco, Wood Frame, Painted
- Roof: Tile
Condition
- Year built: 2022
Details
- Builder name: Landsea Homes
Utilities & green energy
- Sewer: Public Sewer
Community & HOA
Community
- Features: Pool, Playground, Biking/Walking Path
- Subdivision: CENTERRA TRACT D REPLAT
HOA
- Has HOA: Yes
- Services included: Maintenance Grounds
- HOA fee: $156 monthly
- HOA name: Centerral Village
- HOA phone: 602-957-9191
- Second HOA fee: $150 quarterly
- Second HOA name: Centerra
- Second HOA phone: 602-957-9191
Location
- Region: Goodyear
Financial & listing details
- Price per square foot: $203/sqft
- Tax assessed value: $356,000
- Annual tax amount: $2,135
- Date on market: 2/13/2026
- Cumulative days on market: 426 days
- Listing terms: VA Loan,Cash,Conventional,FHA
- Ownership: Fee Simple
Estimated market value
Not available
Estimated sales range
Not available
Not available
Price history
| Date | Event | Price |
|---|---|---|
| 5/26/2026 | Price change | $448,000+5.4%$203/sqft |
Source:  ARMLS #6984608 Report a problem ARMLS #6984608 Report a problem | ||
| 4/15/2026 | Price change | $425,000-5.6%$193/sqft |
Source: ARMLS #6984608 Report a problem | ||
| 2/14/2026 | Listed for sale | $450,000-8.1%$204/sqft |
Source: ARMLS #6984608 Report a problem | ||
| 2/7/2026 | Listing removed | $489,900$222/sqft |
Source: ARMLS #6902806 Report a problem | ||
| 8/7/2025 | Listed for sale | $489,900+5.4%$222/sqft |
Source: ARMLS #6902806 Report a problem | ||
| 10/21/2022 | Sold | $464,841$211/sqft |
Source: Public Record Report a problem | ||
Public tax history
| Year | Property taxes | Tax assessment |
|---|---|---|
| 2025 | $1,815 +8.4% | $35,600 -3.3% |
| 2024 | $1,675 +776.4% | $36,810 +2118.8% |
| 2023 | $191 -11.9% | $1,659 -67.2% |
| 2022 | $217 -3.7% | $5,055 +104.2% |
| 2021 | $225 +0.9% | $2,475 +1.2% |
| 2020 | $223 +0.2% | $2,445 +5.8% |
| 2019 | $223 | $2,310 +2.7% |
| 2018 | $223 +1.5% | $2,250 -23.1% |
| 2017 | $219 -2.7% | $2,925 +33.6% |
| 2016 | $226 +3.4% | $2,190 +16% |
| 2015 | $218 | $1,888 +65.6% |
| 2014 | -- | $1,140 |
| 2013 | -- | $1,140 +42.5% |
| 2009 | -- | $800 |
Find assessor info on the county website
Monthly payment
Est. payment
Payment breakdown
Explore the cost of this home by adjusting the details. Changes won't be saved.Climate risks
Neighborhood: 85338
Nearby schools
Schools provided by the listing agent
- Elementary: Centerra Mirage STEM Academy
- Middle: Centerra Mirage STEM Academy
- High: Desert Edge High School
- District: Avondale Elementary District
Source: ARMLS. This data may not be complete. We recommend contacting the local school district to confirm school assignments for this home.

Similar homes
- $439,0004 bd2 ba1.7k sqft16551 W JACKSON Street, Goodyear, AZ 85338For Sale
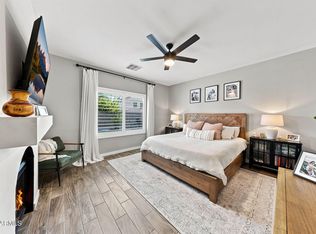 MLS ID #7078808, Josiah Samuel Oakes, Keller Williams Arizona Realty. ARMLS
 - $399,9993 bd3 ba2.5k sqft16630 W CULVER Street, Goodyear, AZ 85338For Sale
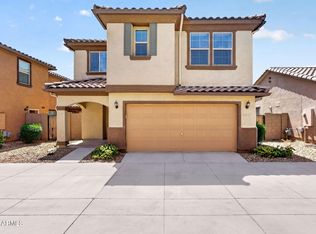 MLS ID #7030236, Dena Call, LPT Realty, LLC. ARMLS
 - $449,9003 bd2 ba1.9k sqft17452 W SPRING Drive, Goodyear, AZ 85338For Sale
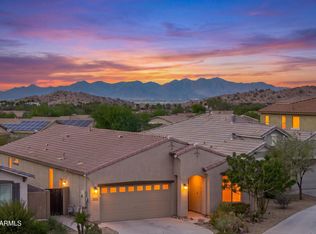 MLS ID #7085085, Rhonda Watson, Realty ONE Group. ARMLS
 - $422,0004 bd2 ba1.7k sqft18324 W PUEBLO Avenue, Goodyear, AZ 85338For Sale
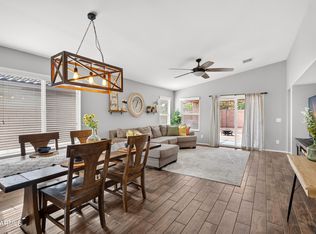 MLS ID #7057905, Debrah Pitrat, Omni Homes International. ARMLS
