Welcome to this beautifully renovated 3-bedroom, 2-bathroom home offering 1,776 square feet of stylish living space in one of Glendale's most sought-after entertainment corridors. Ideally located within walking distance of State Farm Stadium, the Westgate Entertainment District, and the highly anticipated Mattel Adventure Park and VIA Resort, this home offers an unbeatable combination of lifestyle, convenience, and investment potential. Not to mention its close proximity to the 101 Freeway. Completely renovated from top to bottom, this move-in ready home features a stunning new kitchen with custom cabinetry, new countertops, and new stainless steel appliances. Additional upgrades include new flooring throughout, new baseboards, updated lighting, new window shades, and beautifully remodeled bathrooms with new vanities. The spacious primary suite offers dual sinks, a fully renovated walk-in shower, and a large walk-in closet.
Step outside to your private backyard retreat featuring a heated swimming pool, covered patio, low-maintenance turf, and an RV gate, creating the perfect space for entertaining or relaxing year-round. The low-maintenance front yard adds to the home's curb appeal while minimizing upkeep. The oversized 2-car garage has been upgraded with new epoxy flooring and a mini-split air conditioning system, making it ideal for a workshop, gym, or additional flex space. A newer water heater provides added peace of mind.
Whether you're looking for a primary residence, a second home, or a turnkey short-term rental opportunity in one of the fastest-growing entertainment destinations in Arizona, this exceptional property checks all the boxes. Don't miss your chance to own a fully updated home in an unbeatable location close to shopping, dining, sports, concerts, and year-round entertainment.
Accepting backups
$525,000
8947 W SIERRA VISTA Drive, Glendale, AZ 85305
3beds
1,776sqft
Single Family Residence
Built in 1994
6,495 Square Feet Lot
$-- Zestimate®
$296/sqft
$-- HOA
What's special
Heated swimming poolCovered patioRv gateLow-maintenance turfUpdated lightingLow-maintenance front yardNew baseboards
- 25 days
- 386
- 16
Zillow last checked:
Listing updated:
Listed by:
James Albera 602-754-6448,
LPT Realty, LLC,
Nicholas Albera 480-272-1919,
LPT Realty, LLC
Source: ARMLS,MLS#: 7063535
Facts & features
Interior
Bedrooms & bathrooms
- Bedrooms: 3
- Bathrooms: 2
- Full bathrooms: 2
Heating
- Natural Gas
Cooling
- Central Air
Appliances
- Included: Refrigerator, Built-in Microwave, Dishwasher, Disposal
- Laundry: Inside
Features
- Quartz Countertops, Eat-in Kitchen, Vaulted Ceiling(s), Kitchen Island, Full Bth Master Bdrm
- Flooring: Vinyl
- Has basement: No
- Has fireplace: No
Interior area
- Total structure area: 1,776
- Total interior livable area: 1,776 sqft
Property
Parking
- Total spaces: 2
- Parking features: Attached, RV Access/Parking, RV Gate
- Attached garage spaces: 2
Features
- Stories: 1
- Patio & porch: Covered
- Has private pool: Yes
- Pool features: Play Pool, Fenced, Heated
- Spa features: None
- Fencing: Block
Lot
- Size: 6,495 Square Feet
- Features: North/South Exposure, Desert Front, Synthetic Grass Back
Details
- Parcel number: 10202585
Construction
Type & style
- Home type: SingleFamily
- Architectural style: Ranch
- Property subtype: Single Family Residence
Materials
- Stucco, Wood Frame, Painted
- Roof: Composition
Condition
- Year built: 1994
Details
- Builder name: LENNAR HOMES
Utilities & green energy
- Sewer: Public Sewer
- Water: City Water
Community & HOA
Community
- Subdivision: WEST PLAZA 31 32 AMD LOT 1-608 TR A-C
HOA
- Has HOA: No
- Services included: No Fees
Location
- Region: Glendale
Financial & listing details
- Price per square foot: $296/sqft
- Tax assessed value: $319,100
- Annual tax amount: $2,138
- Date on market: 8/6/2026
- Cumulative days on market: 26 days
- Listing terms: Cash,Conventional,FHA,VA Loan
- Ownership: Fee Simple
Estimated market value
Not available
Estimated sales range
Not available
Not available
Price history
| Date | Event | Price |
|---|---|---|
| 8/7/2026 | Listed for sale | $525,000+24.6%$296/sqft |
Source:  ARMLS #7063535 Report a problem ARMLS #7063535 Report a problem | ||
| 6/25/2025 | Sold | $421,500-4.1%$237/sqft |
Source: ARMLS #6830893 Report a problem | ||
| 6/7/2025 | Pending sale | $439,650$248/sqft |
Source: ARMLS #6830893 Report a problem | ||
| 5/29/2025 | Price change | $439,6500%$248/sqft |
Source: ARMLS #6830893 Report a problem | ||
| 5/22/2025 | Price change | $439,7500%$248/sqft |
Source: ARMLS #6830893 Report a problem | ||
| 5/15/2025 | Price change | $439,9000%$248/sqft |
Source: ARMLS #6830893 Report a problem | ||
| 5/3/2025 | Listed for sale | $440,000$248/sqft |
Source: ARMLS #6830893 Report a problem | ||
| 4/24/2025 | Pending sale | $440,000$248/sqft |
Source: ARMLS #6830893 Report a problem | ||
| 4/11/2025 | Listed for sale | $440,000$248/sqft |
Source: ARMLS #6830893 Report a problem | ||
| 4/4/2025 | Pending sale | $440,000$248/sqft |
Source: ARMLS #6830893 Report a problem | ||
| 4/4/2025 | Listed for sale | $440,000+411.6%$248/sqft |
Source: ARMLS #6830893 Report a problem | ||
| 3/18/2011 | Sold | $86,000-4.4%$48/sqft |
Source: ARMLS #4526812 Report a problem | ||
| 2/28/2011 | Price change | $90,000-5.3%$51/sqft |
Source: West USA Realty #4526812 Report a problem | ||
| 1/28/2011 | Price change | $95,000+1.1%$53/sqft |
Source: West USA Realty #4526812 Report a problem | ||
| 1/26/2011 | Price change | -- |
Source: foreclosure.com Report a problem | ||
| 12/19/2010 | Price change | $94,000+17.6%$53/sqft |
Source: HomeSmart #4443719 Report a problem | ||
| 10/30/2010 | Price change | $79,900-11.1%$45/sqft |
Source: HomeSmart #4443719 Report a problem | ||
| 10/17/2010 | Price change | $89,900-9.4%$51/sqft |
Source: HomeSmart #4443719 Report a problem | ||
| 9/21/2010 | Price change | $99,200-3%$56/sqft |
Source: HomeSmart #4443719 Report a problem | ||
| 9/7/2010 | Price change | $102,300-3%$58/sqft |
Source: HomeSmart #4443719 Report a problem | ||
| 8/20/2010 | Listed for sale | $105,500-60.5%$59/sqft |
Source: HomeSmart #4443719 Report a problem | ||
| 3/26/2007 | Sold | $267,000+176.4%$150/sqft |
Source: Public Record Report a problem | ||
| 11/15/1996 | Sold | $96,586+2.6%$54/sqft |
Source: Public Record Report a problem | ||
| 4/20/1995 | Sold | $94,118$53/sqft |
Source: Public Record Report a problem | ||
Public tax history
| Year | Property taxes | Tax assessment |
|---|---|---|
| 2025 | $2,113 +11.5% | $31,910 -7.2% |
| 2024 | $1,894 -2.1% | $34,380 +175.6% |
| 2023 | $1,936 +2% | $12,474 -43.4% |
| 2022 | $1,897 +6.6% | $22,030 +11.2% |
| 2021 | $1,780 +0.4% | $19,810 +7.1% |
| 2020 | $1,772 +5.3% | $18,500 +9.9% |
| 2019 | $1,682 | $16,830 +10.5% |
| 2018 | $1,682 +6.2% | $15,230 +13.9% |
| 2017 | $1,584 +9.2% | $13,370 +4.3% |
| 2016 | $1,451 0% | $12,820 +13.3% |
| 2015 | $1,451 | $11,320 +37.5% |
| 2014 | -- | $8,230 +12.6% |
| 2013 | -- | $7,310 -5.9% |
| 2012 | -- | $7,770 -5% |
| 2011 | -- | $8,180 -26.3% |
| 2010 | -- | $11,100 -38.9% |
| 2009 | -- | $18,160 -13.3% |
| 2008 | -- | $20,950 +28.1% |
| 2007 | -- | $16,350 +40.9% |
| 2006 | -- | $11,600 |
| 2005 | -- | $11,600 +7.9% |
| 2004 | -- | $10,750 |
| 2003 | -- | $10,750 +16.8% |
| 2002 | -- | $9,200 |
Find assessor info on the county website
Monthly payment
Est. payment
Payment breakdown
Explore the cost of this home by adjusting the details. Changes won't be saved.Climate risks
Neighborhood: 85305
Nearby schools
Schools provided by the listing agent
- Elementary: Desert Mirage Elementary School
- Middle: Desert Mirage Elementary School
- High: Copper Canyon High School
- District: Pendergast Elementary District
Source: ARMLS. This data may not be complete. We recommend contacting the local school district to confirm school assignments for this home.

Similar homes
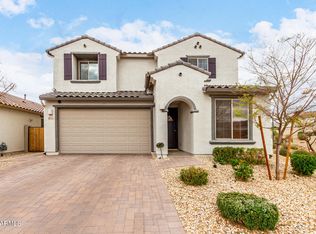
- $529,9004 bd3 ba2.3k sqft8740 W SAN MIGUEL Avenue, Glendale, AZ 85305For Sale
 MLS ID #6993212, Magda Jael Valdez, Keller Williams Realty Phoenix. ARMLS
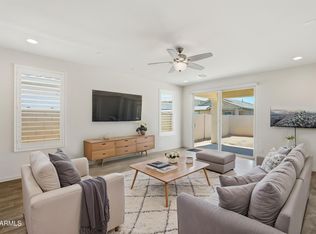
 - $476,9903 bd2 ba1.7k sqft9025 W SAN MIGUEL Avenue, Glendale, AZ 85305For Sale
 MLS ID #7048992, Kaushik Sirkar, Real Broker. ARMLS
 - $519,0004 bd3 ba2.3k sqft9022 W LUKE Avenue, Glendale, AZ 85305For Sale
 MLS ID #7031121, Alexandria Brescia, Real Broker. ARMLS
 - $409,9003 bd2 ba1.3k sqft5804 N 90TH Drive, Glendale, AZ 85305For Sale
 MLS ID #7040355, Austin Goodwin, eXp Realty. ARMLS
