Skip main navigation
Sold for $465,000
  • $465,000

    8943 W SIERRA VISTA Drive, Glendale, AZ 85305

    3beds
    2baths
    2,040sqft
    Single Family Residence
    Built in 1994
    6,499 Square Feet Lot
    $465,600 Zestimate®
    $228/sqft
    $2,174 Estimated rent

    Home value

    $465,600

    $424,000 - $512,000

    $2,174/mo

    Zestimate® history
    Loading
    Loading...

    Owner options

    List your home for rent

    $2,174/mo

    Rent Zestimate®

    Find your next renter with Zillow Rental Manager. Plus, with online applications, you can quickly screen prospective tenants – for free.

    Learn more

    $2,174/mo

    Rent Zestimate®

    Refinance and save

    $2,703/mo

    Est. payment

    Refinancing to a lower rate could help reduce your monthly payments and save thousands over the life of the loan.

    See today's rates

    $2,703/mo

    Est. payment

    Explore your selling options

    Work with a Zillow partner agent

    Leverage their expertise and Zillow's premium Showcase listings to get your home seen by more buyers.

    Get started

    List with your own agent

    Get your home in front of millions of buyers by listing it on Zillow.

    Learn how to do it

    Sell it yourself

    Take full control of how buyers see your home on Zillow by listing For Sale by Owner (FSBO).

    List your home

    What's special

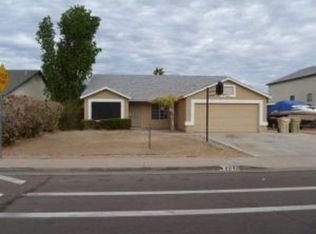
    Welcome to Your New Home! Step into this beautifully upgraded 3-bedroom, 2-bath home where comfort meets convenience and every detail has been thoughtfully designed for easy living. With no HOA and plenty of space for your RV, boat, or weekend toys, you'll have the freedom to make this home truly yours. Inside, you'll find a bright, open layout with stylish vinyl flooring, freshly refinished cabinets, gorgeous granite countertops, and a formal dining area that is perfect for gatherings with family and friends. Fresh paint, modern window coverings, upgraded electrical outlets, upgraded door and cabinet hardware, and designer lighting mean you can move right in and start enjoying your new space from day one. (More info on this amazing home -- click MORE) This home has so much to offer including a spacious pantry, split floor plan, and a large owner suite with double sinks as well as a walk-in closet! Rest easy knowing the big-ticket items--HVAC, water heater, and roof--have all been recently upgraded. That's one less thing to worry about! Step outside to your private backyard retreat, complete with a beautiful slate patio and upgraded, pet-friendly synthetic turf that stays cool even in the summer. Two gates, including an RV gate, make coming and going a breeze. Close to all that Westgate has to offer including events, restaurants, and so much more! Plus, it is conveniently located near the Desert Mirage Golf Course. If you're looking for a warm, welcoming home that's ready for you to move in and make memories, this is the one. Come see for yourself why you'll want to say yes to this address!

    Zillow last checked:

    Listing updated:

    Listed by:

    Susan Kraemer 623-229-6167,

    Real Broker

    Bought with:

    Giovanni C Sotelo, SA670802000

    A.Z. & Associates

    Source: ARMLS,MLS#: 6875507MLS Logo

    Facts & features

    Interior

    Bedrooms & bathrooms
    • Bedrooms: 3
    • Bathrooms: 2
    Heating
    • Natural Gas
    Cooling
    • Central Air, Ceiling Fan(s), Programmable Thmstat
    Appliances
    • Included: Reverse Osmosis, Built-in Microwave, Dishwasher, Disposal, Gas Range, Gas Oven
    Features
    • High Speed Internet, Granite Counters, Breakfast Bar, Pantry, Full Bth Master Bdrm, Separate Shwr & Tub
    • Flooring: Vinyl
    • Has basement: No
    • Has fireplace: No
    Interior area
    • Total structure area: 2,040
    • Total interior livable area: 2,040 sqft

    Property

    Parking
    • Total spaces: 4
    • Parking features: RV Access/Parking, RV Gate, Garage Door Opener
    • Garage spaces: 2
    • Uncovered spaces: 2
    Features
    • Stories: 1
    • Patio & porch: Covered, Patio
    • Exterior features: Private Yard
    • Pool features: None
    • Spa features: None
    • Fencing: Block
    Lot
    • Size: 6,499 Square Feet
    • Features: North/South Exposure, Sprinklers In Rear, Desert Front, Synthetic Grass Back
    Details
    • Parcel number: 10202586

    Construction

    Type & style
    • Home type: SingleFamily
    • Property subtype: Single Family Residence
    Materials
    • Stucco, Wood Frame
    • Roof: Composition
    Condition
    • Year built: 1994
    Details
    • Builder name: Lennar

    Utilities & green energy

    • Sewer: Public Sewer
    • Water: City Water

    Community & HOA

    Community
    • Security: Security System Owned
    • Subdivision: WEST PLAZA 31 & 32 AMD LOT 1-608 TR A-C
    HOA
    • Has HOA: No
    • Services included: No Fees
    Location
    • Region: Glendale

    Financial & listing details

    • Price per square foot: $228/sqft
    • Tax assessed value: $315,300
    • Annual tax amount: $1,773
    • Date on market: 6/5/2025
    • Cumulative days on market: 13 days
    • Listing terms: Cash,Conventional,FHA,VA Loan
    • Ownership: Fee Simple

    Price history

    DateEventPrice
    7/16/2025Sold$465,000$228/sqft
    Source: ARMLS #6875507 Report a problem
    6/18/2025Pending sale$465,000$228/sqft
    Source: ARMLS #6875507 Report a problem
    6/5/2025Listed for sale$465,000+75.5%$228/sqft
    Source: ARMLS #6875507 Report a problem
    4/28/2008Listing removed$265,000$130/sqft
    Source: Visual Tour #2852622 Report a problem
    4/16/2008Listed for sale$265,000+179.6%$130/sqft
    Source: Visual Tour #2852622 Report a problem
    3/20/1995Sold$94,767$46/sqft
    Source: Public Record Report a problem

    Public tax history

    YearProperty taxesTax assessment
    2025$1,969 +12.6%$31,530 -7.2%
    2024$1,748 -2.5%$33,970 +162.6%
    2023$1,793 +2.1%$12,935 -40.1%
    2022$1,756 +6.3%$21,600 +10.7%
    2021$1,652 +0.3%$19,520 +6.5%
    2020$1,647 +5.9%$18,330 +9.6%
    2019$1,556 $16,730 +9.6%
    2018$1,556 +6.7%$15,260 +14.5%
    2017$1,458 +8.9%$13,330 +4.1%
    2016$1,339 -0.7%$12,810 +11.6%
    2015$1,348 $11,480 +35.1%
    2014-- $8,500 +12.1%
    2013-- $7,580 -8.1%
    2012-- $8,250 -5%
    2011-- $8,680 -23.6%
    2010-- $11,360 -38.7%
    2009-- $18,520 -12.6%
    2008-- $21,200 +28.1%
    2007-- $16,550 +38.5%
    2006-- $11,950
    2005-- $11,950 +7.2%
    2004-- $11,150
    2003-- $11,150 +16.8%
    2002-- $9,550
    Find assessor info on the county website

    Neighborhood: 85305

    Nearby schools

    GreatSchools rating
    Schools provided by the listing agent
    • Elementary: Desert Mirage Elementary School
    • Middle: Desert Mirage Elementary School
    • High: Copper Canyon High School
    • District: Pendergast Elementary District

    Source: ARMLS. This data may not be complete. We recommend contacting the local school district to confirm school assignments for this home.

    Get a cash offer in 3 minutes
    Find out how much your home could sell for in as little as 3 minutes with a no-obligation cash offer.
    Estimated market value
    $465,600
    Get a cash offer in 3 minutes
    Find out how much your home could sell for in as little as 3 minutes with a no-obligation cash offer.
    Estimated market value
    $465,600