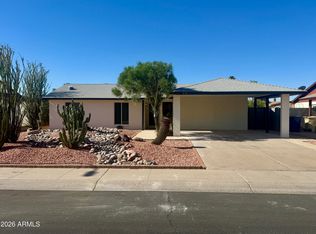
Extensively updated 4 bed, 2 bath home featuring PAID OFF solar for massive long-term energy savings. The open floor plan offers a spacious second living area & gourmet kitchen with quartz countertops, soft-close cabinetry, stainless steel appliances, large island, designer backsplash, & walk-in pantry. The primary suite opens to a covered patio & private backyard with a resurfaced play pool. 2023 improvements include roof, HVAC, Low-E dual-pane windows & doors, kitchen, bathrooms, tile flooring, interior/exterior paint, garage door/opener, epoxy floor, PebbleSheen pool resurface, cool deck, updated pool tile, auto leveler & landscaping. Backyard also includes RV gate for side yard access, & low-maintenance desert landscaping. HURRY! This is a rare, truly move-in ready home
For sale
$475,000
10020 N 52ND Drive, Glendale, AZ 85302
4beds
1,936sqft
:
Get pre-qualified$2,829/mo
Single Family Residence
Built in 1977
7,270 Square Feet Lot
$493,700 Zestimate®
$245/sqft
$-- HOA
What's special
Open floor planLow-maintenance desert landscapingCool deckLarge islandWalk-in pantryDesigner backsplashSoft-close cabinetry
- 5 days |
- 510 |
- 51 |
Zillow last checked:
Listing updated:
Listed by:
Kevin T Langan 480-327-8092,
eXp Realty
Source: ARMLS,MLS#: 7058151
Facts & features
Interior
Bedrooms & bathrooms
- Bedrooms: 4
- Bathrooms: 2
- Full bathrooms: 2
Heating
- Electric
Cooling
- Central Air
Appliances
- Included: Built-in Microwave, Dishwasher, Disposal
- Laundry: Inside
Features
- Pantry, Non-laminate Counter, Granite Counters, Eat-in Kitchen, Kitchen Island, 3/4 Bath Master Bdrm
- Flooring: Tile
- Windows: Low Emissivity Windows, Double Pane Windows, Vinyl Frame
- Has basement: No
- Has fireplace: No
Interior area
- Total structure area: 1,936
- Total interior livable area: 1,936 sqft
Video & virtual tour
Property
Parking
- Total spaces: 4
- Parking features: RV Access/Parking, RV Gate
- Garage spaces: 2
- Uncovered spaces: 2
Features
- Stories: 1
- Has private pool: Yes
- Pool features: Diving Pool
- Spa features: None
- Fencing: Block
Lot
- Size: 7,270 Square Feet
- Features: Sprinklers In Rear, Desert Back, Desert Front
Details
- Parcel number: 14824068
Construction
Type & style
- Home type: SingleFamily
- Property subtype: Single Family Residence
Materials
- Painted, Block
- Roof: Composition
Condition
- Year built: 1977
Utilities & green energy
- Sewer: Public Sewer
- Water: City Water
Green energy
- Energy efficient items: Solar Panels
Community & HOA
Community
- Subdivision: GREENBRIER GROVES UNIT 1
HOA
- Has HOA: No
- Services included: No Fees
Location
- Region: Glendale
Financial & listing details
- Price per square foot: $245/sqft
- Tax assessed value: $344,200
- Annual tax amount: $1,240
- Date on market: 7/24/2026
- Cumulative days on market: 37 days
- Listing terms: Cash,Conventional,VA Loan
- Ownership: Fee Simple
Foreclosure details
Estimated market value
$493,700
$469,000 - $518,000
$2,321/mo
Price history
| Date | Event | Price |
|---|---|---|
| 7/24/2026 | Listed for sale | $475,000-2.8%$245/sqft |
Source:  ARMLS #7058151 Report a problem ARMLS #7058151 Report a problem | ||
| 7/9/2026 | Listing removed | $488,800$252/sqft |
Source: ARMLS #7038697 Report a problem | ||
| 6/25/2026 | Price change | $488,8000%$252/sqft |
Source: ARMLS #7038697 Report a problem | ||
| 6/16/2026 | Price change | $489,000-2%$253/sqft |
Source: ARMLS #7038697 Report a problem | ||
| 6/8/2026 | Listed for sale | $499,000-4%$258/sqft |
Source: ARMLS #7038697 Report a problem | ||
| 3/30/2023 | Sold | $520,000+1%$269/sqft |
Source: ARMLS #6492768 Report a problem | ||
| 2/28/2023 | Price change | $514,9750%$266/sqft |
Source: ARMLS #6492768 Report a problem | ||
| 2/22/2023 | Price change | $514,9800%$266/sqft |
Source: ARMLS #6492768 Report a problem | ||
| 2/16/2023 | Price change | $514,9850%$266/sqft |
Source: ARMLS #6492768 Report a problem | ||
| 2/9/2023 | Price change | $514,9900%$266/sqft |
Source: ARMLS #6492768 Report a problem | ||
| 2/4/2023 | Price change | $514,9950%$266/sqft |
Source: ARMLS #6492768 Report a problem | ||
| 1/18/2023 | Price change | $514,999-1%$266/sqft |
Source: ARMLS #6492768 Report a problem | ||
| 1/2/2023 | Price change | $519,999+0%$269/sqft |
Source: ARMLS #6492768 Report a problem | ||
| 12/21/2022 | Price change | $519,990+0%$269/sqft |
Source: ARMLS #6492768 Report a problem | ||
| 12/15/2022 | Price change | $519,8990%$269/sqft |
Source: ARMLS #6492768 Report a problem | ||
| 11/24/2022 | Listed for sale | $519,900+60%$269/sqft |
Source: ARMLS #6492768 Report a problem | ||
| 8/19/2022 | Sold | $325,000+178.3%$168/sqft |
Source: Public Record Report a problem | ||
| 5/25/2002 | Sold | $116,800+25.6%$60/sqft |
Source: ARMLS #1723815 Report a problem | ||
| 1/11/1994 | Sold | $93,000$48/sqft |
Source: Public Record Report a problem | ||
Public tax history
| Year | Property taxes | Tax assessment |
|---|---|---|
| 2025 | $1,211 +2.3% | $34,420 -6.5% |
| 2024 | $1,184 -2.2% | $36,810 +155.3% |
| 2023 | $1,211 -1.2% | $14,420 -36.3% |
| 2022 | $1,225 -8.2% | $22,630 +8.8% |
| 2021 | $1,335 +2.9% | $20,800 +5.2% |
| 2020 | $1,298 +2.4% | $19,780 +11.1% |
| 2019 | $1,267 | $17,800 +7.7% |
| 2018 | $1,267 -0.7% | $16,520 +3.4% |
| 2017 | $1,276 +7.3% | $15,970 +5.6% |
| 2016 | $1,189 +9.6% | $15,120 +6.1% |
| 2015 | $1,085 | $14,250 +49.7% |
| 2014 | -- | $9,520 +12.7% |
| 2013 | -- | $8,450 -21.8% |
| 2012 | -- | $10,810 +10% |
| 2011 | -- | $9,830 -21.4% |
| 2010 | -- | $12,510 -29.4% |
| 2009 | -- | $17,730 -12.9% |
| 2008 | -- | $20,350 +21.1% |
| 2007 | -- | $16,800 +44.2% |
| 2006 | -- | $11,650 |
| 2005 | -- | $11,650 +10.4% |
| 2004 | -- | $10,550 |
| 2003 | -- | $10,550 +11.1% |
| 2002 | -- | $9,500 |
Find assessor info on the county website
Monthly payment
Est. payment
Payment breakdown
Explore the cost of this home by adjusting the details. Changes won't be saved.Climate risks
Neighborhood: 85302
Nearby schools
GreatSchools rating
- 5/10Heritage SchoolGrades: PK-8Distance: 0.2 mi
- 5/10Ironwood High SchoolGrades: 7-12Distance: 1.9 mi
Schools provided by the listing agent
- Elementary: Heritage School
- Middle: Heritage School
- High: Ironwood High School
- District: Peoria Unified School District
Source: ARMLS. This data may not be complete. We recommend contacting the local school district to confirm school assignments for this home.
- $--4 bd2 ba1.9k sqft10020 W North Ln #52DR, Glendale, AZ 85302Off Market

- $372,6003 bd2 ba1.6k sqft10014 N 52nd Dr, Glendale, AZ 85302Off Market
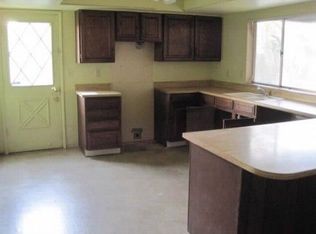
- $455,0003 bd2 ba1.6k sqft10026 N 52nd Dr, Glendale, AZ 85302Sold
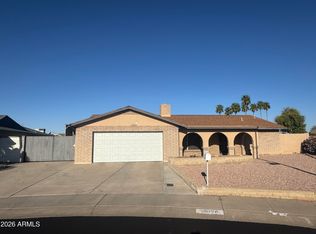
- $407,9004 bd2 ba1.6k sqft10021 N 53rd Ave, Glendale, AZ 85302Off Market
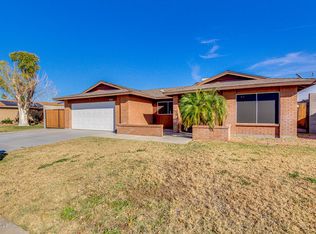
- $476,900-- bd2 ba1.9k sqft10015 N 53rd Ave, Glendale, AZ 85302Off Market
- $399,200-- bd2 ba1.8k sqft10027 N 53rd Ave, Glendale, AZ 85302Off Market
- $470,6005 bd2 ba2.4k sqft10008 N 52nd Dr, Glendale, AZ 85302Off Market
- $366,400-- bd2 ba1.8k sqft5239 W Onyx Ave, Glendale, AZ 85302Off Market
A local agent can set up tours, give advice and negotiate with sellers.
Similar homes
- $479,0005 bd2 ba1.8k sqft10650 N 49TH Avenue, Glendale, AZ 85304For Sale
 MLS ID #7051472, Maged Nagi, HomeSmart. ARMLS
 - $410,0003 bd2 ba1.9k sqft9221 N 48TH Drive, Glendale, AZ 85302For Sale
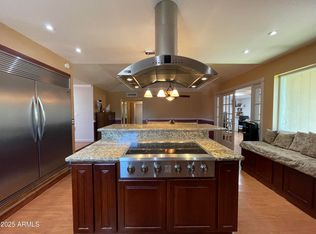 MLS ID #6943096, Larry Fisher, West USA Realty. ARMLS
 - $360,0003 bd2 ba1.2k sqft5635 W BROWN Street, Glendale, AZ 85302For Sale
 MLS ID #7035250, Ericks R Lopez, My Home Group Real Estate. ARMLS
 - $479,0004 bd2 ba1.9k sqft4020 W SWEETWATER Avenue, Phoenix, AZ 85029For Sale
 MLS ID #7014627, Douglas Smith, Precision Real Estate. ARMLS
 - $426,0003 bd2 ba1.7k sqft6915 W CHERRY HILLS Drive, Peoria, AZ 85345For SaleMLS ID #7057515, Tara Jones, Opendoor Brokerage, LLC. ARMLS
- $390,0004 bd2 ba1.8k sqft3010 W NORTHERN Avenue, Phoenix, AZ 85051For SaleMLS ID #7059590, Mario Hernandez Chacon, Prestige Realty. ARMLS
- $475,0003 bd2 ba1.8k sqft7344 W WINDROSE Drive, Peoria, AZ 85381For SaleMLS ID #7010542, Chad M Keith, Sold Investments LLC. ARMLS
- $529,9005 bd3 ba2.1k sqft3523 W BROWN Street, Phoenix, AZ 85051For SaleMLS ID #7048955, Manal Antwan-Salem Beba, The Brokery. ARMLS
- $459,9005 bd2 ba2k sqft3317 W LAUREL Lane, Phoenix, AZ 85029For SaleMLS ID #7026501, Nicole Moreno, West USA Realty. ARMLS
- $489,2503 bd2 ba1.6k sqft7570 W JENAN Drive, Peoria, AZ 85345For SaleMLS ID #7036709, Jennifur L Miller, Platinum Integrity Real Estate. ARMLS
- $345,0003 bd2 ba1.5k sqft7202 N 36TH Avenue N, Phoenix, AZ 85051For SaleMLS ID #7043936, Rutilio Garcia, HomeSmart. ARMLS
- $425,0004 bd3 ba2.2k sqft2335 W Myrtle Avenue, Phoenix, AZ 85021For SaleMLS ID #7042318, Hernan Ramos Martinez, Keller Williams, Professional Partners. ARMLS
- $475,0003 bd2 ba1.6k sqft1718 E GLENROSA Avenue, Phoenix, AZ 85016For SaleMLS ID #7057736, Joseph Morgan, Joseph A Morgan. ARMLS
- $495,0003 bd2 ba1.8k sqft1919 W VOLTAIRE Avenue, Phoenix, AZ 85029For SaleMLS ID #7026078, Lori Baker, The Transition Group, L.L.C.. ARMLS
- $470,0003 bd2 ba1.6k sqft10449 N 9TH Street, Phoenix, AZ 85020For SaleMLS ID #7010101, Mounty West, RE/MAX Fine Properties. ARMLS
- $390,0003 bd2 ba1.3k sqft3517 W WILLOW Avenue, Phoenix, AZ 85029For SaleMLS ID #7056175, Ashley Zavala Salazar, eXp Realty. ARMLS
- $370,0004 bd2 ba1.7k sqft8807 W CATALINA Drive, Phoenix, AZ 85037For SaleMLS ID #7058873, Maria Stamate, eXp Realty. ARMLS
- $464,9003 bd2 ba1.3k sqft2135 W MAPLE Drive, Phoenix, AZ 85027For SaleMLS ID #7043730, Michael Denney, Realty ONE Group. ARMLS
- $410,0004 bd2 ba1.8k sqft11850 W SIERRA Street, El Mirage, AZ 85335For SaleMLS ID #7057408, Joshua Martinez, Upside Real Estate. ARMLS
- $410,0003 bd3 ba1.5k sqft11250 N 33RD Avenue, Phoenix, AZ 85029For SaleMLS ID #7018131, Camelia Dobos, West USA Realty. ARMLS
