This gorgeous, upgraded move-in ready home is thoughtfully designed for both everyday comfort and seamless entertainment. It features a two-car garage with an extra-tall 8ft door, Wi-Fi opener, and built-in camera, upgraded epoxy flooring, and equipped with soft water system and reverse osmosis filtration. Complemented by low-maintenance synthetic grass and extended pavers in front and back. Inside, you will find wood-like tile flooring, upgraded carpet in secondary bedrooms, a gourmet kitchen with 42-inch soft-close cabinets and drawers, quartz countertops, and elegantly updated bathrooms. Master suite features a custom tiled shower and continuous wood-look tile flooring. Complete with plantation shutters, sunscreens, a security door, and modern 5-inch baseboards, this must-see property truly shines.
For sale
Price cut: $5.1K (8/25)
$429,900
17439 W CHARTER OAK Road, Surprise, AZ 85388
3beds
1,487sqft
Single Family Residence
Built in 2024
5,625 Square Feet Lot
$-- Zestimate®
$289/sqft
$100/mo HOA
What's special
Built-in cameraMaster suiteLow-maintenance synthetic grassElegantly updated bathroomsCustom tiled showerWi-fi openerSecurity door
- 93 days
- 116
- 8
Zillow last checked:
Listing updated:
Listed by:
Fred P Ortiz 602-373-3846,
DeLex Realty
Source: ARMLS,MLS#: 7050011
Facts & features
Interior
Bedrooms & bathrooms
- Bedrooms: 3
- Bathrooms: 2
- Full bathrooms: 2
Heating
- Natural Gas
Cooling
- Central Air, Ceiling Fan(s), Programmable Thmstat
Appliances
- Included: Water Softener Owned, Reverse Osmosis, Built-in Microwave, Dishwasher, Disposal, Gas Range
- Laundry: Inside
Features
- Quartz Countertops, High Speed Internet, Double Vanity, Breakfast Bar, 9+ Flat Ceilings, Kitchen Island, Pantry, 3/4 Bath Master Bdrm
- Flooring: Carpet, Tile
- Windows: Screens, Double Pane Windows, Vinyl Frame
- Has basement: No
- Has fireplace: No
Interior area
- Total structure area: 1,487
- Total interior livable area: 1,487 sqft
Property
Parking
- Total spaces: 4
- Parking features: Attached, Garage Door Opener, Direct Access
- Attached garage spaces: 2
- Uncovered spaces: 2
Features
- Stories: 1
- Patio & porch: Covered
- Spa features: None
- Fencing: Back Yard,Block
- Has view: Yes
- View description: Mountain(s)
Lot
- Size: 5,625 Square Feet
- Features: North/South Exposure, Sprinklers In Front, Desert Back, Desert Front, Gravel/Stone Front, Gravel/Stone Back, Synthetic Grass Frnt, Synthetic Grass Back, Auto Timer H2O Front
Details
- Parcel number: 50205709
Construction
Type & style
- Home type: SingleFamily
- Property subtype: Single Family Residence
Materials
- Stucco, Wood Frame, Painted
- Roof: Tile
Condition
- Year built: 2024
Details
- Builder name: Gehan Homes
Utilities & green energy
- Sewer: Public Sewer
- Water: Pvt Water Company
Community & HOA
Community
- Features: Playground
- Subdivision: SIERRA SKY
HOA
- Has HOA: Yes
- Services included: Maintenance Grounds
- HOA fee: $100 monthly
- HOA name: Sweetwater Farms
- HOA phone: 480-422-0888
Location
- Region: Surprise
Financial & listing details
- Price per square foot: $289/sqft
- Tax assessed value: $331,000
- Annual tax amount: $1,378
- Date on market: 7/4/2026
- Cumulative days on market: 93 days
- Listing terms: VA Loan,Cash,Conventional,FHA
- Ownership: Fee Simple
Estimated market value
Not available
Estimated sales range
Not available
Not available
Price history
| Date | Event | Price |
|---|---|---|
| 8/25/2026 | Price change | $429,900-1.2%$289/sqft |
Source:  ARMLS #7050011 Report a problem ARMLS #7050011 Report a problem | ||
| 8/3/2026 | Price change | $435,000-1.1%$293/sqft |
Source: ARMLS #7050011 Report a problem | ||
| 7/9/2026 | Price change | $440,000-4.3%$296/sqft |
Source: ARMLS #7050011 Report a problem | ||
| 7/4/2026 | Listed for sale | $460,000+8.1%$309/sqft |
Source: ARMLS #7050011 Report a problem | ||
| 2/22/2024 | Sold | $425,421$286/sqft |
Source: Public Record Report a problem | ||
Public tax history
| Year | Property taxes | Tax assessment |
|---|---|---|
| 2025 | $1,290 +1063.5% | $33,100 +204.8% |
| 2024 | $111 +1.3% | $10,860 +860.2% |
| 2023 | $109 -21.9% | $1,131 -81.6% |
| 2022 | $140 | $6,135 +240.8% |
| 2021 | -- | $1,800 |
Find assessor info on the county website
Monthly payment
Est. payment
Payment breakdown
Explore the cost of this home by adjusting the details. Changes won't be saved.Climate risks
Neighborhood: 85388
Nearby schools
Schools provided by the listing agent
- Elementary: Sunset Hills Elementary
- Middle: Sunset Hills Elementary
- High: Shadow Ridge High School
- District: Dysart Unified District
Source: ARMLS. This data may not be complete. We recommend contacting the local school district to confirm school assignments for this home.
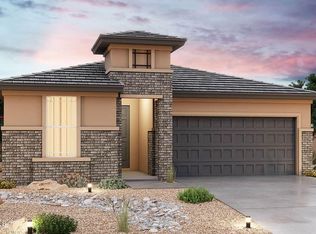
Similar homes
- $399,9003 bd2 ba1.7k sqft17054 W RIMROCK Street, Surprise, AZ 85388For Sale
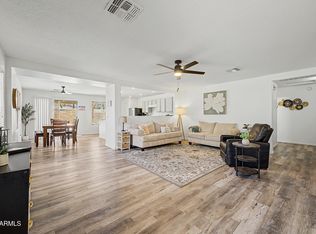 MLS ID #7044091, Laura Myers, Keller Williams Arizona Realty. ARMLS
 - $530,0004 bd3 ba2.1k sqft11865 N 189TH Court, Surprise, AZ 85388For Sale
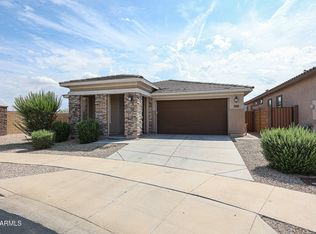 MLS ID #7081555, Jerry W Moore, West USA Realty. ARMLS
 - $439,9993 bd2 ba1.9k sqft14076 N 138TH Lane, Surprise, AZ 85379For Sale
 MLS ID #7059297, Jazlin Coronado, Realty ONE Group. ARMLS
 - $550,0005 bd3 ba2.2k sqft11548 N 188TH Lane, Surprise, AZ 85388For Sale
 MLS ID #7069664, Jerry W Moore, West USA Realty. ARMLS
