Very nice single-level home offering 4 bedrooms with 3 full bathrooms and a split floor plan. This home is nice and open with great room concept. Kitchen has lots of cabinets, granite countertops and a breakfast bar on a large island. Oversized walk-in pantry and stainless-steel appliances finish up the clean and fresh kitchen area. Light bright and open living area is great for family gathering. This home has tile in all the right places, and 9' flat ceilings make the home feel large and airy. The backyard has extended paver patio with artificial turf which is great for kids play area or just relaxing in the oversized yard. The interior was recently painted for nice fresh open feel! This one is ready to go!
For sale
Price cut: $10K (6/15)
$439,900
16524 W DESERT MIRAGE Drive, Surprise, AZ 85388
4beds
1,912sqft
Single Family Residence
Built in 2023
5,404 Square Feet Lot
$-- Zestimate®
$230/sqft
$127/mo HOA
What's special
Extended paver patioSplit floor planOversized walk-in pantryGranite countertopsOversized yardStainless-steel appliances
- 98 days |
- 211 |
- 7 |
Zillow last checked:
Listing updated:
Listed by:
Christopher R Welsh 602-531-8336,
Attorneys Realty
Source: ARMLS,MLS#: 7028452
Facts & features
Interior
Bedrooms & bathrooms
- Bedrooms: 4
- Bathrooms: 3
- Full bathrooms: 3
Heating
- Natural Gas
Cooling
- HVAC SEER Rating, Central Air, Programmable Thmstat
Appliances
- Included: Built-in Microwave, Dishwasher, Disposal, Electric Range, Electric Oven
- Laundry: Inside, Gas Dryer Hookup
Features
- High Speed Internet, Granite Counters, Eat-in Kitchen, Breakfast Bar, 9+ Flat Ceilings, Pantry, Separate Shwr & Tub
- Flooring: Carpet, Tile
- Windows: Screens, Low Emissivity Windows, Double Pane Windows, Vinyl Frame
- Has basement: No
- Has fireplace: No
Interior area
- Total structure area: 1,912
- Total interior livable area: 1,912 sqft
Property
Parking
- Total spaces: 4
- Parking features: Attached, Garage Door Opener
- Attached garage spaces: 2
- Uncovered spaces: 2
Features
- Stories: 1
- Patio & porch: Covered, Patio
- Spa features: None
- Fencing: Block
- Has view: Yes
- View description: Mountain(s)
Lot
- Size: 5,404 Square Feet
- Features: North/South Exposure, Sprinklers In Front, Desert Front, Gravel/Stone Front, Synthetic Grass Back, Auto Timer H2O Front
Details
- Parcel number: 50107390
Construction
Type & style
- Home type: SingleFamily
- Property subtype: Single Family Residence
Materials
- Stucco, Board & Batten Siding, Wood Frame
- Foundation: Slab
- Roof: Tile
Condition
- Year built: 2023
Details
- Builder name: Startlight Homes
Utilities & green energy
- Sewer: Public Sewer
- Water: City Water
Community & HOA
Community
- Features: Playground, Biking/Walking Path
- Subdivision: SYCAMORE FARMS PARADISI
HOA
- Has HOA: Yes
- Services included: Maintenance Grounds
- HOA fee: $127 monthly
- HOA name: SYCAMORE FARMS
- HOA phone: 480-422-0888
Location
- Region: Surprise
Financial & listing details
- Price per square foot: $230/sqft
- Tax assessed value: $343,700
- Annual tax amount: $1,682
- Date on market: 5/14/2026
- Cumulative days on market: 99 days
- Listing terms: Cash,Conventional,FHA,VA Loan
- Ownership: Fee Simple
- Road surface type: Asphalt
Estimated market value
Not available
Estimated sales range
Not available
Not available
Price history
| Date | Event | Price |
|---|---|---|
| 6/15/2026 | Price change | $439,900-2.2%$230/sqft |
Source:  ARMLS #7028452 Report a problem ARMLS #7028452 Report a problem | ||
| 5/14/2026 | Listed for sale | $449,900+8.9%$235/sqft |
Source: ARMLS #7028452 Report a problem | ||
| 5/30/2023 | Sold | $412,990$216/sqft |
Source: ARMLS #6534110 Report a problem | ||
| 5/10/2023 | Price change | $412,990+1%$216/sqft |
Source: ARMLS #6534110 Report a problem | ||
| 4/26/2023 | Price change | $408,990-1.2%$214/sqft |
Source: ARMLS #6534110 Report a problem | ||
| 3/31/2023 | Price change | $413,990+1%$217/sqft |
Source: ARMLS #6534110 Report a problem | ||
| 3/22/2023 | Listed for sale | $409,990$214/sqft |
Source:  Starlight Homes Report a problem Starlight Homes Report a problem | ||
Public tax history
| Year | Property taxes | Tax assessment |
|---|---|---|
| 2025 | $1,487 -0.3% | $34,370 -14.4% |
| 2024 | $1,492 +807.6% | $40,130 +2262% |
| 2023 | $164 -49.7% | $1,699 -66.7% |
| 2022 | $327 | $5,098 |
Find assessor info on the county website
Monthly payment
Est. payment
Payment breakdown
Explore the cost of this home by adjusting the details. Changes won't be saved.Climate risks
Neighborhood: 85388
Nearby schools
GreatSchools rating
- 6/10Sonoran Heights Middle SchoolGrades: 5-8Distance: 1 mi
- 8/10Shadow Ridge High SchoolGrades: 7-12Distance: 2.5 mi
- 8/10Rancho Gabriela Elementary SchoolGrades: PK-4Distance: 1.6 mi
Schools provided by the listing agent
- Elementary: Rancho Gabriela
- Middle: Sonoran Heights Middle School
- High: Shadow Ridge High School
- District: Dysart Unified District
Source: ARMLS. This data may not be complete. We recommend contacting the local school district to confirm school assignments for this home.
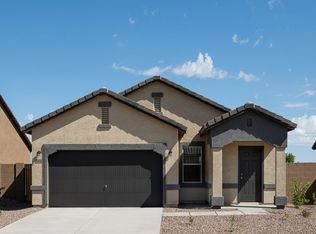
- $371,5003 bd2 ba1.4k sqft16542 W Desert Mirage Dr, Surprise, AZ 85388Off Market
- $390,400-- bd-- ba-- sqft16506 W Desert Mirage Dr, Surprise, AZ 85388Off Market
- $395,1003 bd2 ba1.6k sqft16560 W Desert Mirage Dr, Surprise, AZ 85388Off Market

- $367,2003 bd2 ba1.4k sqft16578 W Desert Mirage Dr, Surprise, AZ 85388Off Market
- $412,500-- bd-- ba-- sqft11032 N 165th Ave, Surprise, AZ 85388Off Market
- $427,9004 bd3 ba1.9k sqft16596 W Desert Mirage Dr, Surprise, AZ 85388Off Market
- $399,5003 bd2 ba1.6k sqft16557 W Desert Mirage Dr, Surprise, AZ 85388Off Market
- $489,200-- bd-- ba-- sqft11047 N 165th Ave, Surprise, AZ 85388Off Market
A local agent can set up tours, give advice and negotiate with sellers.
Similar homes
- $440,0003 bd2 ba1.7k sqft11341 N 163RD Drive, Surprise, AZ 85388For Sale
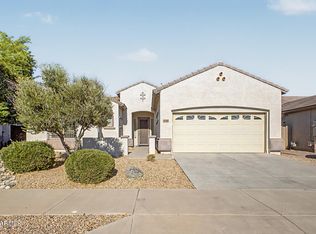 MLS ID #7061895, Jessica Medrano, A.Z. & Associates. ARMLS
 - $530,0004 bd3 ba2.3k sqft11472 N 168TH Drive, Surprise, AZ 85388For Sale
 MLS ID #7069390, Tina W Angelo, Howe Realty. ARMLS
 - $449,9004 bd2 ba2k sqft16209 W Sierra Street, Surprise, AZ 85379For Sale
 MLS ID #7066071, Fred Martin, Realty ONE Group. ARMLS
 - $349,9003 bd2 ba1.5k sqft11679 N 165TH Lane, Surprise, AZ 85388For Sale
 MLS ID #7068213, John Fagundes, AZREAPM. ARMLS
 - $425,0003 bd2 ba1.8k sqft15772 W SHAW BUTTE Drive, Surprise, AZ 85379For SaleMLS ID #7069492, Lisa Ball, Real Broker. ARMLS
- $405,0004 bd2 ba2.3k sqft16433 W MESCAL Street, Surprise, AZ 85388For SaleMLS ID #7015096, Cassandra Salamone, W and Partners, LLC. ARMLS
- $425,9004 bd2 ba2k sqft16286 W HOPE Drive, Surprise, AZ 85379For SaleMLS ID #7050495, Blake Keathley, Everystate, Inc. ARMLS
- $449,0004 bd3 ba2.7k sqft10964 N 161ST Avenue, Surprise, AZ 85379For SaleMLS ID #7061001, Tara Jones, Opendoor Brokerage, LLC. ARMLS
- $439,0003 bd3 ba2.1k sqft11357 N 161ST Avenue, Surprise, AZ 85379For SaleMLS ID #7033777, Christina Ybanez, West USA Realty. ARMLS
- $479,0004 bd3 ba2.3k sqft16759 W CANTERBURY Drive, Surprise, AZ 85388For SaleMLS ID #7004284, Kim Panozzo, HomeSmart. ARMLS
- $369,9003 bd2 ba1.5k sqft16664 W JENAN Drive, Surprise, AZ 85388For SaleMLS ID #7057209, John Gonzales, HomeSmart. ARMLS
- from $487,9903 bd2 ba2.2k sqftCrimson Plan, Sycamore Farms, Surprise, AZ 85388New ConstructionDRB Homes
- $439,0003 bd2 ba2.1k sqft11818 N 162ND Lane, Surprise, AZ 85379For SaleMLS ID #6991091, George Laughton, EveryPlace. ARMLS
- from $438,9903 bd3 ba1.9k sqftSapphire Plan, Paradisi Encore Collection, Surprise, AZ 85388New ConstructionTaylor Morrison
- $375,0003 bd2 ba1.6k sqft10853 N 165TH Avenue, Surprise, AZ 85388For SaleMLS ID #6983218, Christina Munoz, Real Broker. ARMLS
- $523,8194 bd3 ba2.3k sqft17023 W HOPE Drive, Surprise, AZ 85388New ConstructionARMLS
- $467,1874 bd3 ba1.9k sqft17157 W WINDROSE Drive, Surprise, AZ 85388For SaleMLS ID #7052647, Jennifer Williams, Towne Brokerage Services, Inc. ARMLS
- from $459,9904 bd3 ba2.3k sqftHudson Plan, Paradisi Encore Collection, Surprise, AZ 85388New ConstructionTaylor Morrison
- $449,9003 bd2 ba2.1k sqft16104 W Mescal Street, Surprise, AZ 85379For SaleMLS ID #6976212, David S Mendel, eXp Realty. ARMLS
- $349,9003 bd2 ba1.5k sqft16612 W SIERRA Street, Surprise, AZ 85388For SaleMLS ID #7001397, Veronica Mueller, American Freedom Realty. ARMLS
