Beautifully maintained 3-bedroom, 2.5-bath home w 1,866 sq ft & a 2-car garage in Surprise! This home offers a functional layout with all living areas downstairs & all bedrooms upstairs for added privacy. The kitchen opens to the family room & features plenty of cabinet & counter space making it ideal for both everyday living & entertaining. It also includes an island & pantry. Natural light fills the main living spaces, creating a bright & comfortable feel throughout. The spacious primary suite includes an en-suite bath w/ dual sinks, a linen closet, tub/shower combo, & walk-in closet. The oversized secondary bedrooms provide plenty of additional space for family, guests, or a home office. The oversized secondary bedrooms provide plenty of additional space for family, guests, or a home office. The backyard offers room to relax, entertain, or personalize to fit your needs. Conveniently located near parks, shopping, & A+ schools
For sale
Price cut: $15K (7/21)
$360,000
15940 W CROCUS Drive, Surprise, AZ 85379
3beds
1,866sqft
Single Family Residence
Built in 2004
5,830 Square Feet Lot
$-- Zestimate®
$193/sqft
$72/mo HOA
What's special
Walk-in closetLinen closetSpacious primary suiteOversized secondary bedrooms
- 116 days
- 453
- 34
Zillow last checked:
Listing updated:
Listed by:
Rebekah Liperote 480-695-1734,
Redfin Corporation
Source: ARMLS,MLS#: 7028303
Facts & features
Interior
Bedrooms & bathrooms
- Bedrooms: 3
- Bathrooms: 3
- Full bathrooms: 2
- 1/2 bathrooms: 1
Heating
- Natural Gas
Cooling
- Central Air
Appliances
- Included: Dryer, Washer, Refrigerator, Built-in Microwave, Dishwasher, Disposal, Electric Range, Electric Oven
- Laundry: Inside
Features
- Double Vanity, Upstairs, Eat-in Kitchen, 9+ Flat Ceilings, Kitchen Island, Pantry, Full Bth Master Bdrm
- Flooring: Carpet, Tile
- Has basement: No
- Has fireplace: No
Interior area
- Total structure area: 1,866
- Total interior livable area: 1,866 sqft
Property
Parking
- Total spaces: 4
- Parking features: Garage Door Opener, Direct Access
- Garage spaces: 2
- Uncovered spaces: 2
Features
- Stories: 2
- Patio & porch: Covered
- Spa features: None
- Fencing: Block
Lot
- Size: 5,830 Square Feet
- Features: Desert Front, Gravel/Stone Front
Details
- Parcel number: 50911436
Construction
Type & style
- Home type: SingleFamily
- Property subtype: Single Family Residence
Materials
- Stucco, Wood Frame, Painted
- Roof: Tile
Condition
- Year built: 2004
Details
- Builder name: Shea
Utilities & green energy
- Sewer: Public Sewer
- Water: City Water
Community & HOA
Community
- Features: Playground, Biking/Walking Path
- Subdivision: LEGACY PARC PARCELS E AND F
HOA
- Has HOA: Yes
- Services included: Maintenance Grounds
- HOA fee: $72 monthly
- HOA name: Legacy Parc
- HOA phone: 602-957-9191
Location
- Region: Surprise
Financial & listing details
- Price per square foot: $193/sqft
- Tax assessed value: $324,200
- Annual tax amount: $1,522
- Date on market: 5/14/2026
- Cumulative days on market: 116 days
- Listing terms: Cash,Conventional,FHA,VA Loan
- Ownership: Fee Simple
Estimated market value
Not available
Estimated sales range
Not available
Not available
Price history
| Date | Event | Price |
|---|---|---|
| 7/21/2026 | Price change | $360,000-4%$193/sqft |
Source:  ARMLS #7028303 Report a problem ARMLS #7028303 Report a problem | ||
| 5/14/2026 | Listed for sale | $375,000+23411%$201/sqft |
Source: ARMLS #7028303 Report a problem | ||
| 10/19/2023 | Listing removed | -- |
Source: Zillow Rentals Report a problem | ||
| 9/26/2023 | Price change | $1,850-5.1%$1/sqft |
Source: Zillow Rentals Report a problem | ||
| 9/13/2023 | Price change | $1,950-3.7%$1/sqft |
Source: Zillow Rentals Report a problem | ||
| 9/9/2023 | Price change | $2,025-3.3%$1/sqft |
Source: Zillow Rentals Report a problem | ||
| 8/4/2023 | Listed for rent | $2,095+31.3%$1/sqft |
Source: Zillow Rentals Report a problem | ||
| 11/2/2020 | Sold | $1,595+18.1%$1/sqft |
Source: Agent Provided Report a problem | ||
| 10/16/2020 | Listing removed | $1,595$1/sqft |
Source: Apartment Hunters #6144479 Report a problem | ||
| 10/10/2020 | Listed for rent | $1,595+18.1%$1/sqft |
Source: Apartment Hunters #6144479 Report a problem | ||
| 8/2/2019 | Sold | $1,350-99.1%$1/sqft |
Source: ARMLS #5952554 Report a problem | ||
| 7/18/2019 | Listing removed | $1,350$1/sqft |
Source: Apartment Hunters #5952554 Report a problem | ||
| 7/16/2019 | Listed for rent | $1,350+28.6%$1/sqft |
Source: Apartment Hunters #5952554 Report a problem | ||
| 6/13/2016 | Listing removed | $1,050+10.5%$1/sqft |
Source: Apartment Hunters Report a problem | ||
| 2/17/2015 | Listing removed | $950$1/sqft |
Source: Apartment Hunters Report a problem | ||
| 1/17/2015 | Listed for rent | $950-4.5%$1/sqft |
Source: Apartment Hunters Report a problem | ||
| 1/15/2015 | Sold | $154,000-2.2%$83/sqft |
Source: ARMLS #5196941 Report a problem | ||
| 12/12/2014 | Price change | $157,500-3.1%$84/sqft |
Source: West USA Realty #5196941 Report a problem | ||
| 11/26/2014 | Price change | $162,500-3%$87/sqft |
Source: West USA Realty #5196941 Report a problem | ||
| 11/8/2014 | Listed for sale | $167,500+97.1%$90/sqft |
Source: West USA Realty #5196941 Report a problem | ||
| 2/9/2011 | Listing removed | $995-2.9%$1/sqft |
Source: Metropolitan Real Estate Report a problem | ||
| 1/28/2011 | Price change | $1,025+3%$1/sqft |
Source: Metropolitan Real Estate Report a problem | ||
| 1/8/2011 | Price change | $995-2.9%$1/sqft |
Source: Metropolitan Real Estate Report a problem | ||
| 1/1/2011 | Listed for rent | $1,025$1/sqft |
Source: Metropolitan Real Estate Report a problem | ||
| 11/30/2010 | Sold | $85,000-14.8%$46/sqft |
Source: ARMLS #4465041 Report a problem | ||
| 9/27/2010 | Listed for sale | $99,750-32.8%$53/sqft |
Source: Homesaver Real Estate #4465041 Report a problem | ||
| 8/10/2004 | Sold | $148,487$80/sqft |
Source: Public Record Report a problem | ||
Public tax history
| Year | Property taxes | Tax assessment |
|---|---|---|
| 2025 | $1,305 +0.2% | $32,420 -8.5% |
| 2024 | $1,302 +1.3% | $35,420 +166.8% |
| 2023 | $1,285 -5.2% | $13,276 -38.3% |
| 2022 | $1,356 -2% | $21,520 +8.4% |
| 2021 | $1,383 +2.6% | $19,850 +6.1% |
| 2020 | $1,349 +2% | $18,700 +12.3% |
| 2019 | $1,323 | $16,650 +10.9% |
| 2018 | $1,323 +5% | $15,010 +10.8% |
| 2017 | $1,259 +13.6% | $13,550 +5.8% |
| 2016 | $1,108 -2.4% | $12,810 +4.8% |
| 2015 | $1,136 | $12,220 +24.7% |
| 2014 | -- | $9,800 +26% |
| 2013 | -- | $7,780 -6% |
| 2012 | -- | $8,280 -11.2% |
| 2011 | -- | $9,320 -17.3% |
| 2010 | -- | $11,270 -33.3% |
| 2009 | -- | $16,900 -18.4% |
| 2008 | -- | $20,700 +12.8% |
| 2007 | -- | $18,350 +55.5% |
| 2006 | -- | $11,800 |
| 2005 | -- | $11,800 +321.4% |
| 2004 | -- | $2,800 |
Find assessor info on the county website
Monthly payment
Est. payment
Payment breakdown
Explore the cost of this home by adjusting the details. Changes won't be saved.Climate risks
Neighborhood: 85379
Nearby schools
Schools provided by the listing agent
- Elementary: Countryside Elementary School
- Middle: Ashton Ranch Middle School
- High: Shadow Ridge High School
- District: Dysart Unified District
Source: ARMLS. This data may not be complete. We recommend contacting the local school district to confirm school assignments for this home.

Similar homes
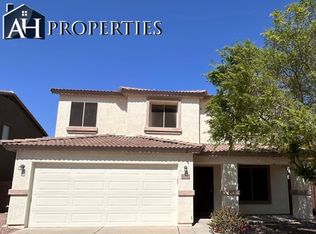
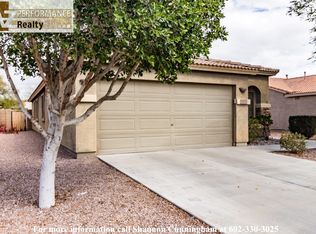
- $379,9904 bd3 ba2k sqft14372 N 154TH Lane, Surprise, AZ 85379For Sale
 MLS ID #7051704, Christa Miranda, Realty ONE Group. ARMLS
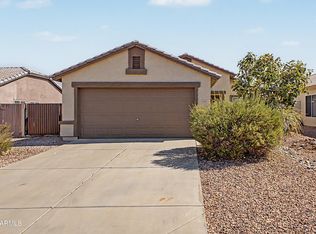
 - $350,0003 bd2 ba1k sqft15465 W PORT ROYALE Lane, Surprise, AZ 85379For Sale
 MLS ID #7065901, Yvonne Pascoe, Century 21 Northwest. ARMLS
 - $415,0003 bd3 ba2.1k sqft14552 W MAUI Lane, Surprise, AZ 85379For Sale
 MLS ID #7064740, Zaira Chacon, HomeSmart. ARMLS
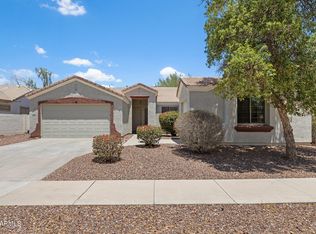
 - $425,0003 bd2 ba1.8k sqft13518 W EVANS Drive, Surprise, AZ 85379For Sale
 MLS ID #7046100, George Laughton, EveryPlace. ARMLS
