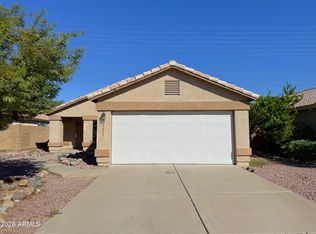
Great Deal! Priced to Sell! You will fall in love with this 4-bedroom, 2.5-bath home with a 2-car garage, located on a cul-de-sac lot in desirable Ashton Ranch. The open floor plan features vaulted ceilings, tile flooring, a wood staircase, and a newer A/C unit. The spacious kitchen offers oak cabinetry, a large pantry, and views of the backyard. Step outside to a large, private backyard with mature landscaping and a covered patio. This is a true diamond in the rough and a fantastic opportunity for a buyer willing to add a little sweat equity and make it their own. Great location in the heart of Surprise, close to freeways, shopping, dining, entertainment, and hiking trails. Don't miss this opportunity--come see the potential!
For sale
$320,000
15375 N 148TH Court, Surprise, AZ 85379
4beds
1,441sqft
Single Family Residence
Built in 2001
6,421 Square Feet Lot
$-- Zestimate®
$222/sqft
$78/mo HOA
What's special
Covered patioOpen floor planSpacious kitchenLarge pantryOak cabinetryViews of the backyardLarge private backyard
- 31 days
- 1,435
- 117
Likely to sell faster than
Zillow last checked:
Listing updated:
Listed by:
Neil Lende 602-791-4319,
Fathom Realty Elite
Source: ARMLS,MLS#: 7081656
Facts & features
Interior
Bedrooms & bathrooms
- Bedrooms: 4
- Bathrooms: 3
- Full bathrooms: 2
- 1/2 bathrooms: 1
Heating
- Electric
Cooling
- Central Air, Ceiling Fan(s)
Appliances
- Included: Dryer, Washer, Refrigerator, Dishwasher, Electric Range, Electric Oven
Features
- High Speed Internet, Upstairs, Eat-in Kitchen, Vaulted Ceiling(s), Pantry, Full Bth Master Bdrm
- Flooring: Carpet, Tile
- Windows: Screens, Double Pane Windows
- Has basement: No
- Has fireplace: No
Interior area
- Total structure area: 1,441
- Total interior livable area: 1,441 sqft
Property
Parking
- Total spaces: 4
- Parking features: Garage Door Opener
- Garage spaces: 2
- Uncovered spaces: 2
Features
- Stories: 2
- Patio & porch: Covered, Patio
- Spa features: None
- Fencing: Block
Lot
- Size: 6,421 Square Feet
- Features: Sprinklers In Rear, Sprinklers In Front, Cul-De-Sac
Details
- Parcel number: 50902136
Construction
Type & style
- Home type: SingleFamily
- Architectural style: Spanish
- Property subtype: Single Family Residence
Materials
- Stucco, Wood Frame, Painted
- Foundation: Slab
- Roof: Tile
Condition
- Fixer
- New construction: No
- Year built: 2001
Details
- Builder name: BEAZER HOMES
Utilities & green energy
- Electric: 220 Volts in Kitchen
- Sewer: Public Sewer
Community & HOA
Community
- Subdivision: ASHTON RANCH UNIT 3
HOA
- Has HOA: Yes
- Services included: Maintenance Grounds
- HOA fee: $235 quarterly
- HOA name: Ashton Ranch HOA
- HOA phone: 623-873-4300
Location
- Region: Surprise
Financial & listing details
- Price per square foot: $222/sqft
- Tax assessed value: $290,500
- Annual tax amount: $1,192
- Date on market: 9/17/2026
- Cumulative days on market: 32 days
- Listing terms: VA Loan,Cash,Conventional,FHA
- Ownership: Fee Simple
- Electric utility on property: Yes
Estimated market value
Not available
Estimated sales range
Not available
Not available
Price history
| Date | Event | Price |
|---|---|---|
| 9/17/2026 | Listed for sale | $320,000+52.4%$222/sqft |
Source:  ARMLS #7081656 Report a problem | ||
| 11/11/2013 | Listing removed | $981$1/sqft |
Source: Go Section8 Report a problem | ||
| 8/24/2013 | Listed for rent | $981+12.1%$1/sqft |
Source: LOGAN PROPERTIES Report a problem | ||
| 9/23/2011 | Listing removed | $875$1/sqft |
Source: Realty Executives #4640443 Report a problem | ||
| 9/2/2011 | Listed for rent | $875$1/sqft |
Source: Realty Executives #4640443 Report a problem | ||
| 7/21/2006 | Sold | $210,000+64.1%$146/sqft |
Source: Public Record Report a problem | ||
| 8/26/2003 | Sold | $128,000+5.8%$89/sqft |
Source: ARMLS #1982385 Report a problem | ||
| 9/26/2001 | Sold | $121,018$84/sqft |
Source: Public Record Report a problem | ||
Public tax history
| Year | Property taxes | Tax assessment |
|---|---|---|
| 2025 | $1,127 +0.2% | $29,050 -8.7% |
| 2024 | $1,125 +1.3% | $31,820 +177.5% |
| 2023 | $1,110 -4.4% | $11,468 -41.1% |
| 2022 | $1,161 -2.7% | $19,480 +10.6% |
| 2021 | $1,193 +2.8% | $17,620 +9.7% |
| 2020 | $1,161 +1.5% | $16,060 +11.1% |
| 2019 | $1,144 | $14,460 +9.9% |
| 2018 | $1,144 +7.4% | $13,160 +15.2% |
| 2017 | $1,065 +12.7% | $11,420 +7.6% |
| 2016 | $944 -1.8% | $10,610 +2.7% |
| 2015 | $962 | $10,330 +22.5% |
| 2014 | -- | $8,430 +25.4% |
| 2013 | -- | $6,720 -6.7% |
| 2012 | -- | $7,200 -11.3% |
| 2011 | -- | $8,120 -19.6% |
| 2010 | -- | $10,100 -33.2% |
| 2009 | -- | $15,110 -16.3% |
| 2008 | -- | $18,050 +15% |
| 2007 | -- | $15,700 +57.8% |
| 2006 | -- | $9,950 |
| 2005 | -- | $9,950 +11.2% |
| 2004 | -- | $8,950 |
| 2003 | -- | $8,950 |
Find assessor info on the county website
Monthly payment
Est. payment
Payment breakdown
Explore the cost of this home by adjusting the details. Changes won't be saved.Climate risks
Neighborhood: 85379
Nearby schools
Schools provided by the listing agent
- Elementary: Countryside Elementary School
- Middle: Ashton Ranch Middle School
- High: Valley Vista High School
- District: Dysart Unified District
Source: ARMLS. This data may not be complete. We recommend contacting the local school district to confirm school assignments for this home.


Similar homes
- $331,0004 bd3 ba1.4k sqft13976 W PORT ROYALE Lane, Surprise, AZ 85379For Sale
 MLS ID #7038304, Tara Jones, Opendoor Brokerage, LLC. ARMLS
- $309,9003 bd2 ba1.1k sqft15659 N GIL BALCOME Street, Surprise, AZ 85374For Sale
 MLS ID #7090958, Stacy Buchheit, Real Broker. ARMLS
- $346,0003 bd2 ba1.2k sqft14099 W TWO GUNS Trail, Surprise, AZ 85374For Sale
 MLS ID #7089577, Tara Jones, Opendoor Brokerage, LLC. ARMLS
- $323,0003 bd3 ba1.5k sqft17794 N 114TH Lane, Surprise, AZ 85378For Sale
 MLS ID #7077636, Tara Jones, Opendoor Brokerage, LLC. ARMLS
