This 3289 square foot single family home has 5 bedrooms and 2.5 bathrooms. This home is located at 11418 W Rosewood Dr, Avondale, AZ 85392.
Pre-foreclosure
Est. $541,300
11418 W Rosewood Dr, Avondale, AZ 85392
5beds
2baths
3,289sqft
SingleFamily
Built in 1992
9,909 Square Feet Lot
$541,300 Zestimate®
$165/sqft
$35/mo HOA
Overview
- 58 days
- 113
- 6
Facts & features
Interior
Bedrooms & bathrooms
- Bedrooms: 5
- Bathrooms: 2.5
Heating
- Other, Gas
Cooling
- Refrigerator
Appliances
- Included: Dishwasher, Microwave
- Laundry: Inside Laundry
Features
- Flooring: Carpet
- Has fireplace: Yes
Interior area
- Total interior livable area: 3,289 sqft
Property
Parking
- Total spaces: 4
- Parking features: Garage - Attached
Features
- Exterior features: Wood
- Has spa: Yes
- Fencing: Block
Lot
- Size: 9,909 Square Feet
Details
- Parcel number: 10228818
Construction
Type & style
- Home type: SingleFamily
Materials
- Roof: Other
Condition
- Year built: 1992
Utilities & green energy
- Sewer: Sewer - Public
- Utilities for property: SRP, SW Gas
Community & HOA
HOA
- Has HOA: Yes
- HOA fee: $35 monthly
Location
- Region: Avondale
Financial & listing details
- Price per square foot: $165/sqft
- Tax assessed value: $445,700
- Annual tax amount: $3,318
- Ownership: Fee Simple
Foreclosure details
Estimated market value
$541,300
$509,000 - $574,000
$3,018/mo
Price history
| Date | Event | Price |
|---|---|---|
| 9/27/2019 | Sold | $339,000$103/sqft |
Source:  ARMLS #5967298 Report a problem ARMLS #5967298 Report a problem | ||
| 8/20/2019 | Listed for sale | $339,000+18.9%$103/sqft |
Source: Millennium Real Estate Group #5967298 Report a problem | ||
| 7/29/2015 | Sold | $285,000-1.7%$87/sqft |
Source: ARMLS #5273025 Report a problem | ||
| 5/1/2015 | Listed for sale | $290,000+0.5%$88/sqft |
Source: RE/MAX Desert Showcase #5273025 Report a problem | ||
| 7/30/2008 | Sold | $288,500-8.1%$88/sqft |
Source: Public Record Report a problem | ||
| 4/15/2008 | Sold | $314,011-22.5%$95/sqft |
Source: Public Record Report a problem | ||
| 8/24/2006 | Sold | $405,000$123/sqft |
Source: Public Record Report a problem | ||
Public tax history
| Year | Property taxes | Tax assessment |
|---|---|---|
| 2025 | $3,318 +13% | $44,570 -4.8% |
| 2024 | $2,937 -2% | $46,800 +114.8% |
| 2023 | $2,998 +2.2% | $21,792 -25.3% |
| 2022 | $2,934 +8.2% | $29,180 +3.5% |
| 2021 | $2,712 -1% | $28,200 +4.3% |
| 2020 | $2,738 +5.9% | $27,030 +8% |
| 2019 | $2,585 | $25,020 +5.9% |
| 2018 | $2,585 +8.7% | $23,620 +8.6% |
| 2017 | $2,379 -3.6% | $21,750 +5.2% |
| 2016 | $2,468 -2.6% | $20,670 +4.6% |
| 2015 | $2,534 | $19,770 +30.9% |
| 2014 | -- | $15,100 +18.2% |
| 2013 | -- | $12,770 -0.9% |
| 2012 | -- | $12,880 -10.4% |
| 2011 | -- | $14,370 -13.7% |
| 2010 | -- | $16,660 -37.9% |
| 2009 | -- | $26,830 -14.6% |
| 2008 | -- | $31,400 +12.7% |
| 2007 | -- | $27,850 +52.2% |
| 2006 | -- | $18,300 |
| 2005 | -- | $18,300 +6.4% |
| 2004 | -- | $17,200 |
| 2003 | -- | $17,200 +11.3% |
| 2002 | -- | $15,450 |
Find assessor info on the county website
Monthly payment
Climate risks
Neighborhood: Garden Lakes
Nearby schools
Schools provided by the listing agent
- Elementary: Garden Lakes Elementary School
- Middle: Garden Lakes Elementary School
- High: Westview High School
- District: Tolleson Union High School District (214)
Source: The MLS. This data may not be complete. We recommend contacting the local school district to confirm school assignments for this home.
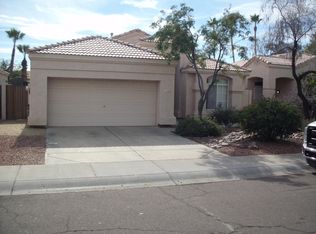
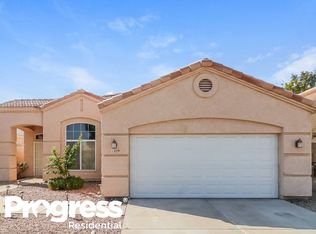
Similar homes
- $499,5005 bd3 ba3.3k sqft11410 W Crimson Lane, Avondale, AZ 85392For Sale
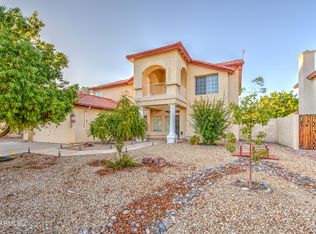 MLS ID #7060845, Raisahib Verma, eXp Realty. ARMLS
 - $520,0004 bd3 ba2.5k sqft11410 W ROSEWOOD Drive, Avondale, AZ 85392For Sale
 MLS ID #7050717, Junior Bernabe, HomeSmart. ARMLS
 - $555,0005 bd3 ba3.1k sqft11120 W AMELIA Avenue, Avondale, AZ 85392For Sale
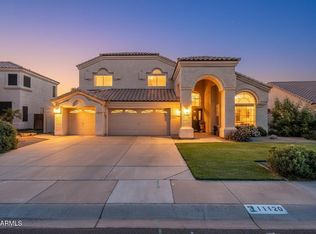 MLS ID #7010666, David M Allayev, eXp Realty. ARMLS
 - $440,0004 bd3 ba2.5k sqft11406 W CRIMSON Lane, Avondale, AZ 85392For Sale
 MLS ID #7070256, Elsa Sanchez, Urban House Realty. ARMLS
