Skip main navigation
Sold for $445,000
  • $445,000

    5425 W RIVIERA Drive, Glendale, AZ 85304

    4beds
    2baths
    1,824sqft
    Single Family Residence
    Built in 1981
    6,795 Square Feet Lot
    $434,400 Zestimate®
    $244/sqft
    $2,092 Estimated rent

    Home value

    $434,400

    $413,000 - $456,000

    $2,092/mo

    Zestimate® history
    Loading
    Loading...

    Owner options

    List your home for rent

    $2,092/mo

    Rent Zestimate®

    Find your next renter with Zillow Rental Manager. Plus, with online applications, you can quickly screen prospective tenants – for free.

    Learn more

    $2,092/mo

    Rent Zestimate®

    Refinance and save

    $2,542/mo

    Est. payment

    Refinancing to a lower rate could help reduce your monthly payments and save thousands over the life of the loan.

    See today's rates

    $2,542/mo

    Est. payment

    Explore your selling options

    Work with a Zillow partner agent

    Leverage their expertise and Zillow's premium Showcase listings to get your home seen by more buyers.

    Get started

    List with your own agent

    Get your home in front of millions of buyers by listing it on Zillow.

    Learn how to do it

    Sell it yourself

    Take full control of how buyers see your home on Zillow by listing For Sale by Owner (FSBO).

    List your home

    What's special

    New carpetUpdated floorsDouble entry doorsNew vanitiesBrand-new hvac systemNew fixturesVaulted ceilings
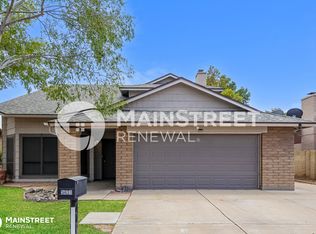
    Interest rates have come down recently and the seller is willing to contribute towards a buy down. Welcome to your new home in one of Arizona's most sought-after cities - Glendale, Arizona. As you step through the double entry doors, you'll be captivated by the charm and comfort this home offers. With 4 bedrooms, 2 bathrooms, and 1824 sq ft, it's the perfect size for those looking for space and versatility. This north-facing single level home has been thoughtfully updated with recent paint and new fixtures, creating a fresh and modern ambiance. Vaulted Ceilings add a touch of sophistication and spaciousness to the interior. The two-car garage not only offers convenient parking but also ample storage space, a must for any homeowner. Both bathrooms have received stylish upgrades, featuring new vanities and tile shower surrounds completed within the last five years. Step outside to discover recently added landscaping with pavers and a generous grassy area in the backyard, designed for low-maintenance living and outdoor enjoyment. Other notable features include a roof from 2018, a brand-new HVAC system installed in 2021, updated floors, new carpet, and a suite of new LG stainless steel appliances, including a refrigerator and washer and dryer. This home is not just a residence; it's an opportunity. Whether you're a first-time buyer, empty nester, investor or just looking for your next home this property offers a rare combination of comfort and potential. Act swiftly to make this your own and experience the Glendale lifestyle. Don't delay - make time to view this home today and embark on your journey to a new beginning! Your dream home awaits!

    Zillow last checked:

    Listing updated:

    Listed by:

    Jaime Meraz 602-326-4752,

    eXp Realty

    Bought with:

    Adriana Maguire, SA696674000

    RE/MAX Alliance Group

    Source: ARMLS,MLS#: 6634666MLS Logo

    Facts & features

    Interior

    Bedrooms & bathrooms
    • Bedrooms: 4
    • Bathrooms: 2
    Heating
    • Electric
    Cooling
    • Central Air, Programmable Thmstat
    Features
    • Double Vanity, Eat-in Kitchen, Breakfast Bar, No Interior Steps, Vaulted Ceiling(s), 3/4 Bath Master Bdrm
    • Flooring: Carpet, Tile
    • Has basement: No
    Interior area
    • Total structure area: 1,824
    • Total interior livable area: 1,824 sqft

    Property

    Parking
    • Total spaces: 4
    • Parking features: Garage Door Opener, Direct Access
    • Garage spaces: 2
    • Uncovered spaces: 2
    Features
    • Stories: 1
    • Pool features: None
    • Spa features: None
    • Fencing: Block
    Lot
    • Size: 6,795 sqft
    • Features: Desert Back, Desert Front, Gravel/Stone Front, Gravel/Stone Back, Grass Back, Auto Timer H2O Back
    Details
    • Parcel number: 14827355
    • Special conditions: Owner/Agent

    Construction

    Type & style
    • Home type: SingleFamily
    • Architectural style: Ranch
    • Property subtype: Single Family Residence
    Materials
    • Wood Frame, Painted, Block, Slump Block
    • Roof: Composition
    Condition
    • Year built: 1981
    Details
    • Builder name: Marlborough
    • Warranty included: Yes

    Utilities & green energy

    • Sewer: Public Sewer
    • Water: City Water

    Community & neighborhood

    Location
    • Region: Glendale
    • Subdivision: MARLBOROUGH COUNTRY METRO UNIT 3

    Other

    Other facts
    • Listing terms: Cash,Conventional,1031 Exchange,FHA,VA Loan
    • Ownership: Fee Simple

    Price history

    DateEventPrice
    1/29/2024Sold$445,000+1.6%$244/sqft
    Source: ARMLS #6634666 Report a problem
    1/25/2024Pending sale$437,999$240/sqft
    Source: ARMLS #6634666 Report a problem
    1/3/2024Contingent$437,999$240/sqft
    Source: ARMLS #6634666 Report a problem
    12/28/2023Price change$437,999-0.3%$240/sqft
    Source: ARMLS #6634666 Report a problem
    12/14/2023Price change$439,500-0.1%$241/sqft
    Source: ARMLS #6634666 Report a problem
    12/7/2023Price change$439,900-0.6%$241/sqft
    Source: ARMLS #6634666 Report a problem
    12/1/2023Listed for sale$442,500+28.3%$243/sqft
    Source: ARMLS #6634666 Report a problem
    9/1/2023Sold$345,000$189/sqft
    Source: Public Record Report a problem

    Public tax history

    YearProperty taxesTax assessment
    2025$1,007 +2.3%$32,260 -7.8%
    2024$985 -2.2%$34,980 +191.6%
    2023$1,007 -1.2%$11,997 -43.7%
    2022$1,019 -8.2%$21,320 +8.7%
    2021$1,111 +2.9%$19,610 +7.5%
    2020$1,080 +2.4%$18,250 +10.3%
    2019$1,054 $16,550 +8.2%
    2018$1,054 -0.7%$15,300 +12%
    2017$1,061 +7.3%$13,660 +5.4%
    2016$989 +5.5%$12,960 +1.3%
    2015$938 $12,800 +49.2%
    2014-- $8,580 +22%
    2013-- $7,030 -9.9%
    2012-- $7,800 -11.1%
    2011-- $8,770 -20.1%
    2010-- $10,970 -35.7%
    2009-- $17,050 -12.8%
    2008-- $19,550 +21.1%
    2007-- $16,150 +45.5%
    2006-- $11,100
    2005-- $11,100 +11%
    2004-- $10,000
    2003-- $10,000 +11.7%
    2002-- $8,950

    Find assessor info on the county website

    Neighborhood: 85304

    Nearby schools

    GreatSchools rating
    Schools provided by the listing agent
    • Elementary: Desert Palms Elementary School
    • Middle: Desert Palms Elementary School
    • High: Ironwood High School
    • District: Peoria Unified School District

    Source: ARMLS. This data may not be complete. We recommend contacting the local school district to confirm school assignments for this home.

    Get a cash offer in 3 minutes
    Find out how much your home could sell for in as little as 3 minutes with a no-obligation cash offer.
    Estimated market value
    $434,400
    Get a cash offer in 3 minutes
    Find out how much your home could sell for in as little as 3 minutes with a no-obligation cash offer.
    Estimated market value
    $434,400