PRICED TO SELL! LOCATION, LOCATION, LOCATION! Near I10 & Loop Hwy 101! Easy commute anywhere! Located on corner lot next to park-like Greenbelt! 3 bedroom, 2 bath home! Comfortable layout! Nearby Elementary & High schools, Shopping and Entertainment! Oversized Master with sitting/office area! Home Warranty provided
Don't miss this great PRICE & LOCATION home!
For sale
Price cut: $10K (10/5)
$339,000
11596 W HUBBELL Street, Avondale, AZ 85392
3beds
1,515sqft
Single Family Residence
Built in 1997
6,652 Square Feet Lot
$-- Zestimate®
$224/sqft
$55/mo HOA
What's special
Comfortable layoutCorner lotNext to park-like greenbelt
- 73 days
- 352
- 26
Zillow last checked:
Listing updated:
Listed by:
Jamie Lawrence 253-261-8405,
HomeSmart
Source: ARMLS,MLS#: 7053467
Facts & features
Interior
Bedrooms & bathrooms
- Bedrooms: 3
- Bathrooms: 2
- Full bathrooms: 2
Primary bedroom
- Level: Main
Heating
- Electric
Cooling
- Central Air, Ceiling Fan(s)
Appliances
- Included: Dryer, Washer, Refrigerator, Electric Range
- Laundry: In Garage, See Remarks
Features
- No Interior Steps, Vaulted Ceiling(s), Pantry, Full Bth Master Bdrm, Laminate Counters
- Flooring: Laminate, Tile
- Windows: Double Pane Windows
- Has basement: No
- Has fireplace: No
Interior area
- Total structure area: 1,515
- Total interior livable area: 1,515 sqft
Property
Parking
- Total spaces: 2
- Parking features: Garage Door Opener
- Garage spaces: 2
Accessibility
- Accessibility features: Zero-Grade Entry
Features
- Stories: 1
- Exterior features: Screened in Patio(s)
- Spa features: None
- Fencing: Back Yard,Block
Lot
- Size: 6,652 Square Feet
- Features: Borders Common Area, Corner Lot, Dirt Back, Gravel/Stone Front, Auto Timer H2O Back
Details
- Parcel number: 50174315
- Other equipment: Intercom
Construction
Type & style
- Home type: SingleFamily
- Architectural style: Ranch
- Property subtype: Single Family Residence
Materials
- Stucco, Wood Frame
- Roof: Tile,Built-Up
Condition
- Year built: 1997
Details
- Builder name: DIETZ CRANE
Utilities & green energy
- Sewer: Public Sewer
Community & HOA
Community
- Features: Playground, Biking/Walking Path
- Subdivision: PALM GARDENS
HOA
- Has HOA: Yes
- Services included: Maintenance Grounds
- HOA fee: $55 monthly
- HOA name: North Avondale HOA
- HOA phone: 623-688-3363
Location
- Region: Avondale
Financial & listing details
- Price per square foot: $224/sqft
- Tax assessed value: $303,200
- Annual tax amount: $1,829
- Date on market: 7/31/2026
- Cumulative days on market: 73 days
- Listing terms: Cash,Conventional,FHA
- Ownership: Fee Simple
- Road surface type: Asphalt
Estimated market value
Not available
Estimated sales range
Not available
Not available
Price history
| Date | Event | Price |
|---|---|---|
| 10/5/2026 | Price change | $339,000-2.9%$224/sqft |
Source:  ARMLS #7053467 Report a problem ARMLS #7053467 Report a problem | ||
| 8/25/2026 | Price change | $349,000-5.4%$230/sqft |
Source: ARMLS #7053467 Report a problem | ||
| 8/13/2026 | Price change | $369,000-5.1%$244/sqft |
Source: ARMLS #7053467 Report a problem | ||
| 7/31/2026 | Listed for sale | $389,000+206.1%$257/sqft |
Source: ARMLS #7053467 Report a problem | ||
| 12/21/2012 | Sold | $127,100+23.4%$84/sqft |
Source: ARMLS #4830521 Report a problem | ||
| 5/6/1999 | Sold | $103,000$68/sqft |
Source: Public Record Report a problem | ||
Public tax history
| Year | Property taxes | Tax assessment |
|---|---|---|
| 2025 | $1,807 +11.8% | $30,320 -7.2% |
| 2024 | $1,616 -1.7% | $32,680 +206.4% |
| 2023 | $1,644 +2.1% | $10,665 -45.6% |
| 2022 | $1,610 +8.3% | $19,610 +6.2% |
| 2021 | $1,487 -0.7% | $18,460 +13.2% |
| 2020 | $1,497 +5.4% | $16,310 +15.7% |
| 2019 | $1,420 | $14,100 +3.6% |
| 2018 | $1,420 +7.9% | $13,610 +14.6% |
| 2017 | $1,316 +9% | $11,880 +6.5% |
| 2016 | $1,208 -1.5% | $11,160 +0.5% |
| 2015 | $1,226 | $11,100 +53.7% |
| 2014 | -- | $7,220 +15.5% |
| 2013 | -- | $6,250 -7.8% |
| 2012 | -- | $6,780 -5.3% |
| 2011 | -- | $7,160 -32.5% |
| 2010 | -- | $10,610 -26.4% |
| 2009 | -- | $14,420 -22.7% |
| 2008 | -- | $18,650 +16.2% |
| 2007 | -- | $16,050 +54.3% |
| 2006 | -- | $10,400 |
| 2005 | -- | $10,400 +18.9% |
| 2004 | -- | $8,750 |
| 2003 | -- | $8,750 -0.6% |
| 2002 | -- | $8,800 |
Find assessor info on the county website
Monthly payment
Est. payment
Payment breakdown
Explore the cost of this home by adjusting the details. Changes won't be saved.Climate risks
Neighborhood: 85392
Nearby schools
Schools provided by the listing agent
- Elementary: Canyon Breeze Elementary
- Middle: Canyon Breeze Elementary
- High: West Point High School
- District: Pendergast Elementary District
Source: ARMLS. This data may not be complete. We recommend contacting the local school district to confirm school assignments for this home.

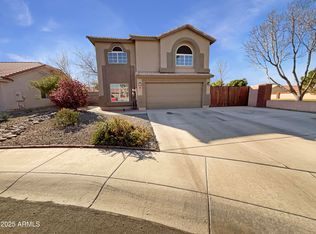
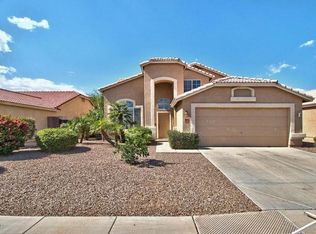

Similar homes
- $335,0003 bd3 ba1.5k sqft1822 N 106th Avenue, Avondale, AZ 85323For Sale
 MLS ID #7030723, Blaine M Pinkman, Arizona Property Management. ARMLS
 - $346,2504 bd2 ba1.5k sqft11313 W HARRISON Street, Avondale, AZ 85323For Sale
 MLS ID #7057951, Javier Rocha, AZ Marketplace Realty. ARMLS
 - $369,0004 bd2 ba1.6k sqft1409 S 107TH Drive W, Avondale, AZ 85323For Sale
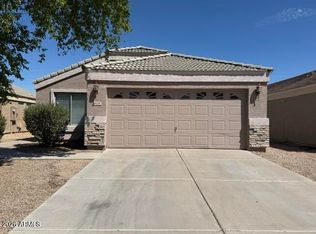 MLS ID #7078667, Frederic L Mann, West USA Realty. ARMLS
 - $327,5003 bd2 ba1.3k sqft11014 W COCOPAH Street, Avondale, AZ 85323For Sale
 MLS ID #7042967, Amanda Harper, My Home Group Real Estate. ARMLS
