This is the one! Beautifully maintained, this 3-bed, 2-bath home with a versatile den offers the perfect blend of comfort & functionality. Inside, you'll find tile flooring t/o the main living areas, plush carpeting in the bedrooms, & designer lighting that adds a modern touch. The spacious open-concept layout flows seamlessly into a stunning kitchen featuring stainless steel appliances, ample cabinetry, a large walk-in pantry, & plenty of space for gathering & entertaining. The private primary suite serves as a relaxing retreat, complete with a spacious bedroom, walk-in closet, & an en-suite bathroom designed for comfort & convenience. Additional highlights include a 2-car garage, dedicated laundry area, & a generously sized backyard perfect for relaxing on those gorgeous Arizona days!
Pending
Price cut: $10K (7/13)
$375,000
21547 W ASHLEIGH MARIE Street, Buckeye, AZ 85326
3beds
1,896sqft
:
Get pre-qualified$2,325/mo
Single Family Residence
Built in 2021
4,950 Square Feet Lot
$-- Zestimate®
$198/sqft
$67/mo HOA
What's special
Spacious open-concept layoutPrivate primary suiteLarge walk-in pantryAmple cabinetryVersatile denSpacious bedroomWalk-in closet
- 40 days |
- 223 |
- 6 |
Zillow last checked:
Listing updated:
Listed by:
Doreen Inzalaco 602-317-2960,
Citiea
Source: ARMLS,MLS#: 7046175
Facts & features
Interior
Bedrooms & bathrooms
- Bedrooms: 3
- Bathrooms: 2
- Full bathrooms: 2
Heating
- Electric
Cooling
- Central Air
Appliances
- Included: Dishwasher, Disposal, Electric Range
- Laundry: Inside
Features
- Pantry, Eat-in Kitchen, Kitchen Island, Full Bth Master Bdrm
- Flooring: Carpet, Tile
- Has basement: No
- Has fireplace: No
Interior area
- Total structure area: 1,896
- Total interior livable area: 1,896 sqft
Property
Parking
- Total spaces: 4
- Parking features: Garage, Open
- Garage spaces: 2
- Uncovered spaces: 2
Features
- Stories: 1
- Spa features: None
- Fencing: Block
Lot
- Size: 4,950 Square Feet
- Features: Gravel/Stone Front, Grass Back
Details
- Parcel number: 50461459
Construction
Type & style
- Home type: SingleFamily
- Property subtype: Single Family Residence
Materials
- Stucco, Wood Frame, Painted
- Roof: Tile
Condition
- Year built: 2021
Details
- Builder name: Garrett Walker Hones
Utilities & green energy
- Sewer: Public Sewer
- Water: City Water
Community & HOA
Community
- Subdivision: SUNDANCE PARCEL 48 AMD
HOA
- Has HOA: Yes
- Services included: Maintenance Grounds
- HOA fee: $200 quarterly
- HOA name: Sundance Residential
- HOA phone: 602-288-2678
Location
- Region: Buckeye
Financial & listing details
- Price per square foot: $198/sqft
- Tax assessed value: $308,500
- Annual tax amount: $2,276
- Date on market: 6/26/2026
- Cumulative days on market: 40 days
- Listing terms: Cash,Conventional,FHA,VA Loan
- Ownership: Fee Simple
Estimated market value
Not available
Estimated sales range
Not available
Not available
Price history
| Date | Event | Price |
|---|---|---|
| 7/31/2026 | Pending sale | $375,000$198/sqft |
Source:  ARMLS #7046175 Report a problem ARMLS #7046175 Report a problem | ||
| 7/13/2026 | Price change | $375,000-2.6%$198/sqft |
Source: ARMLS #7046175 Report a problem | ||
| 6/26/2026 | Listed for sale | $385,000+34.7%$203/sqft |
Source: ARMLS #7046175 Report a problem | ||
| 5/28/2021 | Sold | $285,854$151/sqft |
Source: Public Record Report a problem | ||
Public tax history
| Year | Property taxes | Tax assessment |
|---|---|---|
| 2025 | $1,668 +11.1% | $30,850 -10.6% |
| 2024 | $1,501 +0.4% | $34,520 +132.2% |
| 2023 | $1,494 -19.6% | $14,866 -28.6% |
| 2022 | $1,858 +867.3% | $20,820 +343.5% |
| 2021 | $192 +7.4% | $4,695 +3% |
| 2020 | $179 +6.4% | $4,560 +47.6% |
| 2019 | $168 | $3,090 +5.1% |
| 2018 | $168 +0.9% | $2,940 +7.1% |
| 2017 | $167 +2% | $2,745 +2.2% |
| 2016 | $163 +7.8% | $2,685 +24.3% |
| 2015 | $152 | $2,160 +164.7% |
| 2014 | -- | $816 -53.6% |
| 2013 | -- | $1,760 -58.5% |
| 2009 | -- | $4,240 |
Find assessor info on the county website
Monthly payment
Est. payment
Payment breakdown
Explore the cost of this home by adjusting the details. Changes won't be saved.Climate risks
Neighborhood: Sundance
Nearby schools
GreatSchools rating
- 5/10Freedom Elementary SchoolGrades: PK-8Distance: 0.8 mi
- 3/10BUHSD Institute of Online LearningGrades: 9-12Distance: 1.6 mi
- 6/10Estrella Foothills High SchoolGrades: 9-12Distance: 8.9 mi
Schools provided by the listing agent
- Elementary: Freedom Elementary School
- Middle: Freedom Elementary School
- High: Estrella Foothills High School
- District: Liberty Elementary District
Source: ARMLS. This data may not be complete. We recommend contacting the local school district to confirm school assignments for this home.
- $410,0006 bd3 ba2.6k sqft21561 W Ashleigh Marie St, Buckeye, AZ 85326For Sale
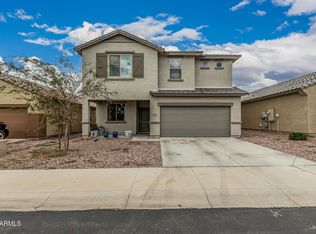
- $385,400-- bd3 ba2.6k sqft21543 W Ashleigh Marie St, Buckeye, AZ 85326Off Market
- $336,500-- bd2 ba1.5k sqft21552 W Kimberly Dr, Buckeye, AZ 85326Off Market
- $339,000-- bd2 ba1.5k sqft21546 W Kimberly Dr, Buckeye, AZ 85326Off Market
- $350,200-- bd2 ba1.8k sqft21558 W Kimberly Dr, Buckeye, AZ 85326Off Market
- $357,900-- bd2 ba1.8k sqft21553 W Ashleigh Marie St, Buckeye, AZ 85326Off Market
- $333,700-- bd2 ba1.5k sqft21564 W Kimberly Dr, Buckeye, AZ 85326Off Market
- $336,900-- bd2 ba1.5k sqft1779 S 215th Dr, Buckeye, AZ 85326Off Market
A local agent can set up tours, give advice and negotiate with sellers.
Similar homes
- $350,0004 bd2 ba1.6k sqft21626 W HILTON Avenue, Buckeye, AZ 85326For Sale
 MLS ID #7048289, Brenda Ann Bruehl, Fathom Realty Elite. ARMLS
 - $380,0004 bd3 ba1.9k sqft404 S 202ND Lane, Buckeye, AZ 85326For Sale
 MLS ID #7040794, Lisa A Dixon, HomeSmart. ARMLS
 - $420,0004 bd2 ba1.8k sqft22432 W KIMBERLY Drive, Buckeye, AZ 85326For Sale
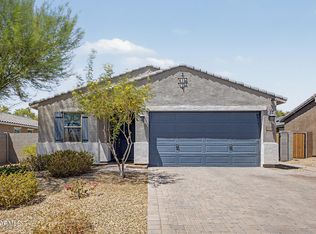 MLS ID #7060209, Carol Thomas, Keller Williams Arizona Realty. ARMLS
 - $405,0004 bd3 ba1.8k sqft19962 W LINCOLN Street, Buckeye, AZ 85326For Sale
 MLS ID #7058466, Jennifer D'Orazio, Libertas Real Estate. ARMLS
 - $405,0004 bd2 ba1.7k sqft19585 W WASHINGTON Street, Buckeye, AZ 85326For SaleMLS ID #7036601, Martha Craft, West USA Realty. ARMLS
- $359,9904 bd3 ba2.1k sqft23814 W DESERT BLOOM Street, Buckeye, AZ 85326For SaleMLS ID #7057293, Shannon Cunningham, AZ Performance Realty. ARMLS
- $425,0004 bd3 ba2k sqft1702 S 223RD Lane, Buckeye, AZ 85326For SaleMLS ID #7042317, Samantha Laing, Howe Realty. ARMLS
- $405,0004 bd3 ba2k sqft24034 W WAYLAND Drive, Buckeye, AZ 85326For SaleMLS ID #7060537, Cesar Osuna, EMG Real Estate. ARMLS
- $375,0003 bd2 ba1.6k sqft24182 W Hilton Avenue, Buckeye, AZ 85326For SaleMLS ID #7040813, Michelle Cordova, eXp Realty. ARMLS
- $440,0003 bd3 ba2.4k sqft23408 W FLORENCE Avenue, Buckeye, AZ 85326For SaleMLS ID #7054767, Sally Liddicoat, ProSmart Realty. ARMLS
- $419,0003 bd2 ba1.5k sqft256 S 192ND Drive, Buckeye, AZ 85326For SaleMLS ID #7041235, Heather R Johnson, Coldwell Banker Realty. ARMLS
- $365,0005 bd3 ba2.3k sqft25652 W RIO VISTA Lane, Buckeye, AZ 85326For SaleMLS ID #7023816, Barbara Aquino, HomeSmart. ARMLS
- $356,0003 bd2 ba1.5k sqft23371 W WILLIAMS Street, Buckeye, AZ 85326For SaleMLS ID #7020326, Sherri L Pinneo, Keller Williams, Professional Partners. ARMLS
- $395,0004 bd2 ba1.9k sqft6957 S BLUE HILLS Drive, Buckeye, AZ 85326For SaleMLS ID #7053061, Angelica Peralta, HomeSmart. ARMLS
- $318,0002 bd2 ba1.3k sqft22585 W MOONLIGHT Path, Buckeye, AZ 85326For SaleMLS ID #7057103, Doreen Inzalaco, Citiea. ARMLS
- $418,0004 bd2 ba2k sqft18769 W ADAMS Street, Buckeye, AZ 85326For SaleMLS ID #7046847, Zaira Chacon, HomeSmart. ARMLS
- $345,0003 bd2 ba1.3k sqft24779 W WAYLAND Drive, Buckeye, AZ 85326For SaleMLS ID #7048401, Silvia Perez, HomeSmart. ARMLS
- $439,9004 bd3 ba2.5k sqft19771 W WOODLANDS Avenue, Buckeye, AZ 85326For SaleMLS ID #7042959, Todd Heilesen, West USA Realty. ARMLS
- $399,9903 bd3 ba1.8k sqft2119 N MARKETSIDE Avenue, Buckeye, AZ 85396For SaleMLS ID #7030074, Natalie Fabian, Pak Home Realty. ARMLS
- $339,8883 bd2 ba1.6k sqft7283 S 253RD Avenue, Buckeye, AZ 85326For SaleMLS ID #7018027, Lori Damanti, Century 21 Northwest. ARMLS
