Rare opportunity to assume a VA loan at a 3.49% interest rate, offering significant monthly savings compared to today's rates! Built in 2025, this beautifully upgraded home blends modern design with exceptional functionality. Featuring 3 bedrooms, 3 bathrooms, plus a spacious den, this thoughtfully designed split floor plan offers comfort, privacy and flexibility for today's lifestyle. Inside you'll find elegant tile plank flooring, abundant natural light and a stunning chef-inspired kitchen showcasing quartz countertops, upgraded appliances and an oversized pantry. Dual sink vanities add to everyday convenience, while the expansive laundry room and deep tandem 3-car garage provide exceptional storage and workspace. Situated on a desirable corner lot adjacent to the greenbelt, this home offers added privacy and an open feel. The finished backyard is perfect for relaxing, while the inviting front porch and paver driveway enhance the homes outstanding curb appeal! Why wait to build when you can own a nearly new home loaded with upgrades. This is an opportunity you don't want to miss!
Accepting backups
$569,900
15762 W CHERYL Drive, Waddell, AZ 85355
3beds
2,507sqft
Single Family Residence
Built in 2025
7,791 Square Feet Lot
$-- Zestimate®
$227/sqft
$112/mo HOA
What's special
Exceptional functionalityPaver drivewayAbundant natural lightOutstanding curb appealBeautifully upgraded homeModern designOversized pantry
- 46 days |
- 159 |
- 5 |
Zillow last checked:
Listing updated:
Listed by:
Carin S Nguyen 623-223-1663,
Real Broker,
Donna L Kelly 602-743-6155,
Real Broker
Source: ARMLS,MLS#: 7052614
Facts & features
Interior
Bedrooms & bathrooms
- Bedrooms: 3
- Bathrooms: 3
- Full bathrooms: 3
Heating
- Electric
Cooling
- Central Air, Programmable Thmstat
Appliances
- Included: Dryer, Washer, Refrigerator, Built-in Microwave, Dishwasher, Disposal, Electric Range, Electric Oven
- Laundry: Inside
Features
- Pantry, Quartz Countertops, High Speed Internet, Double Vanity, Eat-in Kitchen, Breakfast Bar, 9+ Flat Ceilings, Kitchen Island, Full Bth Master Bdrm
- Flooring: Carpet, Tile
- Windows: Low Emissivity Windows, Double Pane Windows, Vinyl Frame
- Has basement: No
- Has fireplace: No
Interior area
- Total structure area: 2,507
- Total interior livable area: 2,507 sqft
Video & virtual tour
Property
Parking
- Total spaces: 3
- Parking features: Attached, Tandem Garage, Garage Door Opener, Direct Access
- Attached garage spaces: 3
Features
- Stories: 1
- Patio & porch: Covered
- Spa features: None
- Fencing: Block
Lot
- Size: 7,791 Square Feet
- Features: Borders Common Area, North/South Exposure, Sprinklers In Front, Corner Lot, Desert Front
Details
- Parcel number: 50141128
Construction
Type & style
- Home type: SingleFamily
- Architectural style: Contemporary
- Property subtype: Single Family Residence
Materials
- Stucco, Wood Frame, Painted
- Roof: Tile
Condition
- Year built: 2025
Details
- Builder name: Ashton Woods
Utilities & green energy
- Sewer: Private Sewer
- Water: Pvt Water Company
Community & HOA
Community
- Features: Playground, Biking/Walking Path
- Subdivision: STONEBRIDGE MANOR PARCEL 1
HOA
- Has HOA: Yes
- Services included: Maintenance Grounds
- HOA fee: $112 monthly
- HOA name: City Prop Management
- HOA phone: 602-437-4777
Location
- Region: Waddell
Financial & listing details
- Price per square foot: $227/sqft
- Tax assessed value: $26,200
- Annual tax amount: $167
- Date on market: 7/10/2026
- Cumulative days on market: 46 days
- Listing terms: Cash,Conventional,FHA,VA Loan
- Ownership: Fee Simple
Estimated market value
Not available
Estimated sales range
Not available
Not available
Price history
| Date | Event | Price |
|---|---|---|
| 7/10/2026 | Listed for sale | $569,900+7.5%$227/sqft |
Source:  ARMLS #7052614 Report a problem ARMLS #7052614 Report a problem | ||
| 11/12/2025 | Sold | $529,990$211/sqft |
Source: ARMLS #6817395 Report a problem | ||
| 9/29/2025 | Pending sale | $529,990$211/sqft |
Source: ARMLS #6817395 Report a problem | ||
| 8/15/2025 | Price change | $529,990-1.9%$211/sqft |
Source: ARMLS #6817395 Report a problem | ||
| 8/9/2025 | Price change | $539,990-2.7%$215/sqft |
Source: ARMLS #6817395 Report a problem | ||
| 7/25/2025 | Price change | $554,990-0.7%$221/sqft |
Source: ARMLS #6817395 Report a problem | ||
| 7/16/2025 | Listed for sale | $558,990$223/sqft |
Source: ARMLS #6817395 Report a problem | ||
| 6/19/2025 | Pending sale | $558,990$223/sqft |
Source: ARMLS #6817395 Report a problem | ||
| 6/3/2025 | Price change | $558,990+0.4%$223/sqft |
Source: ARMLS #6817395 Report a problem | ||
| 5/16/2025 | Price change | $556,990+0.4%$222/sqft |
Source: ARMLS #6817395 Report a problem | ||
| 4/26/2025 | Price change | $554,990-0.9%$221/sqft |
Source:  Ashton Woods Homes Report a problem Ashton Woods Homes Report a problem | ||
| 4/10/2025 | Price change | $559,990-0.9%$223/sqft |
Source: ARMLS #6817395 Report a problem | ||
| 4/2/2025 | Price change | $564,990-1.7%$225/sqft |
Source: Ashton Woods Homes Report a problem | ||
| 2/25/2025 | Price change | $574,990+0.9%$229/sqft |
Source: Ashton Woods Homes Report a problem | ||
| 2/22/2025 | Price change | $569,990+1.8%$227/sqft |
Source: Ashton Woods Homes Report a problem | ||
| 2/7/2025 | Listed for sale | $559,990$223/sqft |
Source: ARMLS #6817395 Report a problem | ||
Public tax history
| Year | Property taxes | Tax assessment |
|---|---|---|
| 2025 | $135 +87.2% | $3,930 +96.9% |
| 2024 | $72 | $1,996 |
Find assessor info on the county website
Monthly payment
Est. payment
Payment breakdown
Explore the cost of this home by adjusting the details. Changes won't be saved.Climate risks
Neighborhood: 85355
Nearby schools
GreatSchools rating
- 6/10Sonoran Heights Middle SchoolGrades: 5-8Distance: 0.8 mi
- 8/10Shadow Ridge High SchoolGrades: 7-12Distance: 3.5 mi
- 8/10Rancho Gabriela Elementary SchoolGrades: PK-4Distance: 1 mi
Schools provided by the listing agent
- Elementary: Rancho Gabriela
- Middle: Sonoran Heights Middle School
- High: Shadow Ridge High School
- District: Dysart Unified District
Source: ARMLS. This data may not be complete. We recommend contacting the local school district to confirm school assignments for this home.
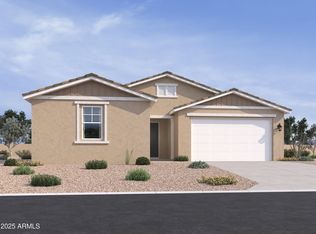
- $574,9904 bd4 ba2.6k sqft15766 W Cheryl Dr, Waddell, AZ 85355Sold
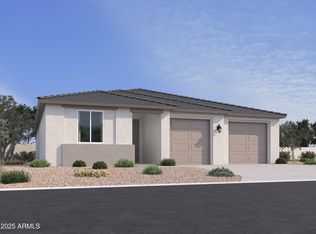
- $319,0003 bd3 ba2.1k sqft15770 W Cheryl Dr, Waddell, AZ 85355Sold
- $489,0004 bd3 ba2.2k sqft15749 W Beryl Ave, Waddell, AZ 85355For Sale

- $509,9906,241 sqft15701 W Beryl Ave, Waddell, AZ 85355Sold
- $489,9904 bd3 ba2.1k sqft15705 W Beryl Ave, Waddell, AZ 85355Sold
- $466,1136,250 sqft15709 W Beryl Ave, Waddell, AZ 85355Sold
- $544,9904 bd3 ba2.1k sqft15774 W Cheryl Dr, Waddell, AZ 85355Sold
- $30,6009,089 sqft15753 W Cheryl Dr, Waddell, AZ 85355Off Market
A local agent can set up tours, give advice and negotiate with sellers.
Similar homes
- $715,0003 bd2 ba2.1k sqft17308 W Echo Lane, Waddell, AZ 85355For Sale
 MLS ID #7063078, Katie Painter, Keller Williams, Professional Partners. ARMLS
 - $497,0004 bd2 ba2.2k sqft11643 N 149TH Lane, Surprise, AZ 85379For Sale
 MLS ID #7069474, Michelle L Minik, Realty of America LLC. ARMLS
 - $599,5004 bd3 ba2.6k sqft18904 W LAUREL Lane, Surprise, AZ 85388For Sale
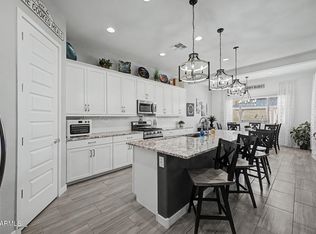 MLS ID #7045804, Katie Patricia Shook, Redfin Corporation. ARMLS
 - $575,0004 bd2 ba2.1k sqft3695 N 144TH Drive, Goodyear, AZ 85395For Sale
 MLS ID #7023785, Carin S Nguyen, Real Broker. ARMLS
 - $595,9004 bd4 ba2.8k sqft15662 W MONTEROSA Street, Goodyear, AZ 85395For SaleMLS ID #7060733, Michelle Cordova, eXp Realty. ARMLS
- $519,8004 bd3 ba2.7k sqft17334 W PERSHING Street, Surprise, AZ 85388For SaleMLS ID #7049812, Carin S Nguyen, Real Broker. ARMLS
- $570,0003 bd2 ba1.6k sqft17038 W BAKER Drive, Surprise, AZ 85387For SaleMLS ID #7057702, Terry Wilson, West USA Realty. ARMLS
- $499,9083 bd2 ba1.9k sqft10812 N 188TH Drive, Surprise, AZ 85388For SaleMLS ID #7070374, Candace Lee Rudolph, Howe Realty. ARMLS
- $549,9004 bd3 ba2.8k sqft12121 W PLANADA Lane, Sun City, AZ 85373For SaleMLS ID #7066087, Vincent S Netzel, Realty ONE Group. ARMLS
- $525,0004 bd3 ba3k sqft16877 W STEVENAGE Street, Surprise, AZ 85374For SaleMLS ID #7040143, Jessika Hunter, Redfin Corporation. ARMLS
- $599,0004 bd3 ba2.5k sqft23602 N 167TH Lane, Surprise, AZ 85387For SaleMLS ID #7007299, Austen Cucci, West USA Realty. ARMLS
- $660,0006 bd4 ba3.1k sqft17228 W DAHLIA Drive, Surprise, AZ 85388For SaleMLS ID #7045547, Jenna Walsh, eXp Realty. ARMLS
- $499,9504 bd3 ba2.3k sqft17418 N KIMBERLY Way, Surprise, AZ 85374For SaleMLS ID #7057273, Sophia Satow, eXp Realty. ARMLS
- $545,0005 bd4 ba3k sqft12862 W OCOTILLO Road, Glendale, AZ 85307For SaleMLS ID #7057086, Katie Patricia Shook, Redfin Corporation. ARMLS
- $499,0004 bd3 ba2.4k sqft12333 W KALER Drive, Glendale, AZ 85307For SaleMLS ID #7063521, Pankaj Mittal, West USA Realty. ARMLS
- $625,0004 bd4 ba2.8k sqft5550 N 107TH Lane, Phoenix, AZ 85037For SaleMLS ID #7057575, Naveen Kalagara, Kosh Realty. ARMLS
- $625,0003 bd3 ba2.2k sqft24009 W REDBIRD Road, Wittmann, AZ 85361For SaleMLS ID #7041645, Connie Jenson, Realty Executives Arizona Territory. ARMLS
- $620,0004 bd3 ba2.4k sqft20438 W MAIDEN Lane, Buckeye, AZ 85396For SaleMLS ID #7039845, Iris Beas, eXp Realty. ARMLS
- $575,0003 bd2 ba1.9k sqft20378 W Maiden Lane, Buckeye, AZ 85396For SaleMLS ID #6974195, Damien Leon, M.A.Z. Realty Professionals. ARMLS
- $559,9004 bd3 ba2.3k sqft7380 W PIUTE Avenue, Glendale, AZ 85308For SaleMLS ID #7051816, Gerardo Hernandez, West USA Realty. ARMLS
