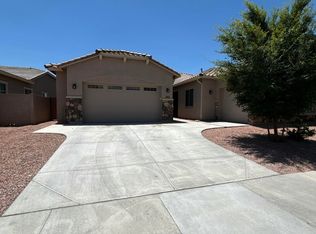
Every so often, a true unicorn hits the market. A home that offers the privacy of an estate, the warmth of modern rustic design, and the lifestyle most buyers spend years searching for. This custom estate feels like your own private desert retreat. As you arrive, rows of mature trees, lush greenery, and colorful landscaping create a setting that's both peaceful and unexpected, while mountain views provide the perfect backdrop.
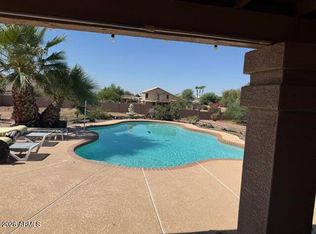
Step inside and you'll immediately notice the brand-new faux wood porcelain tile flooring, all new carpet and pad in the bedrooms, and fresh interior paint that give the home a warm yet contemporary feel. A custom pool invites you to unwind, while the separate casita/pool house opens the door to endless possibilities--guest area, or private retreat. See more The upgrades continue with a fully paid-off solar system for long-term energy savings, a hard-wired security system for added peace of mind, and a brand-new irrigation system that keeps the beautiful grounds thriving with ease.
For sale
$860,000
3530 N 200TH Drive, Buckeye, AZ 85396
3beds
2,599sqft
:
Get pre-qualified$5,154/mo
Single Family Residence
Built in 2005
1.05 Acres Lot
$-- Zestimate®
$331/sqft
$30/mo HOA
What's special
- 7 days |
- 333 |
- 14 |
Likely to sell faster than
Zillow last checked:
Listing updated:
Listed by:
Mark Palacio 602-770-0292,
Citiea
Source: ARMLS,MLS#: 7051454
Facts & features
Interior
Bedrooms & bathrooms
- Bedrooms: 3
- Bathrooms: 3
- Full bathrooms: 2
- 1/2 bathrooms: 1
Heating
- Electric
Cooling
- Ceiling Fan(s)
Appliances
- Included: Dryer, Washer, Refrigerator, Built-in Microwave, Dishwasher, Disposal, Electric Range, Electric Oven
- Laundry: Other, Engy Star (See Rmks)
Features
- Pantry, Non-laminate Counter, High Speed Internet, Double Vanity, Eat-in Kitchen, Breakfast Bar, 9+ Flat Ceilings, No Interior Steps, Kitchen Island, Full Bth Master Bdrm, Separate Shwr & Tub
- Flooring: Carpet, Tile
- Windows: Solar Screens, Double Pane Windows
- Has basement: No
- Has fireplace: No
Interior area
- Total structure area: 2,599
- Total interior livable area: 2,599 sqft
Property
Parking
- Total spaces: 2
- Parking features: Garage Door Opener, Extended Length Garage, Direct Access, Storage
- Garage spaces: 2
Accessibility
- Accessibility features: Bath Grab Bars
Features
- Stories: 1
- Patio & porch: Covered, Patio
- Exterior features: Other, Private Yard, Storage
- Has private pool: Yes
- Pool features: Variable Speed Pump, Fenced
- Spa features: None
- Fencing: Wrought Iron
Lot
- Size: 1.05 Acres
- Features: East/West Exposure, Sprinklers In Rear, Sprinklers In Front, Corner Lot, Dirt Back, Gravel/Stone Front, Gravel/Stone Back, Auto Timer H2O Front, Auto Timer H2O Back, Irrigation Front, Irrigation Back
Details
- Parcel number: 50262118
Construction
Type & style
- Home type: SingleFamily
- Architectural style: Ranch
- Property subtype: Single Family Residence
Materials
- Stucco, Wood Frame, Painted, Ducts Professionally Air-Sealed
- Roof: Tile
Condition
- Year built: 2005
Details
- Builder name: cinnabar construction
Utilities & green energy
- Sewer: Septic Tank
- Water: Pvt Water Company
Green energy
- Energy efficient items: Solar Panels
Community & HOA
Community
- Subdivision: PASQUALETTI MOUNTAIN RANCH PHASE 2 AND 3 AMD
HOA
- Has HOA: Yes
- Services included: Maintenance Grounds, Street Maint
- HOA fee: $90 quarterly
- HOA name: PMR HOA
- HOA phone: 480-345-0046
Location
- Region: Buckeye
Financial & listing details
- Price per square foot: $331/sqft
- Tax assessed value: $724,200
- Annual tax amount: $4,665
- Date on market: 7/16/2026
- Cumulative days on market: 7 days
- Listing terms: Cash,Conventional,VA Loan
- Ownership: Fee Simple
Estimated market value
Not available
Estimated sales range
Not available
Not available
Price history
| Date | Event | Price |
|---|---|---|
| 7/20/2026 | Listed for sale | $860,000$331/sqft |
Source:  ARMLS #7051454 Report a problem ARMLS #7051454 Report a problem | ||
Public tax history
| Year | Property taxes | Tax assessment |
|---|---|---|
| 2025 | $2,964 +4% | $72,420 -5% |
| 2024 | $2,850 +3.6% | $76,230 +111.6% |
| 2023 | $2,751 -32.7% | $36,024 -22.2% |
| 2022 | $4,087 +0.6% | $46,330 +4.2% |
| 2021 | $4,064 -13.3% | $44,450 +12.4% |
| 2020 | $4,687 +14.3% | $39,560 +3.3% |
| 2019 | $4,102 | $38,310 +13.7% |
| 2018 | $4,102 -8.1% | $33,700 +10.5% |
| 2017 | $4,465 +3.4% | $30,500 +2.6% |
| 2016 | $4,317 +1.5% | $29,730 +12.8% |
| 2015 | $4,253 | $26,360 +11.8% |
| 2014 | -- | $23,580 +11.7% |
| 2013 | -- | $21,110 -3.9% |
| 2012 | -- | $21,970 -10.8% |
| 2011 | -- | $24,630 -6.2% |
| 2010 | -- | $26,260 -24% |
| 2009 | -- | $34,560 -21.7% |
| 2008 | -- | $44,150 +23.7% |
| 2007 | -- | $35,700 +225.7% |
| 2006 | -- | $10,960 +3.8% |
| 2005 | -- | $10,560 |
Find assessor info on the county website
Monthly payment
Est. payment
Payment breakdown
Explore the cost of this home by adjusting the details. Changes won't be saved.Climate risks
Neighborhood: 85396
Nearby schools
GreatSchools rating
- 7/10Verrado Middle SchoolGrades: 5-8Distance: 1.1 mi
- 5/10Verrado High SchoolGrades: 9-12Distance: 0.5 mi
- 6/10Scott L Libby Elementary SchoolGrades: PK-6Distance: 1.8 mi
Schools provided by the listing agent
- Elementary: Scott L Libby Elementary School
- Middle: Verrado Middle School
- High: Verrado High School
- District: Litchfield Elementary District
Source: ARMLS. This data may not be complete. We recommend contacting the local school district to confirm school assignments for this home.
- $230,300-- bd-- ba-- sqft3524 N 200th Dr, Buckeye, AZ 85396Off Market
- $2,250,0006 bd8 ba6.3k sqft20106 W Whitton Ave, Buckeye, AZ 85396Sold

- $256,400-- bd-- ba-- sqft3527 N 201st Ln, Buckeye, AZ 85396Off Market
- $942,2001.01 Acres20022 W Whitton Ave, Buckeye, AZ 85396Off Market

- $1,665,0004 bd5 ba4.3k sqft20112 W Whitton Ave, Buckeye, AZ 85396Sold
- $1,379,100-- bd5 ba5.3k sqft3531 N 200th Dr, Buckeye, AZ 85396Off Market
- $1,238,9004 bd3 ba3.8k sqft3525 N 200th Dr, Buckeye, AZ 85396Off Market
- $237,400-- bd-- ba-- sqft3521 N 201st Ln, Buckeye, AZ 85396Off Market
A local agent can set up tours, give advice and negotiate with sellers.
Similar homes
- $675,0005 bd3 ba2.9k sqft19693 W MONTEREY Way, Buckeye, AZ 85396For Sale
 MLS ID #7046852, Savitri R Savajiyani, Air One Realty LLC. ARMLS
 - $599,9903 bd3 ba2.2k sqft19925 W Mulberry Drive, Buckeye, AZ 85396New Construction
 ARMLS
ARMLS - $875,0004 bd4 ba2.4k sqft12817 W SAN MIGUEL Avenue, Litchfield Park, AZ 85340For Sale
 MLS ID #7047791, Todd Ninneman, REMAX SUMMIT PROPERTIES. ARMLS
 - $--4 bd3 ba2.1k sqft17959 W Elm St, Goodyear, AZ 85395Auction
 Auction.com 2
 - $--4 bd3 ba2k sqft1817 N 127th Ave, Avondale, AZ 85392AuctionAuction.com 2
- $--5 bd3 ba1.9k sqft3306 S 256th Dr, Buckeye, AZ 85326AuctionAuction.com 2
- $--4 bd3 ba2.3k sqft11255 W Piccadilly Rd, Avondale, AZ 85392AuctionXome
- $628,0005 bd4 ba2.4k sqft23822 W Adams Street, Buckeye, AZ 85396For SaleMLS ID #7035187, Lourdes Victorio, West USA Realty. ARMLS
- $--5 bd3 ba2.5k sqft13310 N 153rd Ln, Surprise, AZ 85379AuctionAuction.com 2
- $--3 bd3 ba2k sqft15742 W Madison St, Goodyear, AZ 85338AuctionXome
- $--3 bd2 ba1.6k sqft680 E Fairway Dr, Litchfield Park, AZ 85340AuctionAuction.com 2
- $--3 bd2 ba1.6k sqft11804 W Windsor Ave, Avondale, AZ 85392AuctionAuction.com 2
- $--4 bd2 ba2.5k sqft15109 N 185th Dr, Surprise, AZ 85388AuctionAuction.com 2
- $799,0005 bd4 ba3.7k sqft4723 N 150TH Avenue, Goodyear, AZ 85395For SaleMLS ID #7005827, Davinder Monder, HomeSmart. ARMLS
- $--4 bd2 ba2k sqft14830 W Watson Ln, Surprise, AZ 85379AuctionAuction.com 2
- $--4 bd3 ba2.2k sqft15006 N 134th Ln, Surprise, AZ 85379AuctionAuction.com 2
- $--4 bd3 ba2.6k sqft13926 N 156th Ln, Surprise, AZ 85379AuctionAuction.com 2
- $850,0003 bd2 ba1.8k sqft28480 N 173rd Ave, Surprise, AZ 85387For Sale By Owner
- $--5 bd3 ba2.2k sqft4516 N 93rd Dr, Phoenix, AZ 85037AuctionAuction.com 2
- $615,0004 bd3 ba3.5k sqft17881 W LARKSPUR Drive, Surprise, AZ 85388For SaleMLS ID #7058457, Patrick Brown, Compass. ARMLS
