Skip main navigation
Sold for $2,250,000
  • $2,250,000

    20106 W WHITTON Avenue, Buckeye, AZ 85396

    6beds
    6,300sqft
    Single Family Residence
    Built in 2025
    1.02 Acres Lot
    $2,249,900 Zestimate®
    $357/sqft
    $5,247 Estimated rent

    Home value

    $2,249,900

    $2.07M - $2.45M

    $5,247/mo

    Zestimate® history
    Loading
    Loading...

    Owner options

    List your home for rent

    $5,247/mo

    Rent Zestimate®

    Find your next renter with Zillow Rental Manager. Plus, with online applications, you can quickly screen prospective tenants – for free.

    Learn more

    $5,247/mo

    Rent Zestimate®

    Refinance and save

    $10,401/mo

    Est. payment

    Refinancing to a lower rate could help reduce your monthly payments and save thousands over the life of the loan.

    See today's rates

    $10,401/mo

    Est. payment

    Explore your selling options

    Work with a Zillow partner agent

    Leverage their expertise and Zillow's premium Showcase listings to get your home seen by more buyers.

    Get started

    List with your own agent

    Get your home in front of millions of buyers by listing it on Zillow.

    Learn how to do it

    Sell it yourself

    Take full control of how buyers see your home on Zillow by listing For Sale by Owner (FSBO).

    List your home

    What's special

    Sparkling poolCovered patioWall-mounted fireplaceBasketball courtPlay areaSophisticated open floor planDetached rv garage
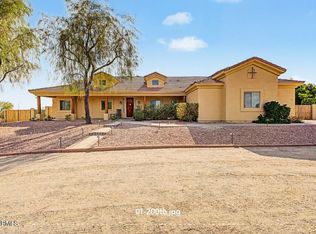
    Wow! If you're searching for a home with all the bells & whistles, look no further. This outstanding masterpiece is truly a dream come true! Starting with a 5-car garage, wide RV gates, a circular driveway, and a detached RV garage, offering incredible flexibility and storage. A Sophisticated open floor plan showcases high, airy ceilings, a wall-mounted fireplace, tile flooring, neutral tone, abundant natural light, and high-end finishes throughout. Gorgeous chef's kitchen is the heart of the home, featuring stainless steel appliances, a walk-in pantry, quartz counters/backsplash, a plethora of cabinetry, and a waterfall island with a breakfast bar. Grand owner's retreat impresses with direct outdoor access, an elegant ensuite complete with a make-up desk, garden tub, and a walk-in close Additional highlights include large family/entertainment room, a versatile den, a bonus room ideal for work or hobbies, and a 2nd main bedroom with its own private bathroom, perfect for guests or multi-generational living. Continue outside to your own private oasis and enjoy breathtaking mountain views from the stunning backyard, complete with a covered patio, gazebo, basketball court, sparkling pool, spa, built-in BBQ, and play area. Live your best life in this exceptional gem! A rare opportunity you won't want to miss!

    Zillow last checked:

    Listing updated:

    Listed by:

    Adriana Ruiz 623-451-3669,

    West USA Realty

    Bought with:

    Jennifer Mladick, SA646838000

    Realty ONE Group

    Source: ARMLS,MLS#: 6968157MLS Logo

    Facts & features

    Interior

    Bedrooms & bathrooms
    • Bedrooms: 6
    • Bathrooms: 8
    • Full bathrooms: 6
    • 1/2 bathrooms: 2
    Heating
    • Heat Pump
    Cooling
    • Heat Pump, Central Air, Mini Split
    Appliances
    • Included: Refrigerator, Dishwasher, Disposal, Gas Range, Gas Oven
    • Laundry: Inside, Gas Dryer Hookup
    Features
    • Pantry, Quartz Countertops, High Speed Internet, Double Vanity, Breakfast Bar, 9+ Flat Ceilings, No Interior Steps, Kitchen Island, 2 Master Baths, Full Bth Master Bdrm, Separate Shwr & Tub
    • Flooring: Tile
    • Windows: Skylight(s), Double Pane Windows
    • Has basement: No
    • Number of fireplaces: 1
    • Fireplace features: Insert, Living Room
    Interior area
    • Total structure area: 6,300
    • Total interior livable area: 6,300 sqft

    Property

    Parking
    • Total spaces: 12
    • Parking features: Attached, Detached Garage, RV Access/Parking, RV Gate, Garage Door Opener, Direct Access, Circular Driveway, Side Vehicle Entry, RV Garage
    • Attached garage spaces: 6
    • Uncovered spaces: 6
    Features
    • Stories: 1
    • Patio & porch: Covered, Patio
    • Exterior features: Playground, Sport Court(s), Built-in Barbecue
    • Has private pool: Yes
    • Pool features: Outdoor Pool
    • Has spa: Yes
    • Spa features: Private
    • Fencing: Back Yard,Block
    • Has view: Yes
    • View description: Mountain(s)
    Lot
    • Size: 1.02 Acres
    • Features: North/South Exposure, Gravel/Stone Front, Gravel/Stone Back, Grass Back, Synthetic Grass Back
    Details
    • Additional structures: Gazebo
    • Parcel number: 50262206

    Construction

    Type & style
    • Home type: SingleFamily
    • Architectural style: Ranch
    • Property subtype: Single Family Residence
    Materials
    • Stucco, Wood Frame, Painted
    • Roof: Tile
    Condition
    • Year built: 2025
    Details
    • Builder name: AMCF LLC

    Utilities & green energy

    • Sewer: Septic Tank
    • Water: City Water
    • Utilities for property: Propane

    Community & HOA

    Community
    • Subdivision: PASQUALETTI MOUNTAIN RANCH PHASE 4
    HOA
    • Has HOA: Yes
    • Services included: No Fees
    • HOA fee: $120 quarterly
    • HOA name: Pasqualetti Mtn. R
    • HOA phone: 407-788-6700
    Location
    • Region: Buckeye

    Financial & listing details

    • Price per square foot: $357/sqft
    • Tax assessed value: $231,200
    • Annual tax amount: $1,152
    • Date on market: 2/6/2026
    • Cumulative days on market: 91 days
    • Listing terms: Cash,Conventional
    • Ownership: Fee Simple

    Price history

    DateEventPrice
    5/20/2026Sold$2,250,000-2.1%$357/sqft
    Source: ARMLS #6968157 Report a problem
    5/8/2026Pending sale$2,299,000$365/sqft
    Source: ARMLS #6968157 Report a problem
    3/29/2026Price change$2,299,000-9.7%$365/sqft
    Source: ARMLS #6968157 Report a problem
    3/22/2026Price change$2,546,000-2%$404/sqft
    Source: ARMLS #6968157 Report a problem
    2/25/2026Price change$2,598,000-7.2%$412/sqft
    Source: ARMLS #6968157 Report a problem
    2/6/2026Listed for sale$2,799,000+802.9%$444/sqft
    Source: ARMLS #6968157 Report a problem
    6/4/2024Listing removed--
    Source: HomeSmart Report a problem
    6/9/2023Sold$310,000-6.1%$49/sqft
    Source: HomeSmart Intl Solds #6558457_85396 Report a problem
    5/19/2023Listed for sale$330,000+4.8%$52/sqft
    Source: HomeSmart #6558457 Report a problem
    4/27/2022Sold$315,000+16.7%$50/sqft
    Source: Public Record Report a problem
    9/8/2006Sold$270,000$43/sqft
    Source: Public Record Report a problem

    Public tax history

    YearProperty taxesTax assessment
    2025$764 +3.3%$34,680 +6.6%
    2024$740 +3.1%$32,535 +321.1%
    2023$718 -30%$7,726 -46.6%
    2022$1,026 +1.8%$14,475 +5.1%
    2021$1,008 -1.2%$13,770 +6.3%
    2020$1,020 +12%$12,960 +7.2%
    2019$911 $12,090 +9.5%
    2018$911 +5.5%$11,040 +0.8%
    2017$864 +4.4%$10,950 +34.9%
    2016$827 +0.5%$8,115 -0.2%
    2015$822 $8,128 +53%
    2014-- $5,312 +3.8%
    2013-- $5,120 -5.9%
    2012-- $5,440 -39.8%
    2011-- $9,040 -49.6%
    2010-- $17,920 -31.7%
    2009-- $26,240 -26.3%
    2008-- $35,600 +134.2%
    2007-- $15,200
    Find assessor info on the county website

    Neighborhood: 85396

    Nearby schools

    GreatSchools rating
    Schools provided by the listing agent
    • Elementary: Verrado Elementary School
    • Middle: Verrado Middle School
    • High: Verrado High School
    • District: Litchfield Elementary District

    Source: ARMLS. This data may not be complete. We recommend contacting the local school district to confirm school assignments for this home.

    Get a cash offer in 3 minutes
    Find out how much your home could sell for in as little as 3 minutes with a no-obligation cash offer.
    Estimated market value
    $2,249,900
    Get a cash offer in 3 minutes
    Find out how much your home could sell for in as little as 3 minutes with a no-obligation cash offer.
    Estimated market value
    $2,249,900